
1 - 1154 4TH AVENUE EOwen Sound, ON N4K 2P4
Mortgage Calculator
Monthly Payment (Est.)
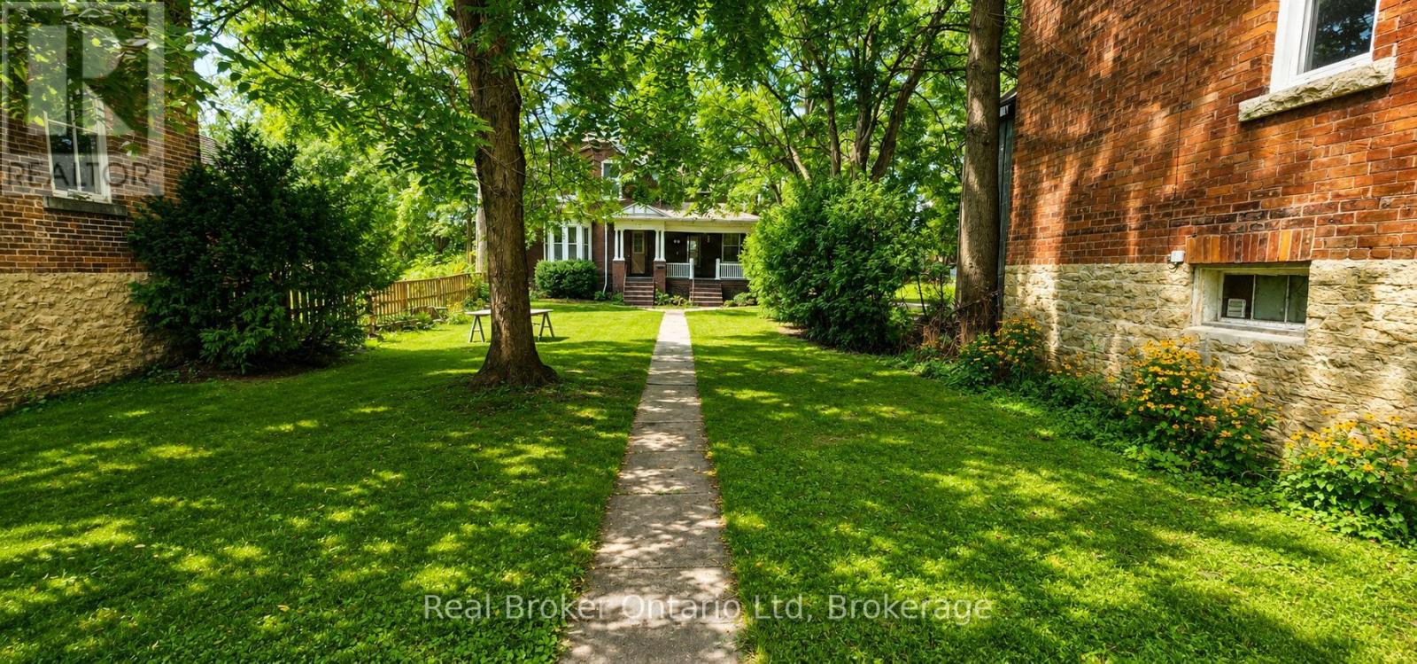
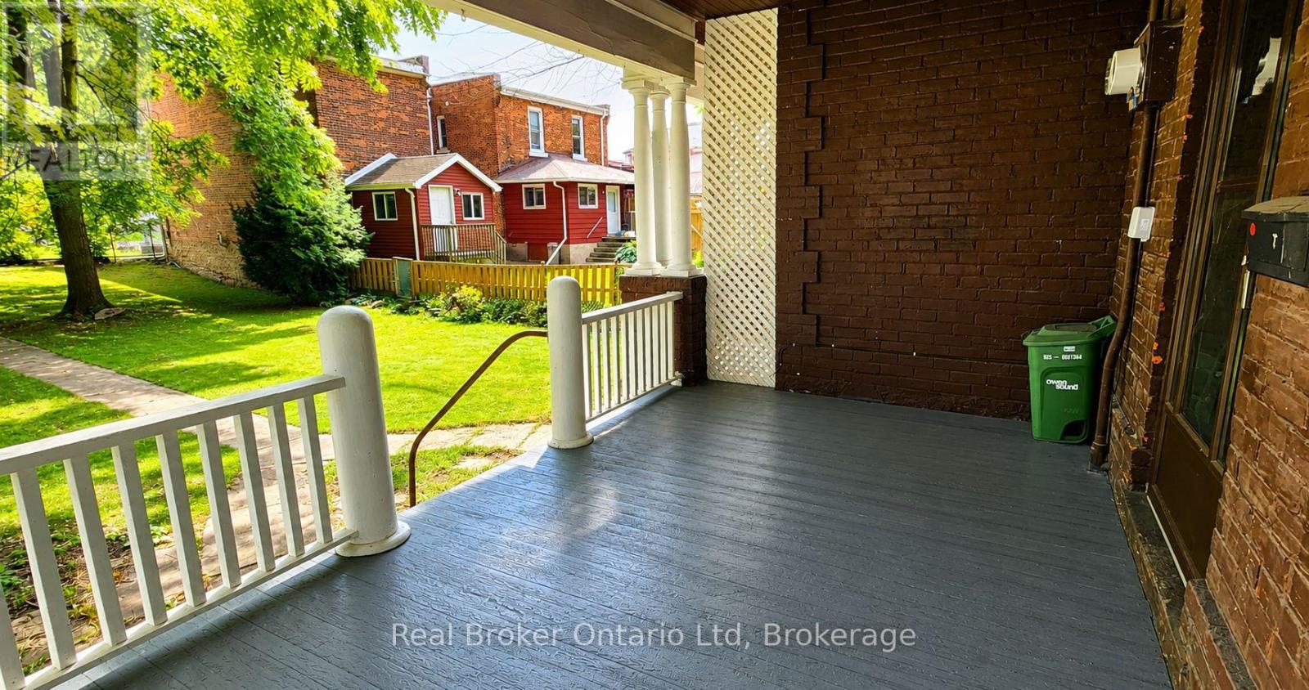
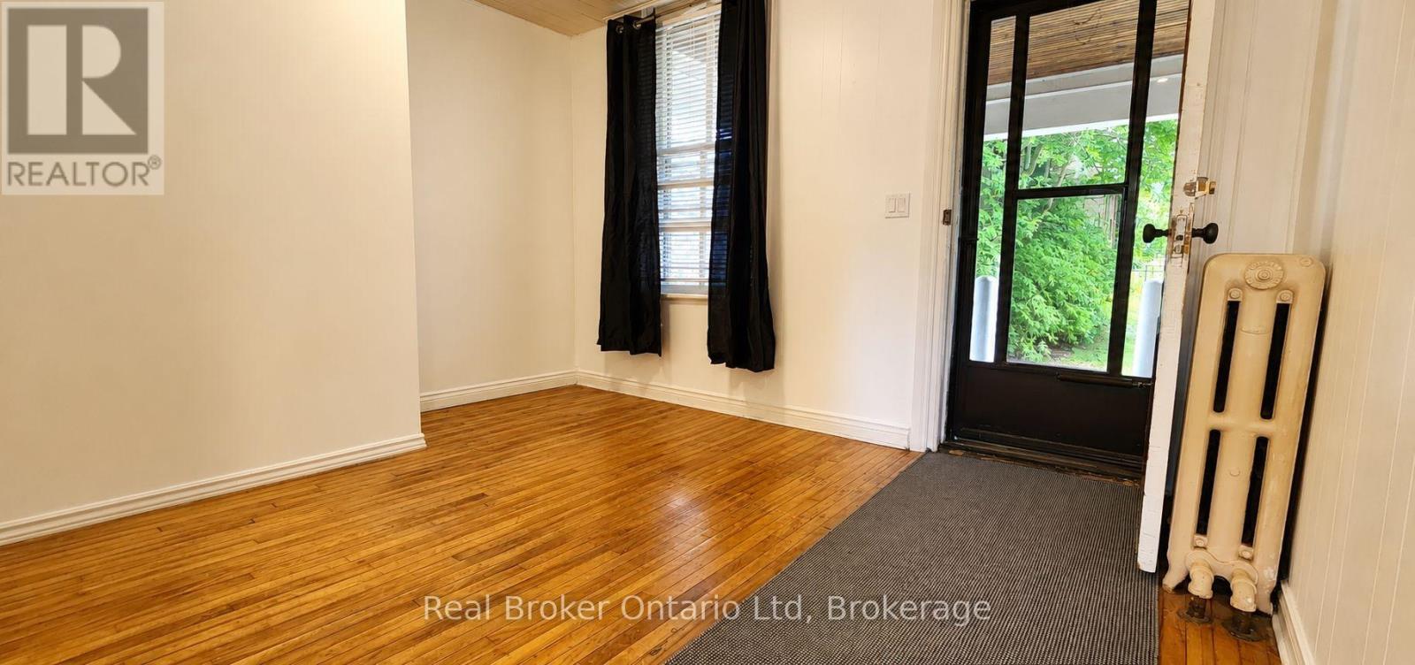
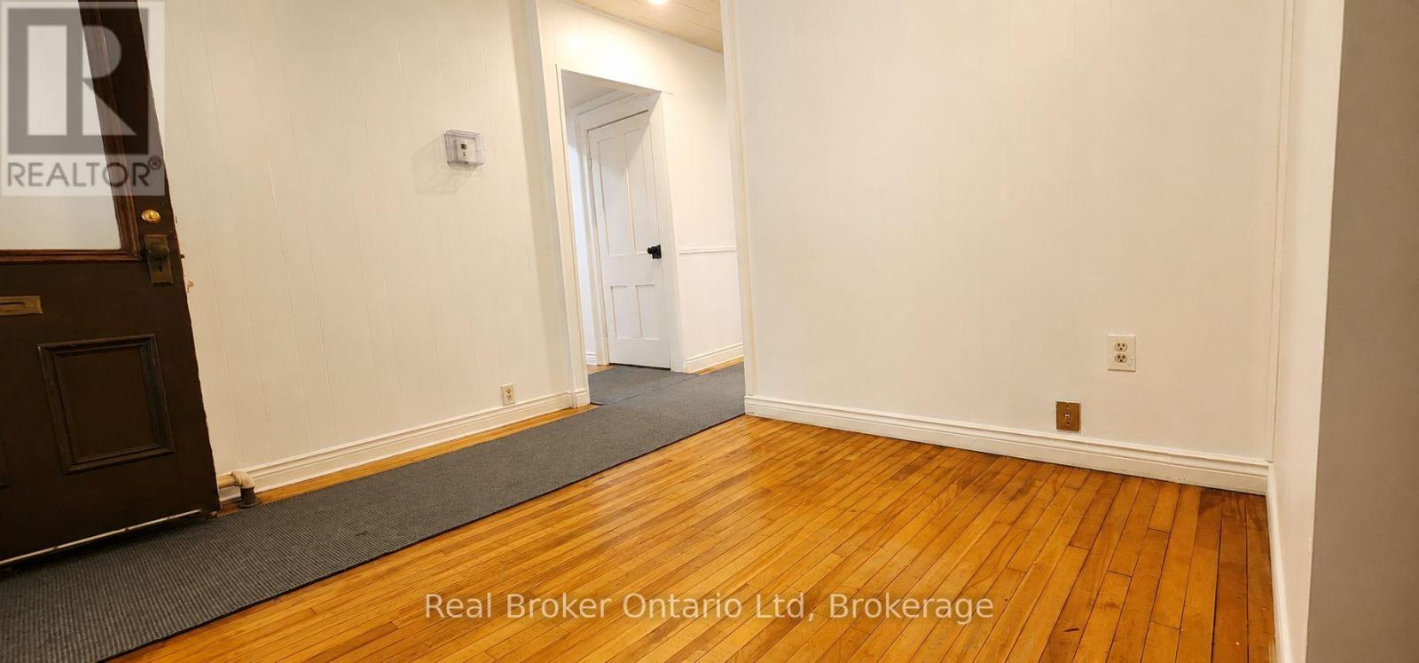
$8Welcome to the main-floor unit at 1154 4th Avenue East! Set well back from the road, this beautifully renovated apartment offers a great sense of privacy while keeping you conveniently close to everything Owen Sound has to offer. Inside, you'll find a bright and spacious layout with an open, airy feel, plenty of natural light, brand-new pot lights, and fresh updates throughout. The unit features two generously sized bedrooms, one bathroom, and direct access to a spacious, fully fenced backyard reserved for the main-floor tenant to enjoy. On-site parking is available. A rental application is the first step in making this beautiful space your new home. Call today to book your private showing! (id:31684)
| 15 hours ago | Listing updated with changes from the MLS® | |
| 15 hours ago | Listing first seen on site |



The trademarks MLS®, Multiple Listing Service® and the associated logos are owned by The Canadian Real Estate Association (CREA) and identify the quality of services provided by real estate professionals who are members of CREA. Used under license.
The trademarks REALTOR®, REALTORS®, and the REALTOR® logo are controlled by The Canadian Real Estate Association (CREA) and identify real estate professionals who are members of CREA. These trademarks are owned or controlled by The Canadian Real Estate Association (CREA) and identify real estate professionals who are members of CREA (REALTOR®) and/or the quality of services they provide (MLS®).
This REALTOR.ca listing content is owned and licensed by REALTOR® members of The Canadian Real Estate Association.