
827 3RD AVENUE EOwen Sound, ON N4K 2K6
Mortgage Calculator
Monthly Payment (Est.)
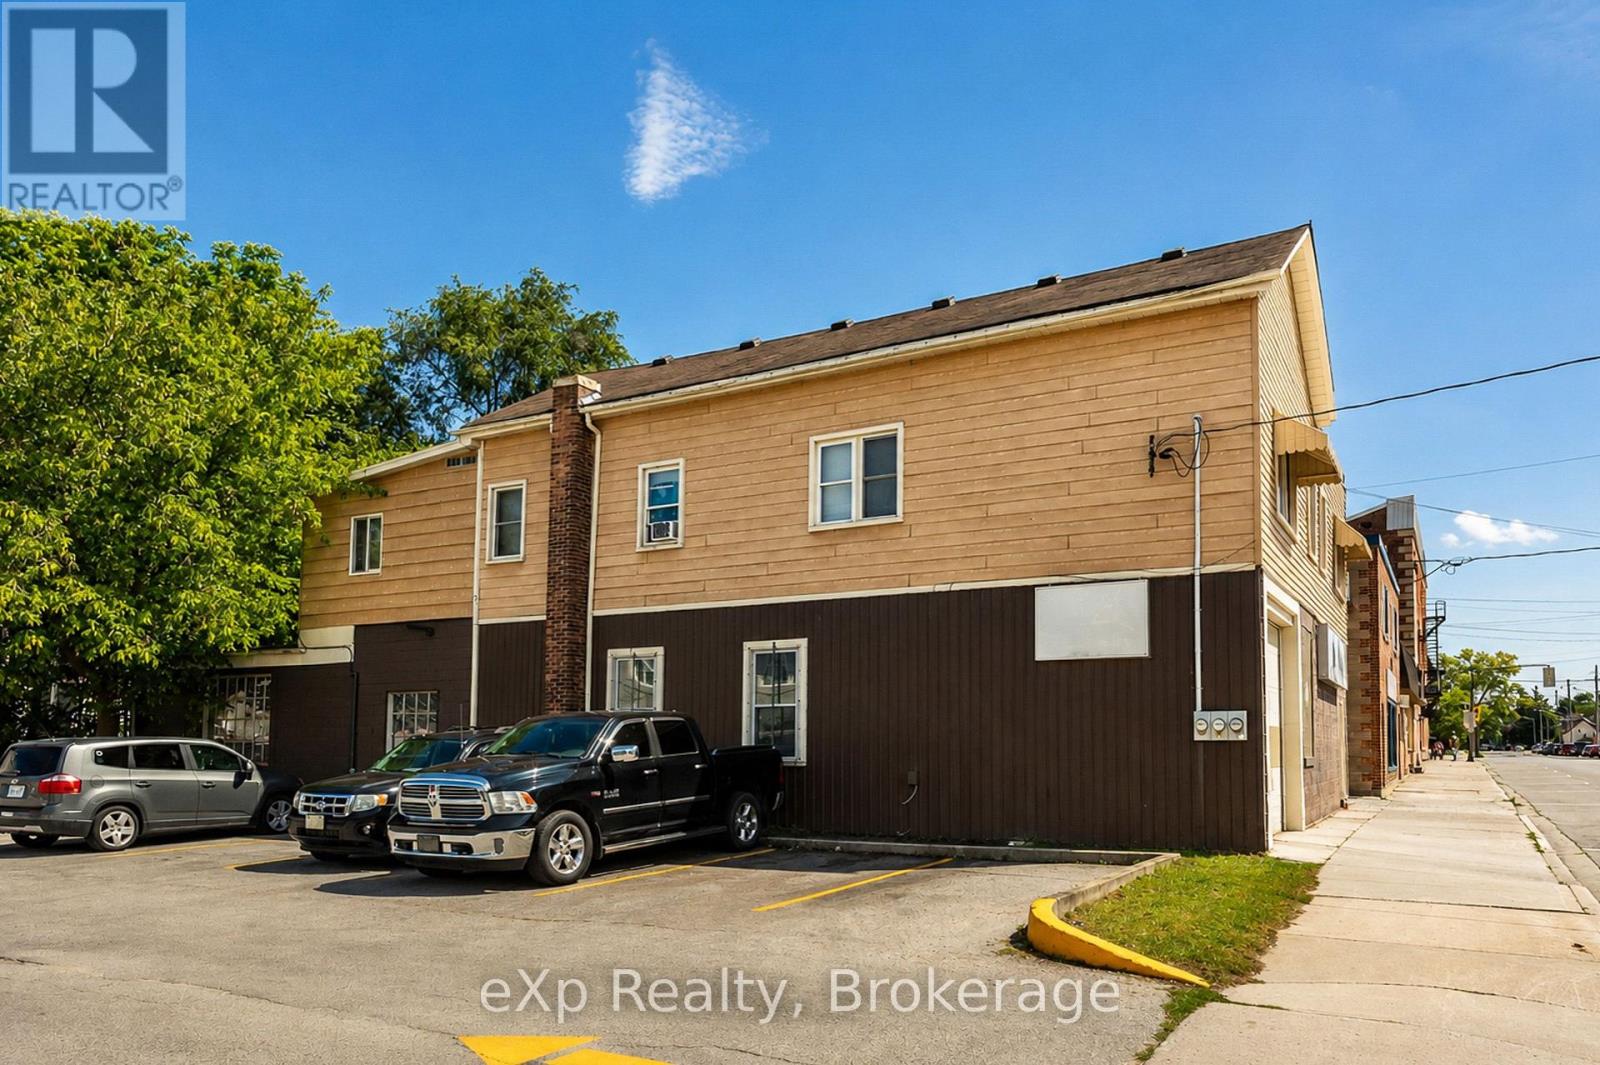
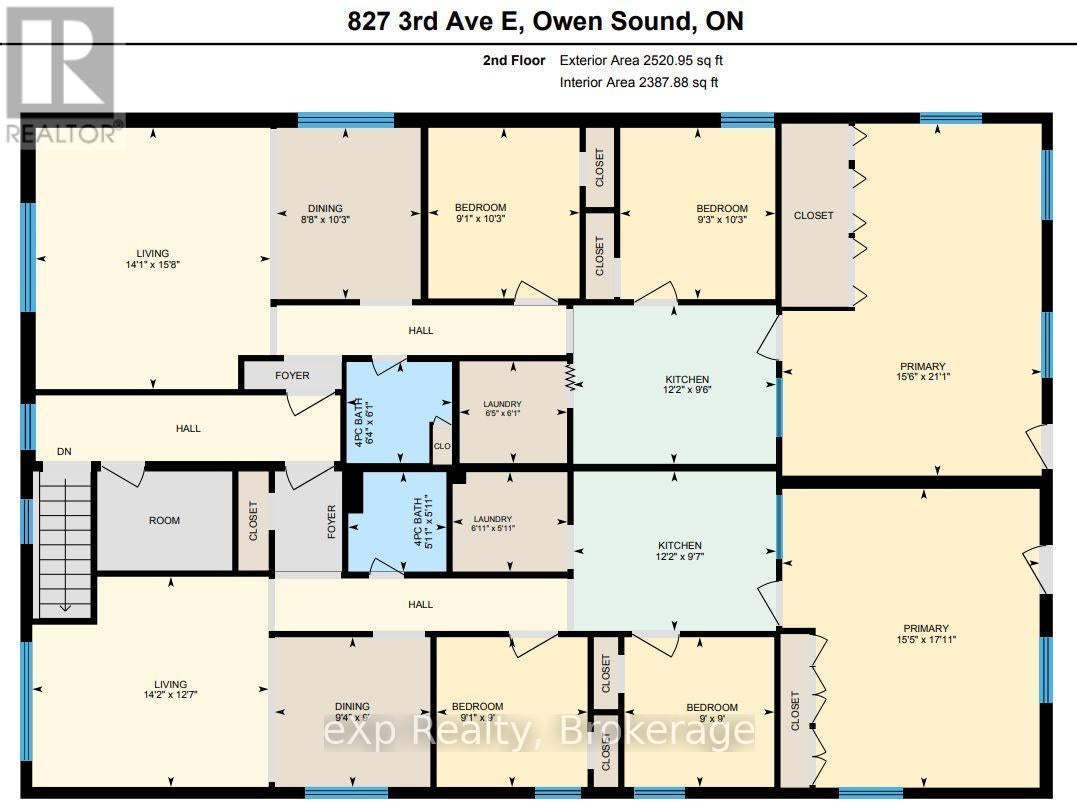
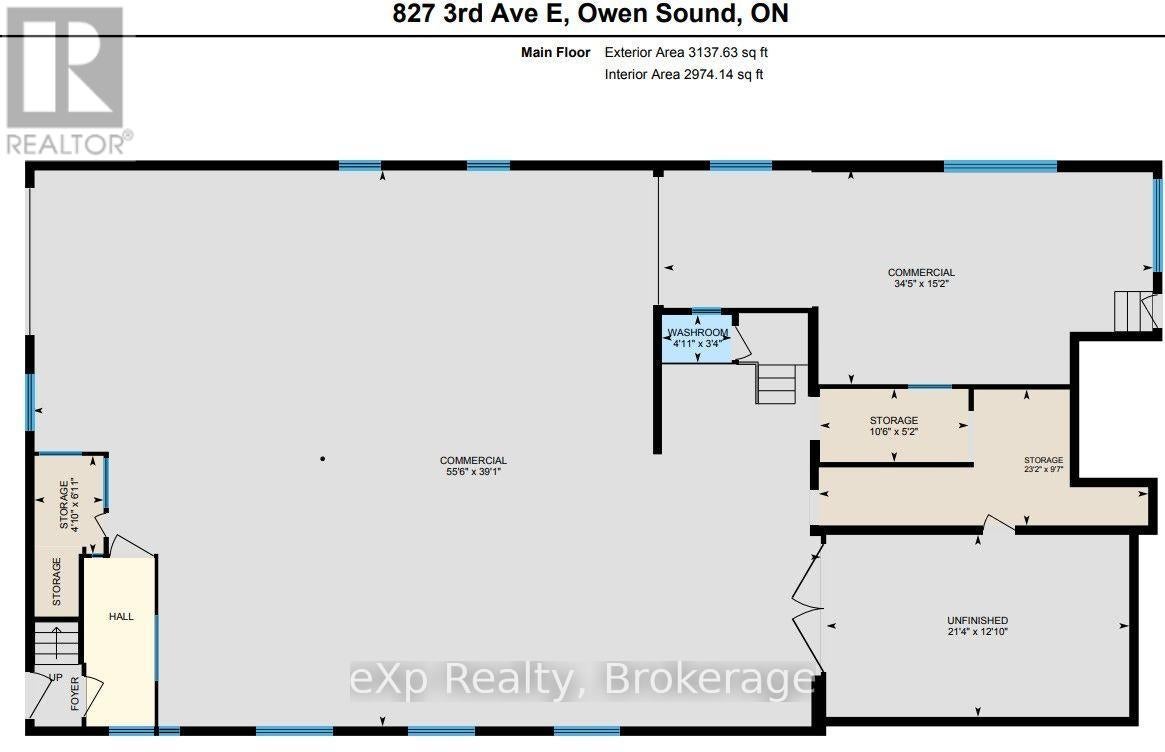
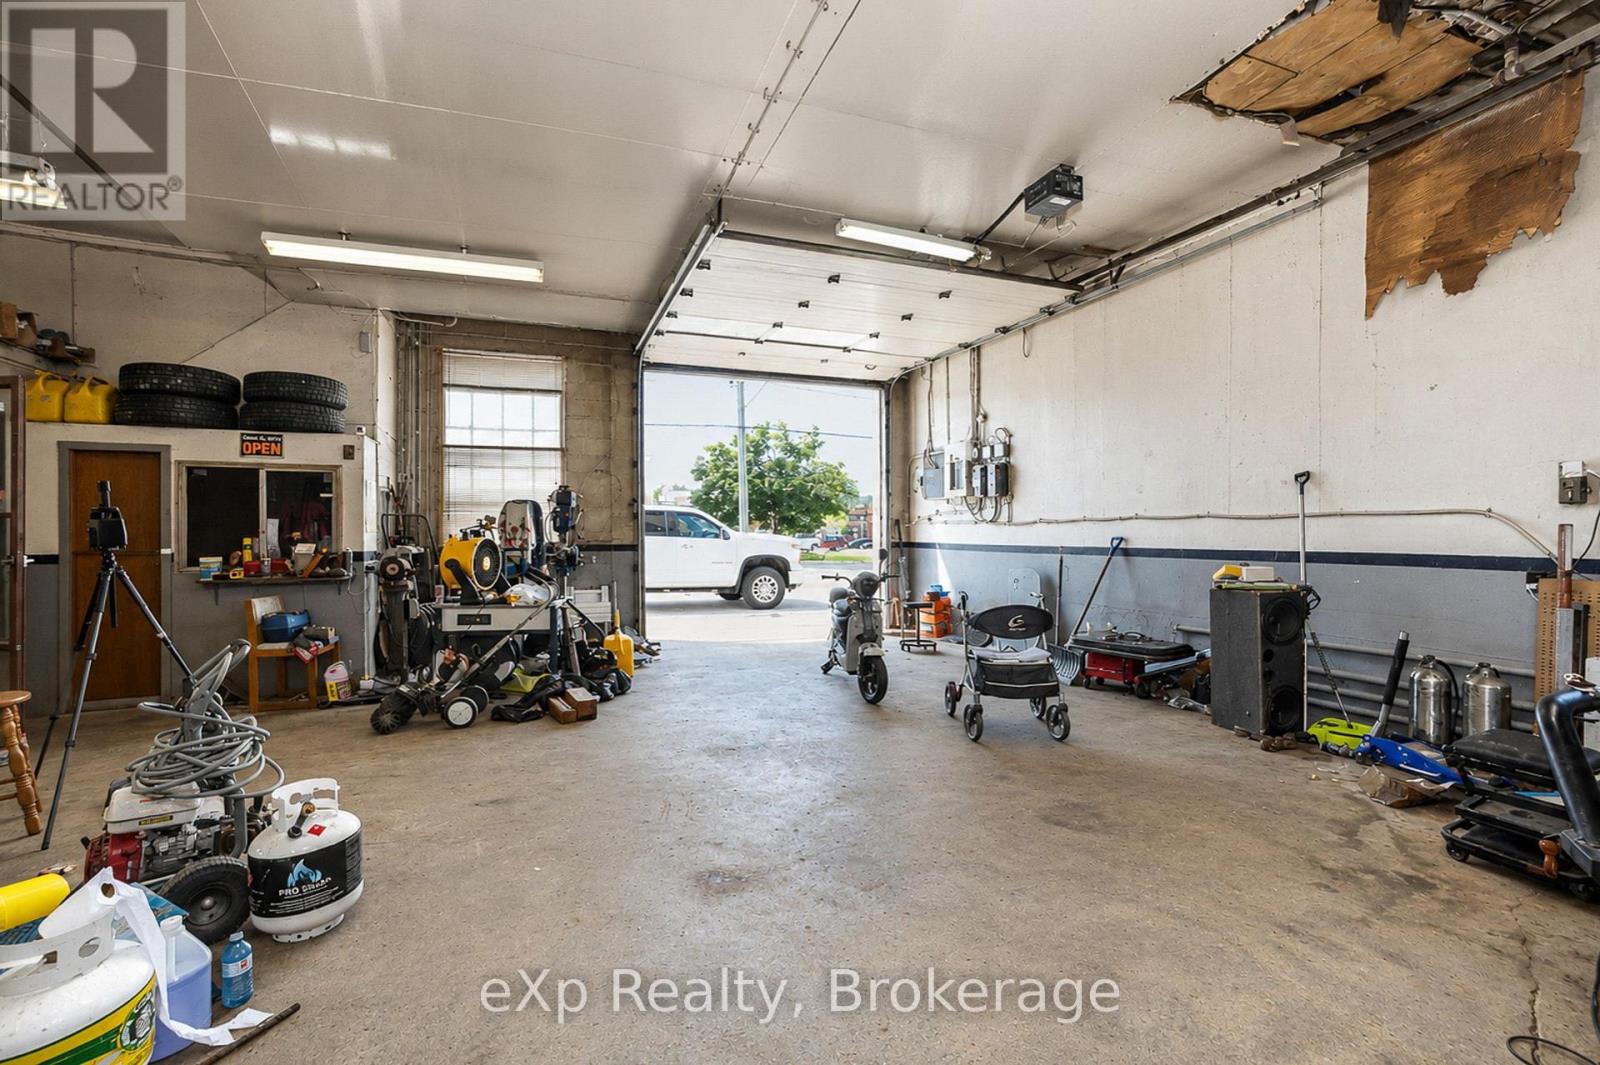
$1,939An opportunity to own a versatile downtown property offering income, workspace, and endless possibilities. The ground level features a large, secure garage/shop space ideal for a small business, tradesperson, contractor, workshop, storage, or hobby enthusiast. With its generous size and secure access, this space could also be transformed into the ultimate man-cave or she-shed - perfect for collectors, hobbyists, makers, or anyone looking for a dedicated creative space.The second level features two tenanted, income-generating apartments, providing an excellent opportunity to offset ownership costs while enjoying the flexibility of the substantial commercial space below. Located in the heart of downtown Owen Sound, this property is within easy reach of shops, restaurants, services, and other amenities.Whether you're an entrepreneur looking for a place to operate your business, an investor seeking a mixed-use income property, or a hobbyist dreaming of your own private workshop, this unique property offers the combination of commercial utility and residential income that's hard to find downtown. (id:31684)
| 13 hours ago | Listing updated with changes from the MLS® | |
| 13 hours ago | Listing first seen on site |



The trademarks MLS®, Multiple Listing Service® and the associated logos are owned by The Canadian Real Estate Association (CREA) and identify the quality of services provided by real estate professionals who are members of CREA. Used under license.
The trademarks REALTOR®, REALTORS®, and the REALTOR® logo are controlled by The Canadian Real Estate Association (CREA) and identify real estate professionals who are members of CREA. These trademarks are owned or controlled by The Canadian Real Estate Association (CREA) and identify real estate professionals who are members of CREA (REALTOR®) and/or the quality of services they provide (MLS®).
This REALTOR.ca listing content is owned and licensed by REALTOR® members of The Canadian Real Estate Association.