
27 EDWIN STREET EMeaford, ON N4L 1C4
Mortgage Calculator
Monthly Payment (Est.)
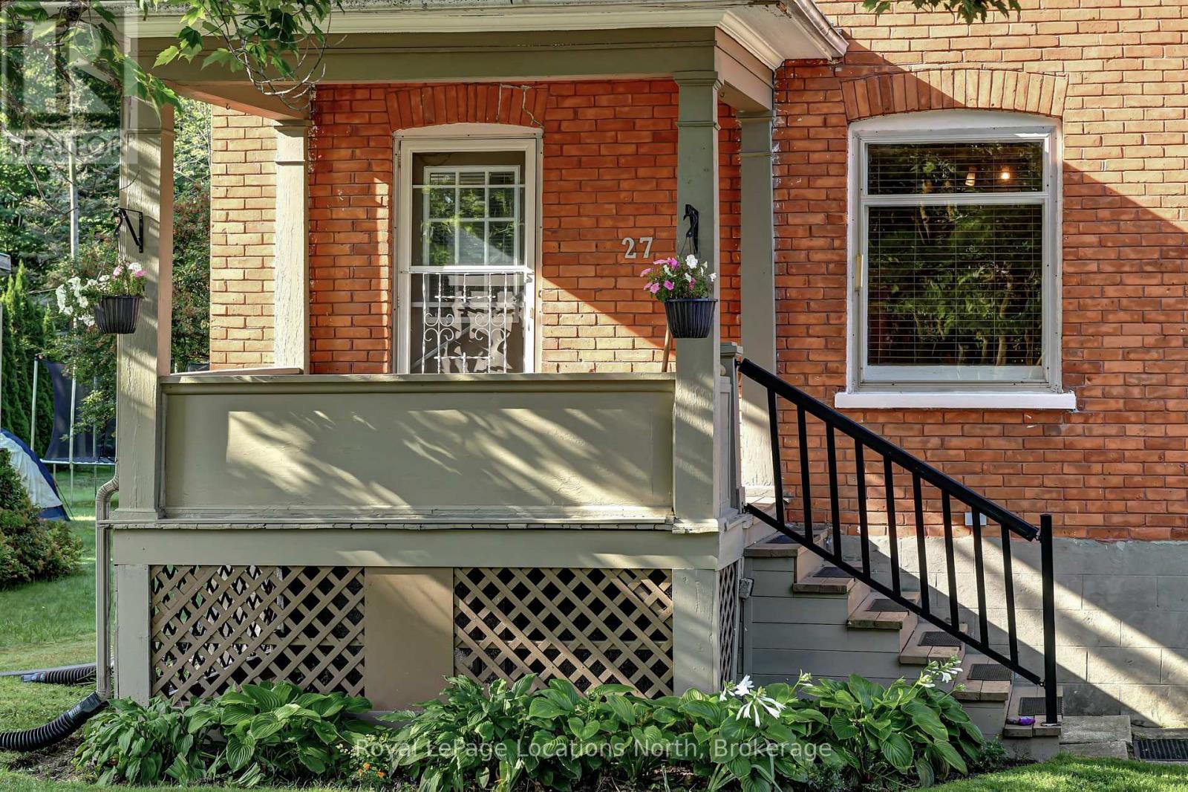
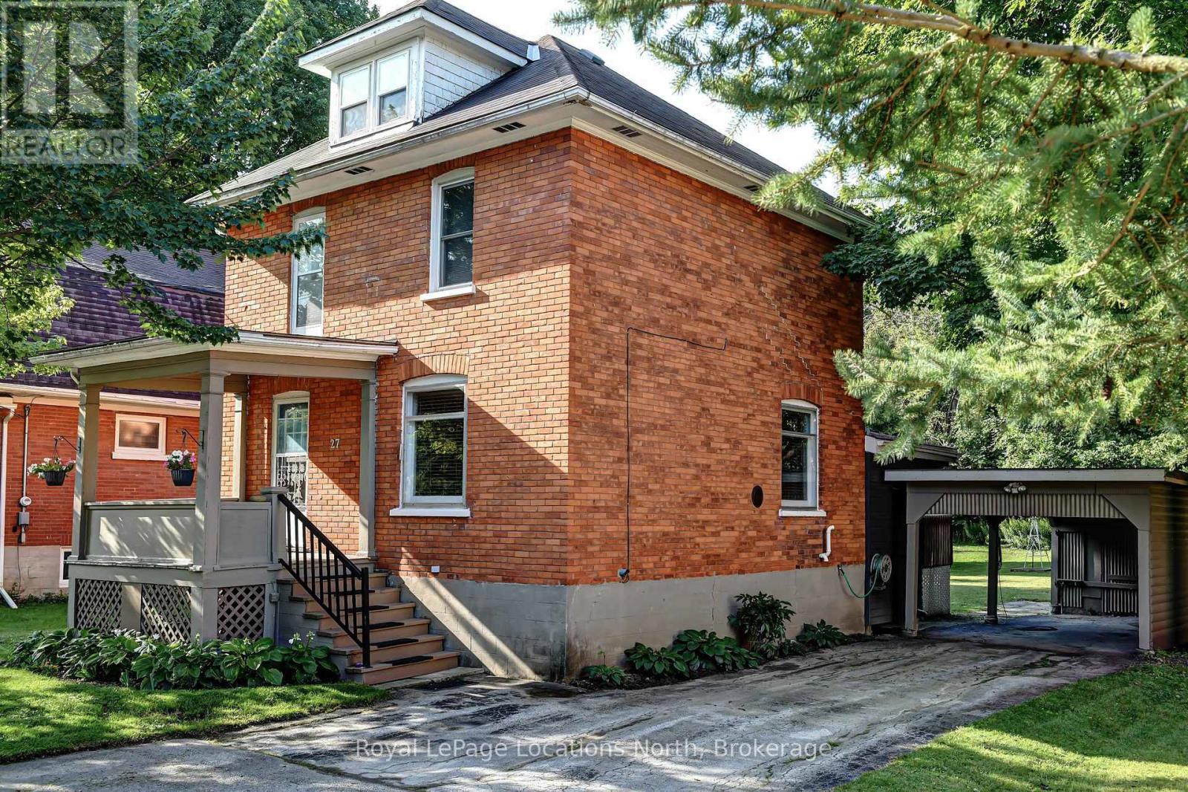
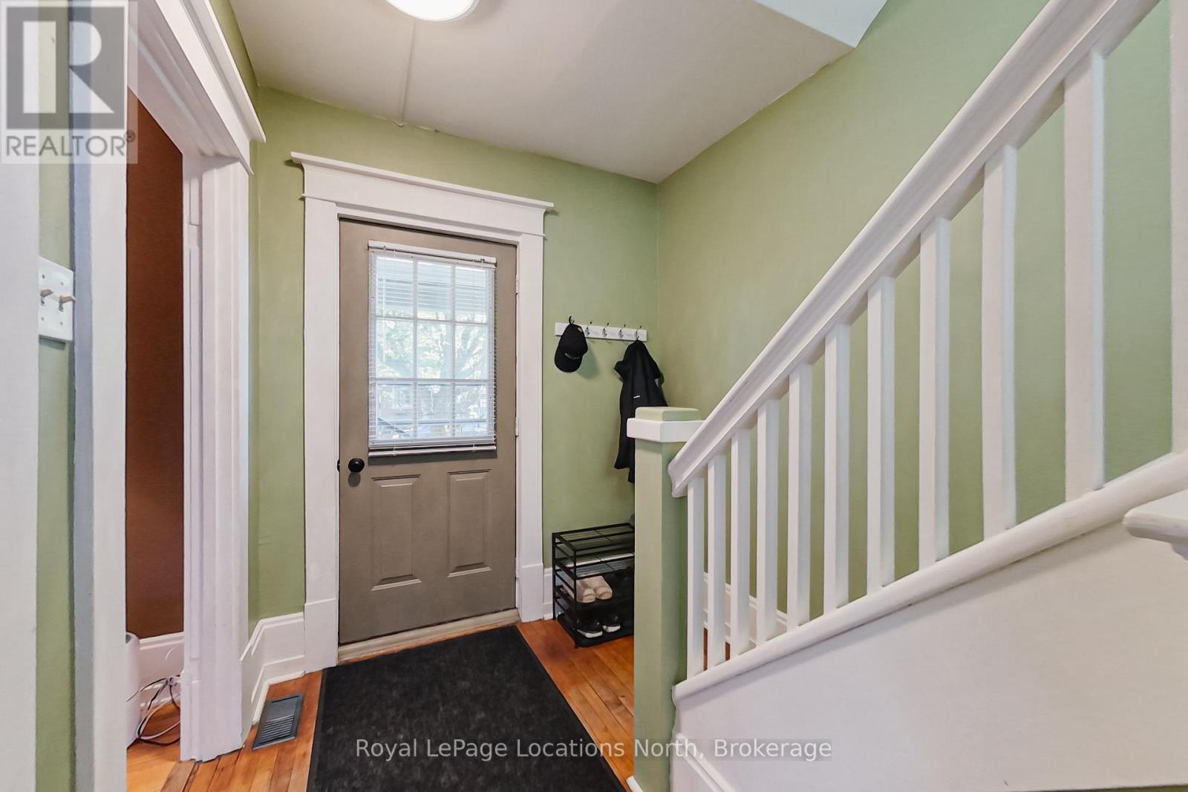
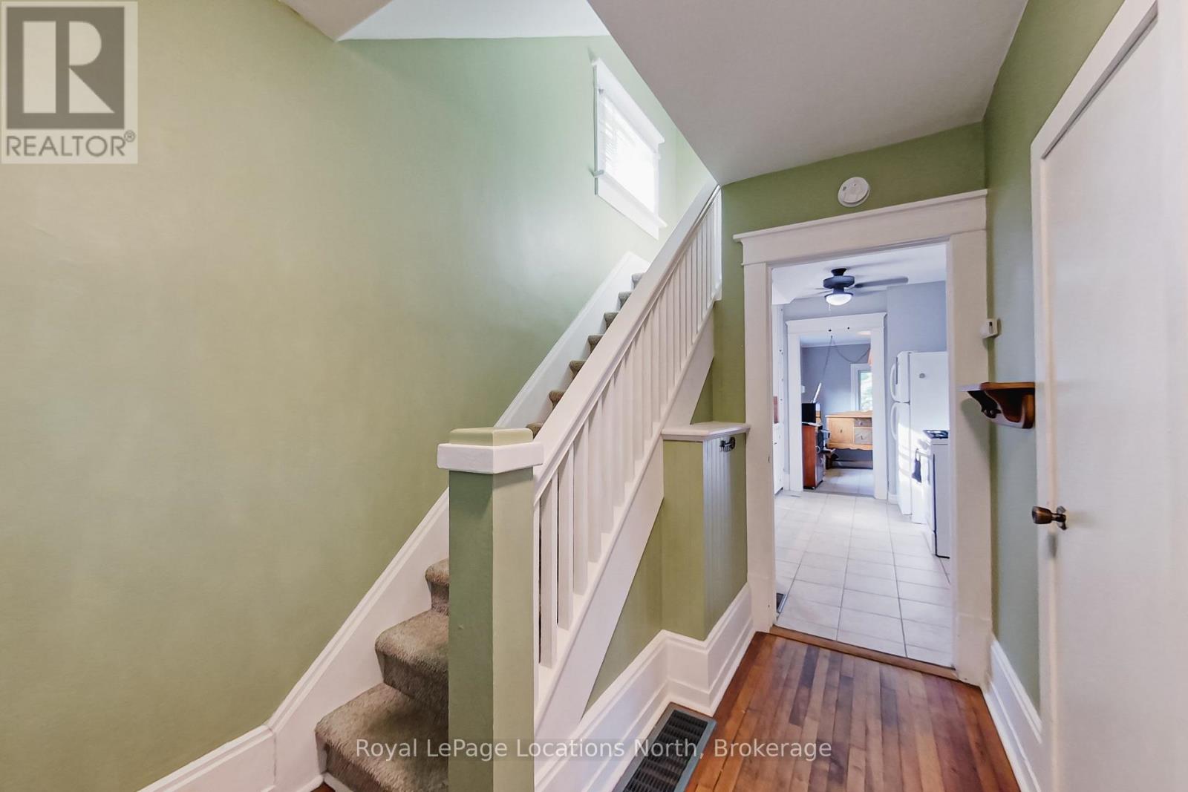
$2,737Welcome to 27 Edwin st. Located in the heart of Meaford. This Brick Century Home features a large living space open to the dining room, a mudroom off of the kitchen, 3 large bedrooms and an Attic space perfect for an additional recreation space or a fourth bedroom. Outside has a partially covered deck, Shed and a great yard for the family. Walking distance to Downtown, Meaford Hall, Beaches and the Harbour. (id:31684)
| 10 hours ago | Listing updated with changes from the MLS® | |
| 10 hours ago | Listing first seen on site |



The trademarks MLS®, Multiple Listing Service® and the associated logos are owned by The Canadian Real Estate Association (CREA) and identify the quality of services provided by real estate professionals who are members of CREA. Used under license.
The trademarks REALTOR®, REALTORS®, and the REALTOR® logo are controlled by The Canadian Real Estate Association (CREA) and identify real estate professionals who are members of CREA. These trademarks are owned or controlled by The Canadian Real Estate Association (CREA) and identify real estate professionals who are members of CREA (REALTOR®) and/or the quality of services they provide (MLS®).
This REALTOR.ca listing content is owned and licensed by REALTOR® members of The Canadian Real Estate Association.