
191 MAIN STREET WSouthgate, ON N0C 1B0
Mortgage Calculator
Monthly Payment (Est.)
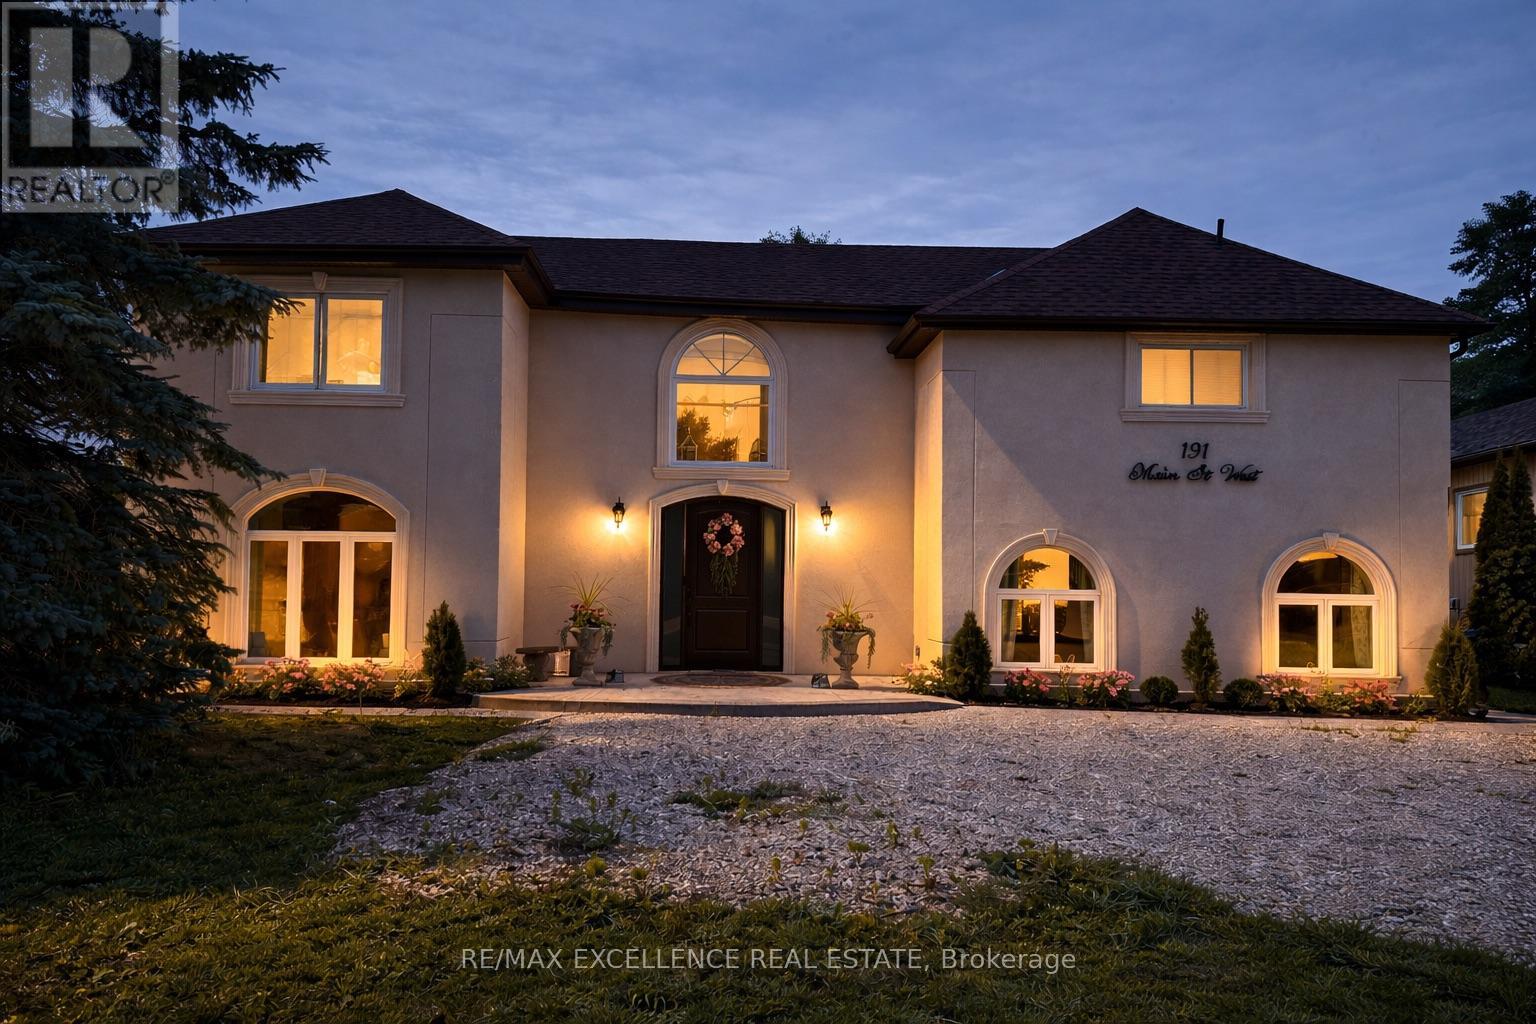
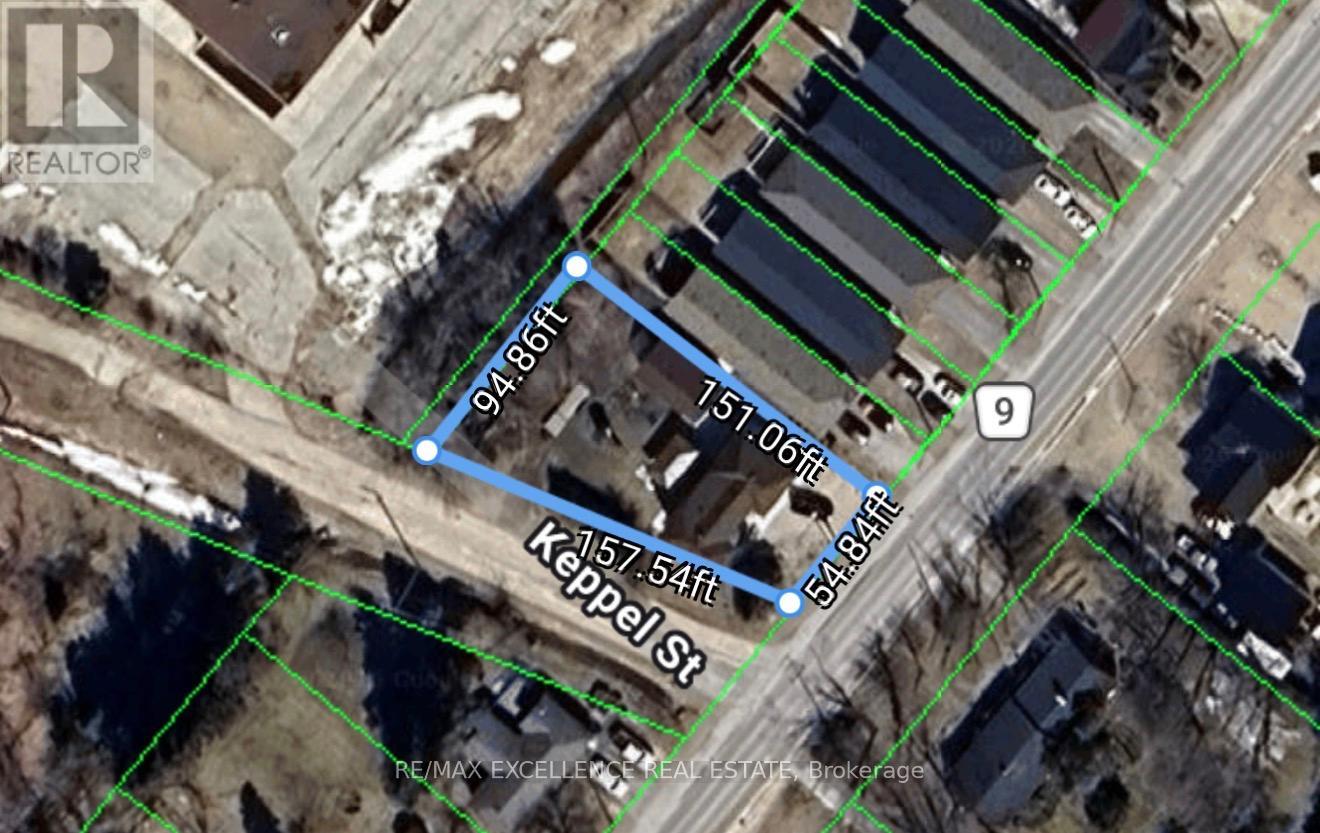
$2,961Fully renovated detached home situated on a premium 60 X 150ft double lot in prime Dundalk Location. Features a Spacious layout with 3 generous sized bedrooms and expansive living areas. Living room on main floor with walkout to deck, ideal for entertaining. Gas Heating. Built-In appliances included. Very large private fenced backyard with mature trees offering exceptional outdoor space and privacy. Perfect for growing families. Conveniently located close to schools, parks and local amenities. (id:31684)
| 22 hours ago | Listing updated with changes from the MLS® | |
| 22 hours ago | Listing first seen on site |



The trademarks MLS®, Multiple Listing Service® and the associated logos are owned by The Canadian Real Estate Association (CREA) and identify the quality of services provided by real estate professionals who are members of CREA. Used under license.
The trademarks REALTOR®, REALTORS®, and the REALTOR® logo are controlled by The Canadian Real Estate Association (CREA) and identify real estate professionals who are members of CREA. These trademarks are owned or controlled by The Canadian Real Estate Association (CREA) and identify real estate professionals who are members of CREA (REALTOR®) and/or the quality of services they provide (MLS®).
This REALTOR.ca listing content is owned and licensed by REALTOR® members of The Canadian Real Estate Association.