
2 SIDEROAD 5, CONCESSION 14 CONCESSIONKincardine, ON N0G 2N0
Mortgage Calculator
Monthly Payment (Est.)
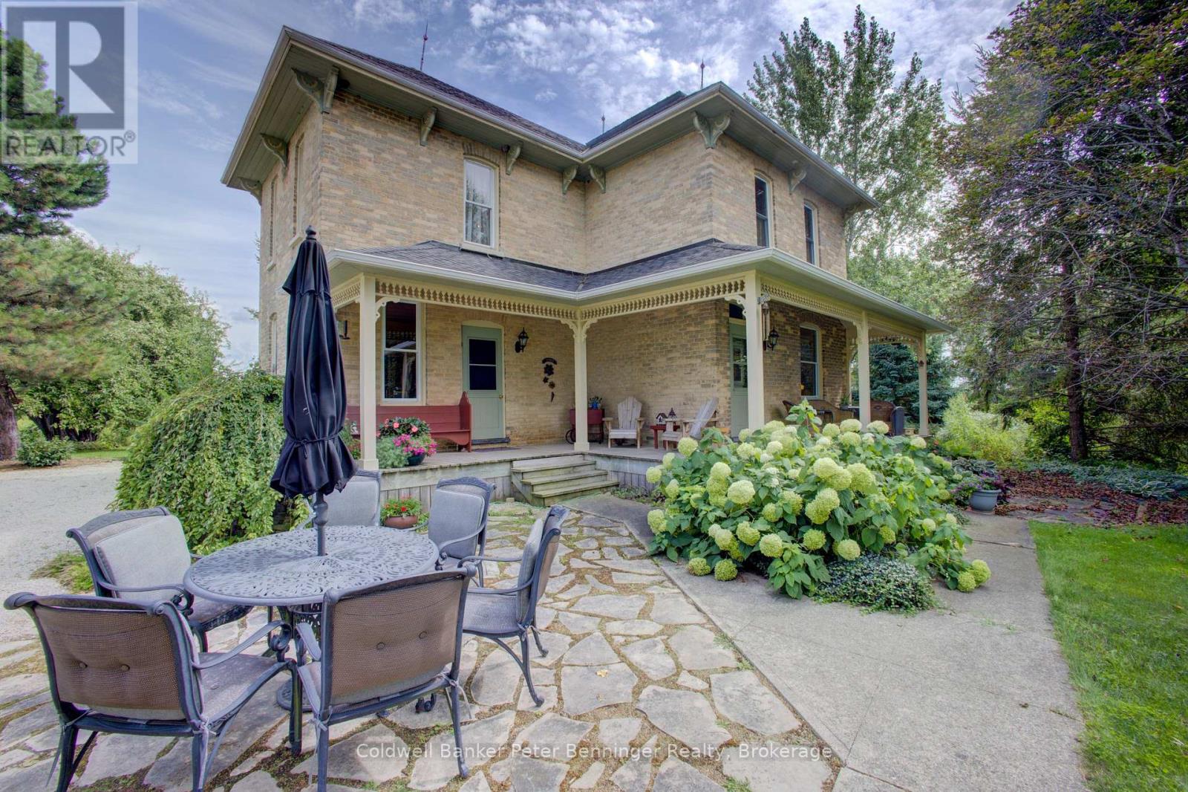
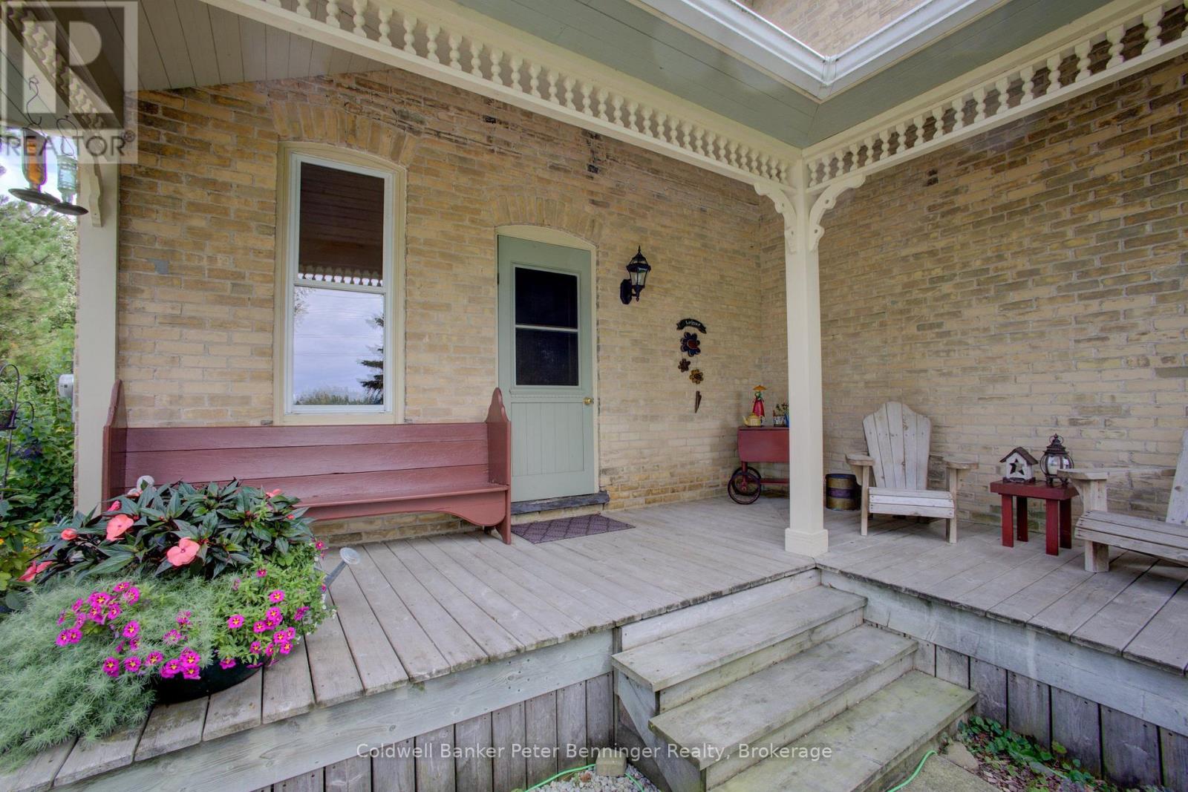
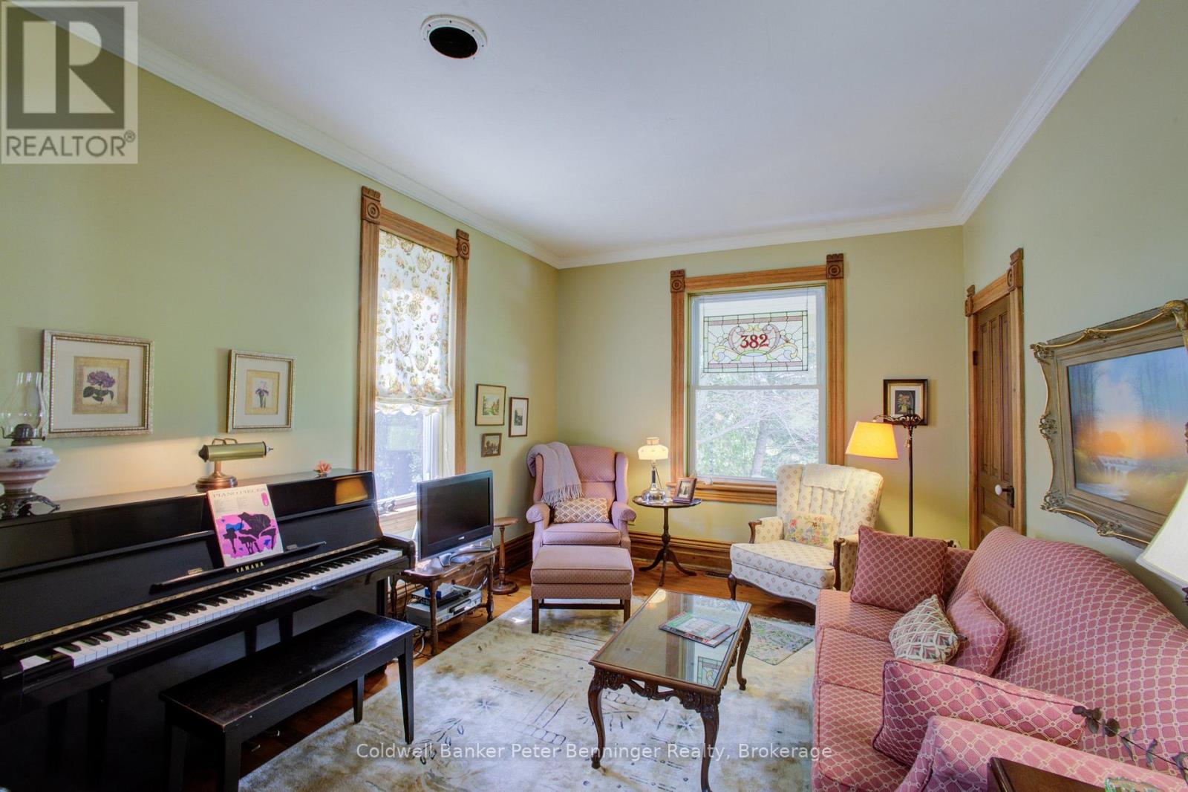
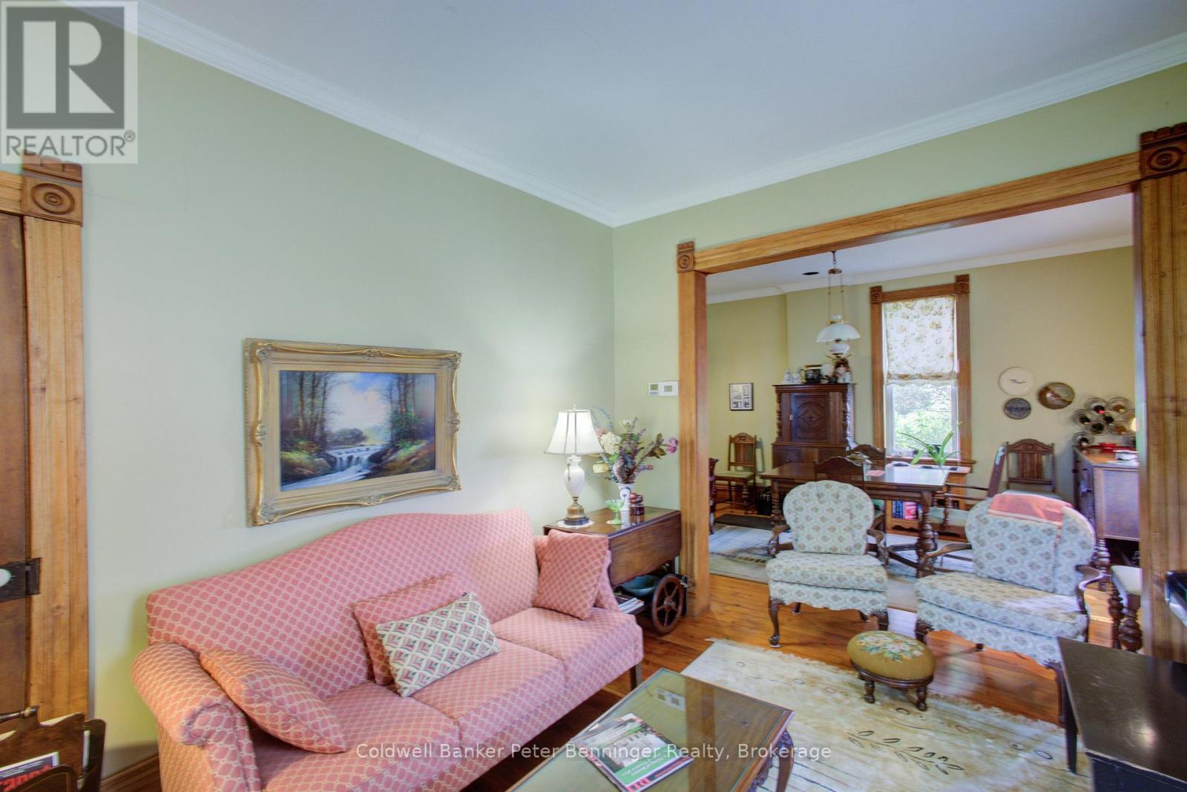
$8,897100acre farm located at the east edge of the hamlet of North Bruce, 1/2 mile off Hwy 21 between Port Elgin and Underwood (4 miles south of Port Elgin or 6 miles north of Underwood). The farm offers a charming two-storey brick century home (approximately 1660 sq. ft. finished above grade), a bank barn (approximately 40' x 70') and a detached workshop (approximately 35' x 21'). All buildings have been well-maintained and curb appeal is enhanced by the abundance and variety of flowerbeds, shrubs and mature trees including a few apple trees. The farmland is Elderslie Silty Clay Loam soil and has several small waterways meandering through out it and the majority of the acreage has been rented by tenants for many years for cattle pasture. There is a small acreage at the bank barn that has a hay crop. The pastureland has electric fence owned by tenant along the exterior boundaries. Part of a waterway is located near the landscaping around the home providing a unique backdrop for outdoor viewing and enjoyment from the porch that provides easy access to two of 3 entrances to the home. The home is heated by a forced-air propane furnace has hardwood floors on the main level and second storey, The main level of the home with approximately 9 foot ceilings, includes the kitchen, dining room, living room, foyer and a large storage room (approximately 21' x 15' unfinished and not heated, previously used for wood storage) and the second storey with approximately 8' 6" ceilings, includes the 4 bedrooms and one 4 pc. bath. There are closets in 3 of the 4 bedrooms. Some of the interesting features within the home include a double stairway to the second storey, custom-made kitchen cabinets, wood ceiling in kitchen, custom-made interior wood shutters in one bedroom window and a good concrete basement floor. A drilled well and septic system services the property. An old cistern not functioning, is located in the crawl space of the unfinished storage room however, has been filled in. (id:31684)
| 8 hours ago | Listing updated with changes from the MLS® | |
| 8 hours ago | Listing first seen on site |



The trademarks MLS®, Multiple Listing Service® and the associated logos are owned by The Canadian Real Estate Association (CREA) and identify the quality of services provided by real estate professionals who are members of CREA. Used under license.
The trademarks REALTOR®, REALTORS®, and the REALTOR® logo are controlled by The Canadian Real Estate Association (CREA) and identify real estate professionals who are members of CREA. These trademarks are owned or controlled by The Canadian Real Estate Association (CREA) and identify real estate professionals who are members of CREA (REALTOR®) and/or the quality of services they provide (MLS®).
This REALTOR.ca listing content is owned and licensed by REALTOR® members of The Canadian Real Estate Association.