
318743 GREY ROAD 1 ROADGeorgian Bluffs, ON N4K 5N4
Mortgage Calculator
Monthly Payment (Est.)
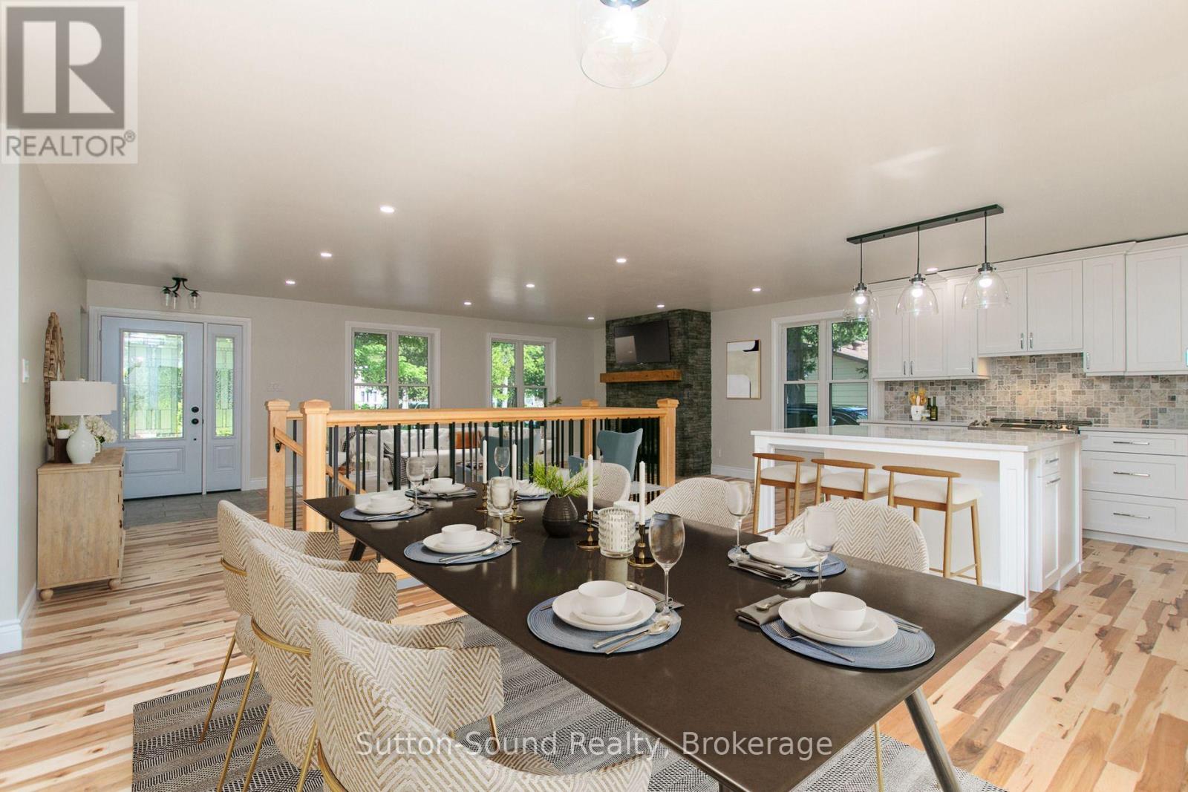
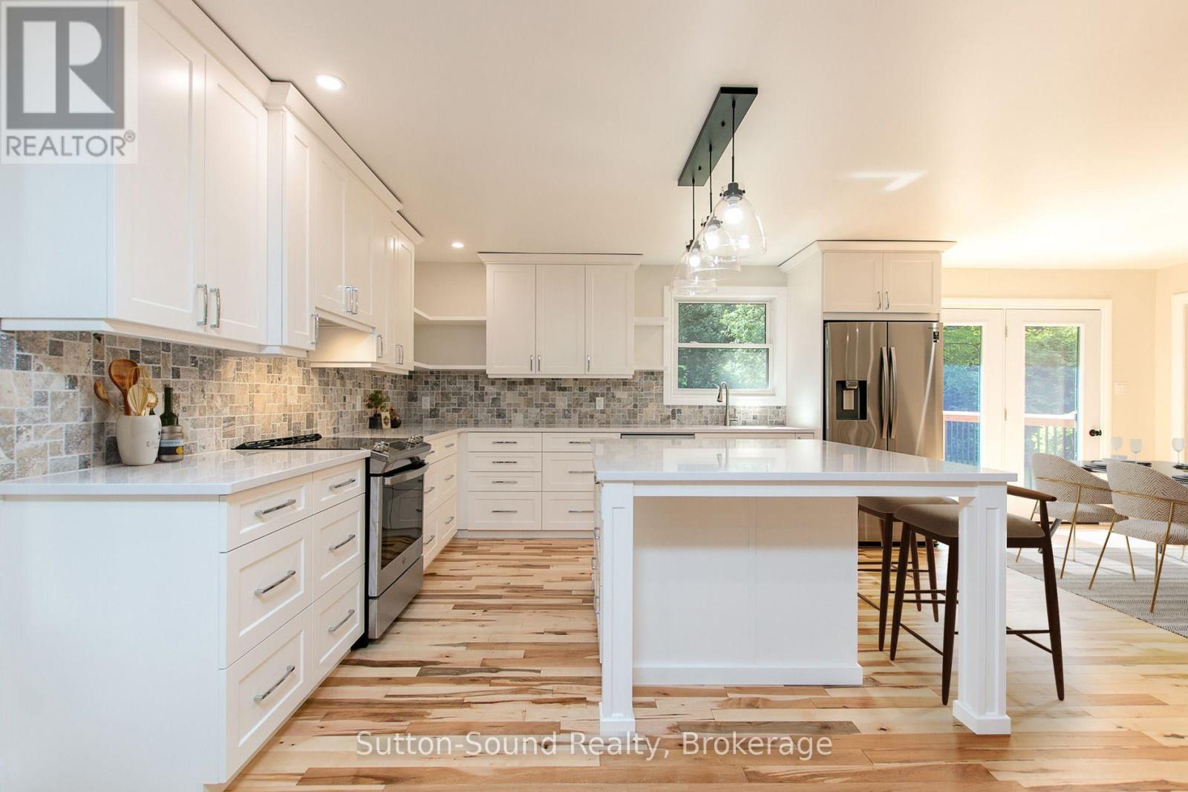
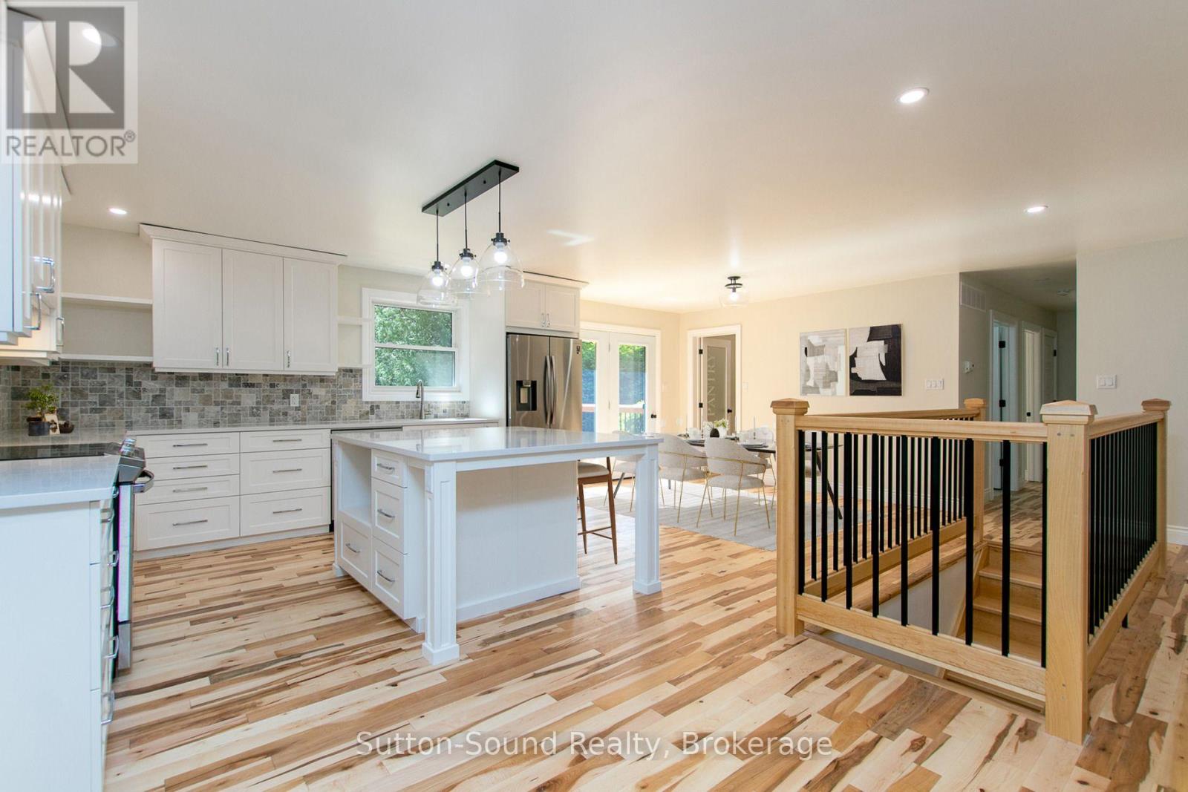
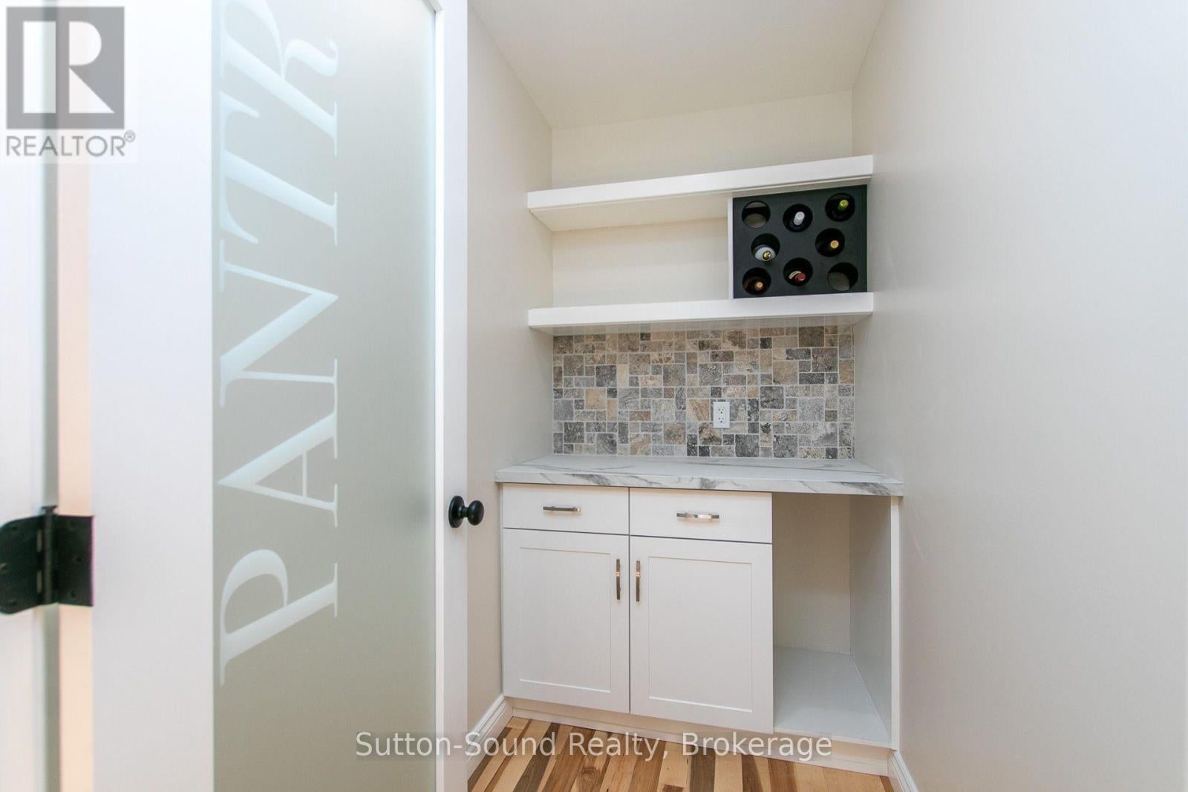
$3,878Welcome to 318743 Grey Road 1 A completely renovated bungalow offering the perfect blend of comfort, privacy and easy living in the sought after Georgian Bluffs area. The location is especially appealing for those who enjoy an active yet relaxed lifestyle. Ideally situated between Cobble Beach Golf Links and Legacy Ridge Golf Club, golf enthusiasts will appreciate having two exceptional courses nearby. And when summer calls, the sparkling water of Georgian Bay is just minutes away, with access to the Georgian Bluffs municipal boat launch available to local residents. Enjoy boating, fishing, kayaking, paddle boarding and countless summer days. Set on an exceptional 80'X250' lot, this lovely home has been thoughtfully and extensively renovated from top to bottom, creating a fresh, modern and inviting interior. Every detail has been carefully executed with exceptional craftmanship, offering a truly turnkey property. Simply move in settle back and enjoy all that this wonderful home has to offer. The main floor is designed for comfortable living with two inviting bedrooms two bathrooms and a main floor laundry. The primary bedroom offers a beautiful private retreat, complete with a lovely ensuite featuring a spacious walk in shower. Convenient main floor laundry adds to the ease of one level living, while the thoughtfully designed interior creates a warm and welcoming atmosphere throughout. The lower level provides a generous family room and third bedroom providing plenty of room for overnight guests, grandchildren, movie nights, hobbies or entertaining. Outside the beautifully spacious property provides room to breathe and plenty of privacy. The private deck is perfectly suited for morning coffee summer dinners and relaxing evenings under the stars. The expansive backyard creates an inviting setting for social gatherings, gardening.. An Attached garage adds everyday convenience for those changing seasons. Enjoy everything this remarkable area has to offer! (id:31684)
| a week ago | Listing updated with changes from the MLS® | |
| a week ago | Status changed to Active | |
| a week ago | Listing first seen on site |



The trademarks MLS®, Multiple Listing Service® and the associated logos are owned by The Canadian Real Estate Association (CREA) and identify the quality of services provided by real estate professionals who are members of CREA. Used under license.
The trademarks REALTOR®, REALTORS®, and the REALTOR® logo are controlled by The Canadian Real Estate Association (CREA) and identify real estate professionals who are members of CREA. These trademarks are owned or controlled by The Canadian Real Estate Association (CREA) and identify real estate professionals who are members of CREA (REALTOR®) and/or the quality of services they provide (MLS®).
This REALTOR.ca listing content is owned and licensed by REALTOR® members of The Canadian Real Estate Association.