
1207 SAUBLE FALLS ROADSouth Bruce Peninsula, ON N0H 2G0
Mortgage Calculator
Monthly Payment (Est.)
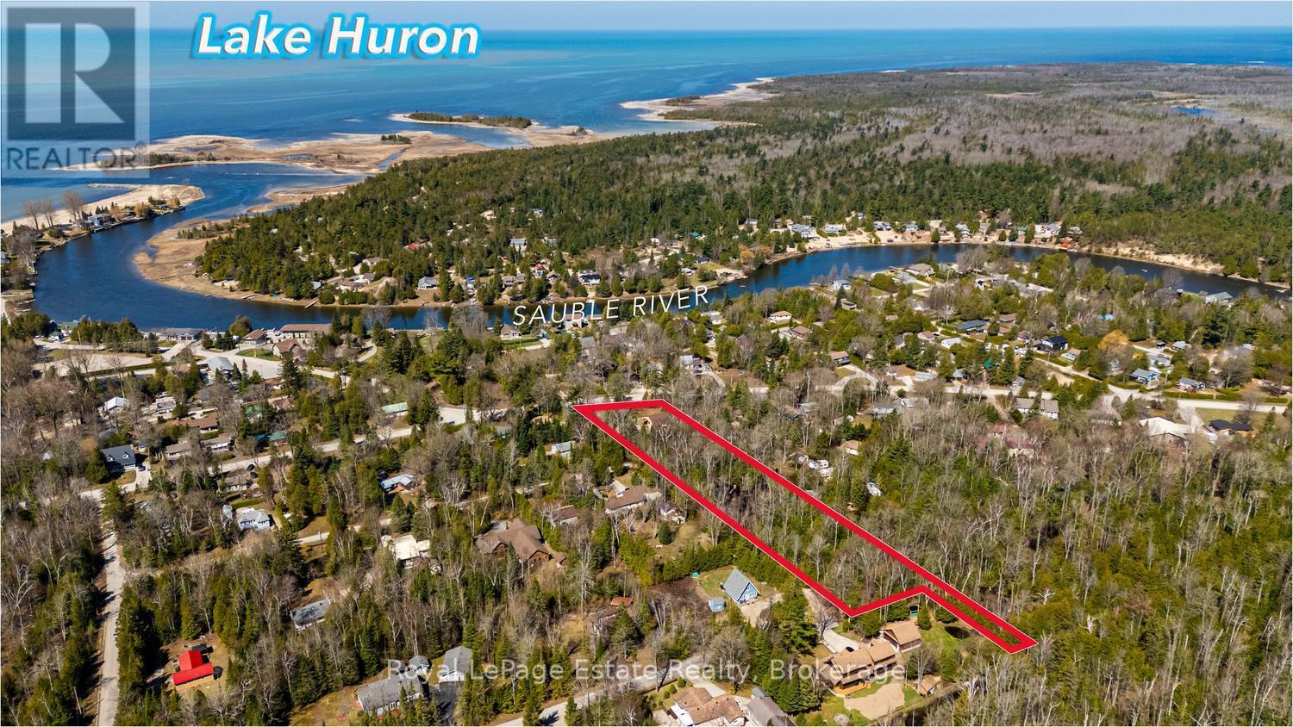
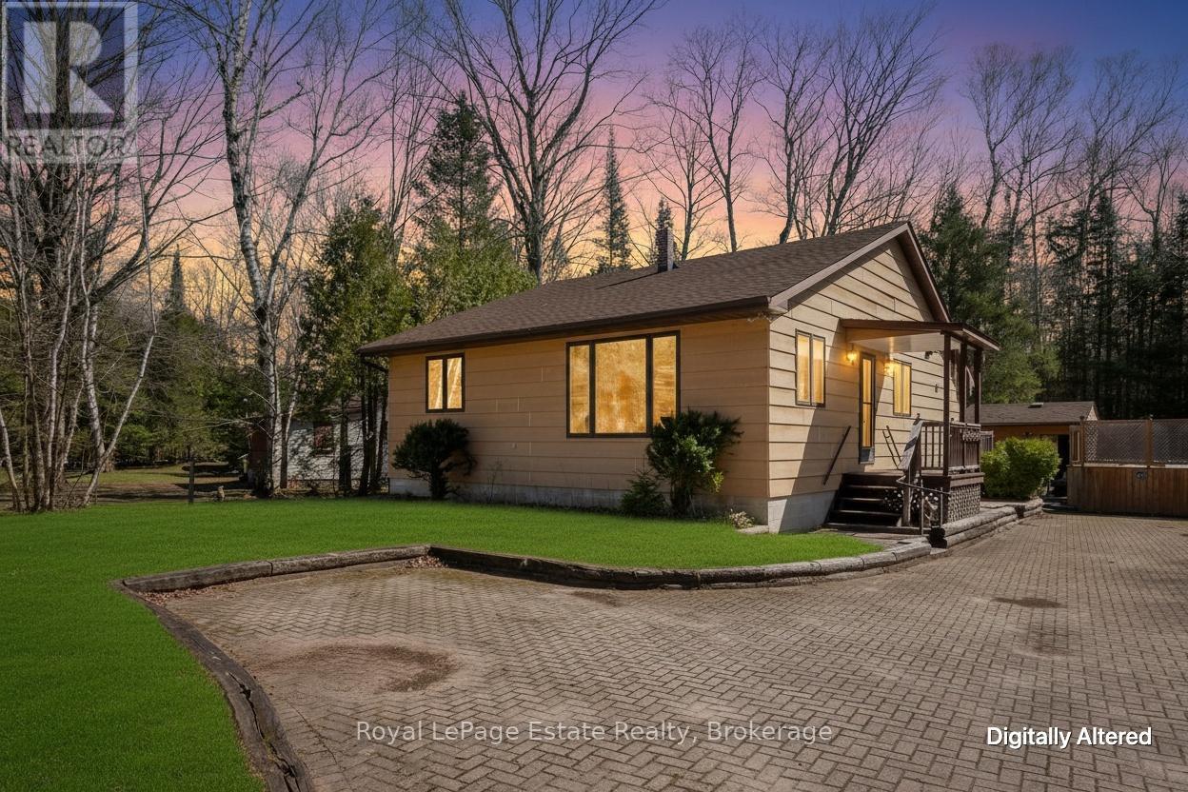
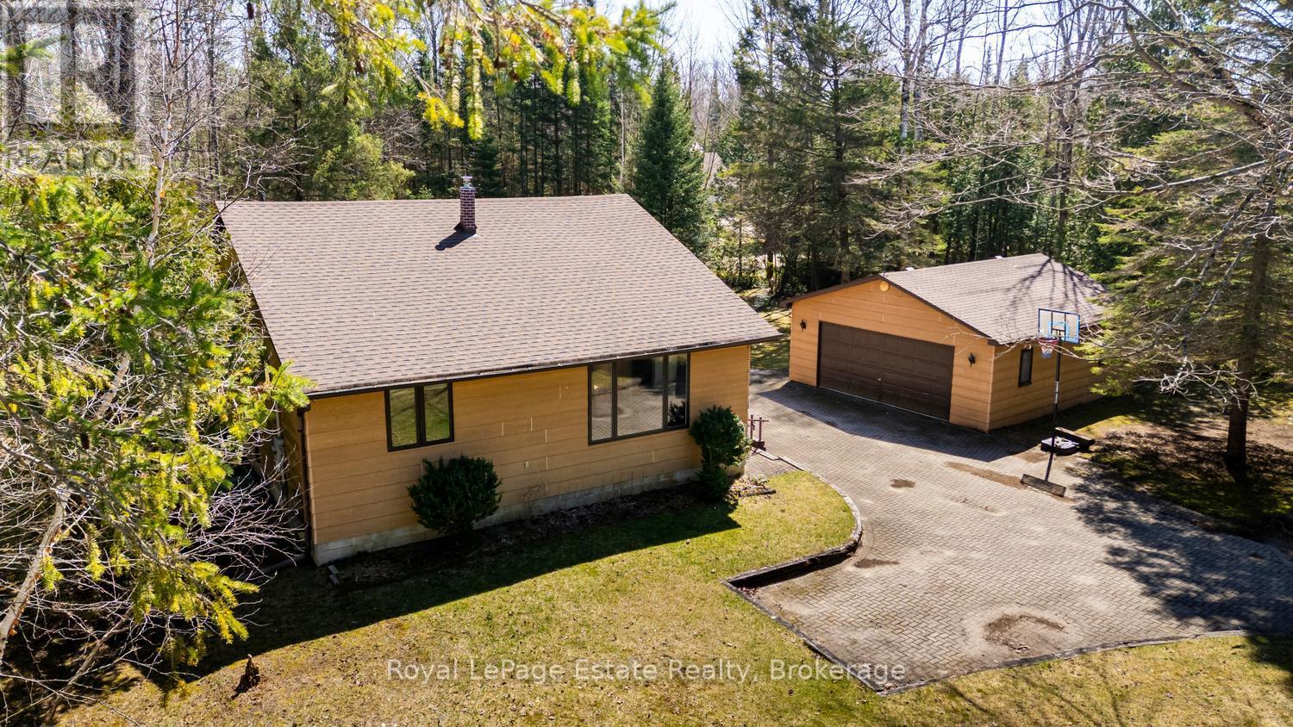
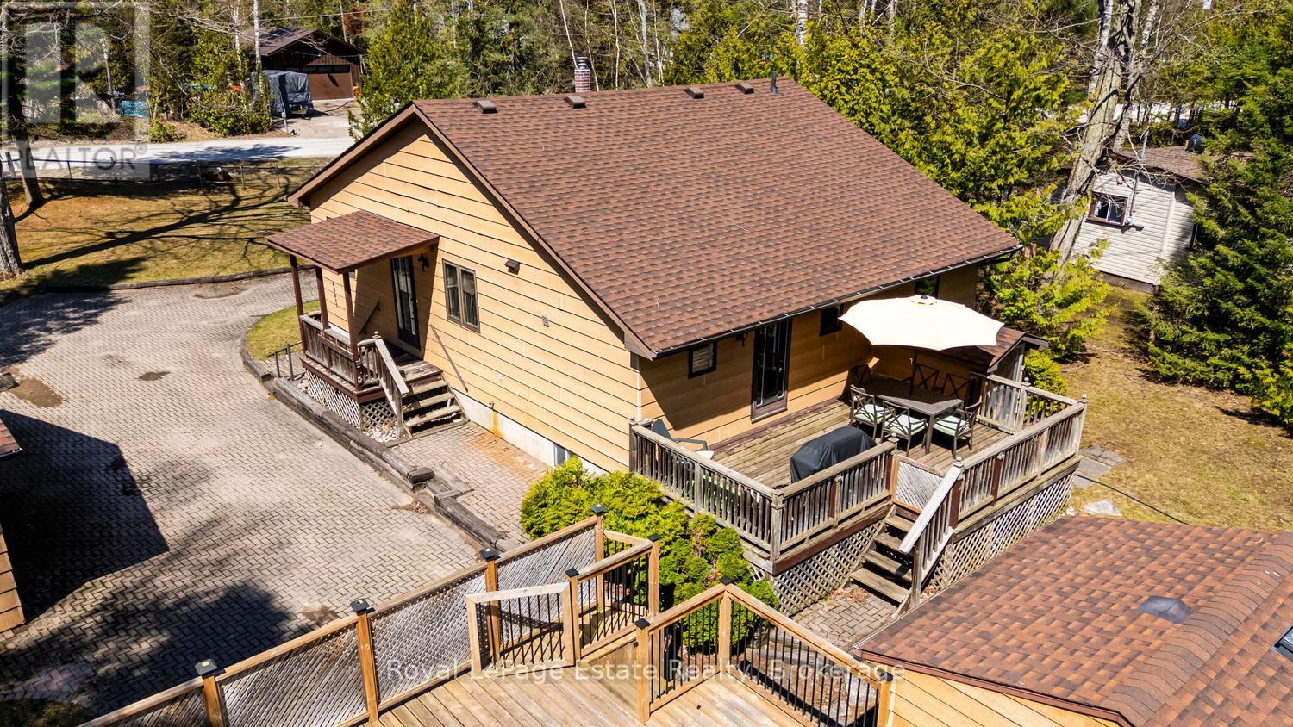
$8Turnkey lease opportunity near the Sauble River! Available for a full 1-year term or a seasonal lease (October - May), this fully furnished 3-bedroom, 1-bathroom home sits on a private 2.2-acre lot with plenty of parking.This comfortable home includes in-suite laundry, a warm natural gas fireplace, and a 5-foot crawl space offering convenient extra storage potential. Outside features a detached double-car garage perfect for parking or storing outdoor gear.Enjoy a peaceful setting with a tranquil river access point just a short walk across the street. (id:31684)
| 5 hours ago | Listing updated with changes from the MLS® | |
| 5 hours ago | Listing first seen on site |



The trademarks MLS®, Multiple Listing Service® and the associated logos are owned by The Canadian Real Estate Association (CREA) and identify the quality of services provided by real estate professionals who are members of CREA. Used under license.
The trademarks REALTOR®, REALTORS®, and the REALTOR® logo are controlled by The Canadian Real Estate Association (CREA) and identify real estate professionals who are members of CREA. These trademarks are owned or controlled by The Canadian Real Estate Association (CREA) and identify real estate professionals who are members of CREA (REALTOR®) and/or the quality of services they provide (MLS®).
This REALTOR.ca listing content is owned and licensed by REALTOR® members of The Canadian Real Estate Association.