
307 1ST AVENUE SArran-Elderslie, ON N0G 1L0
Mortgage Calculator
Monthly Payment (Est.)
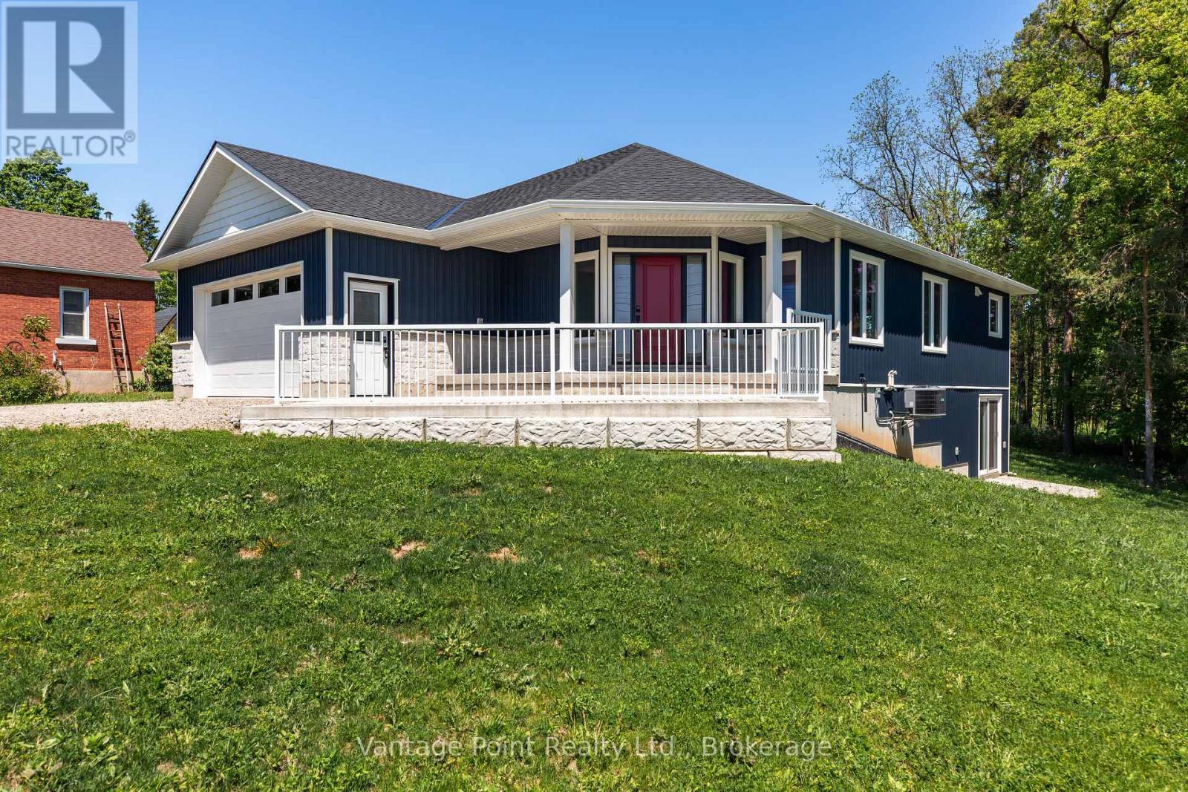
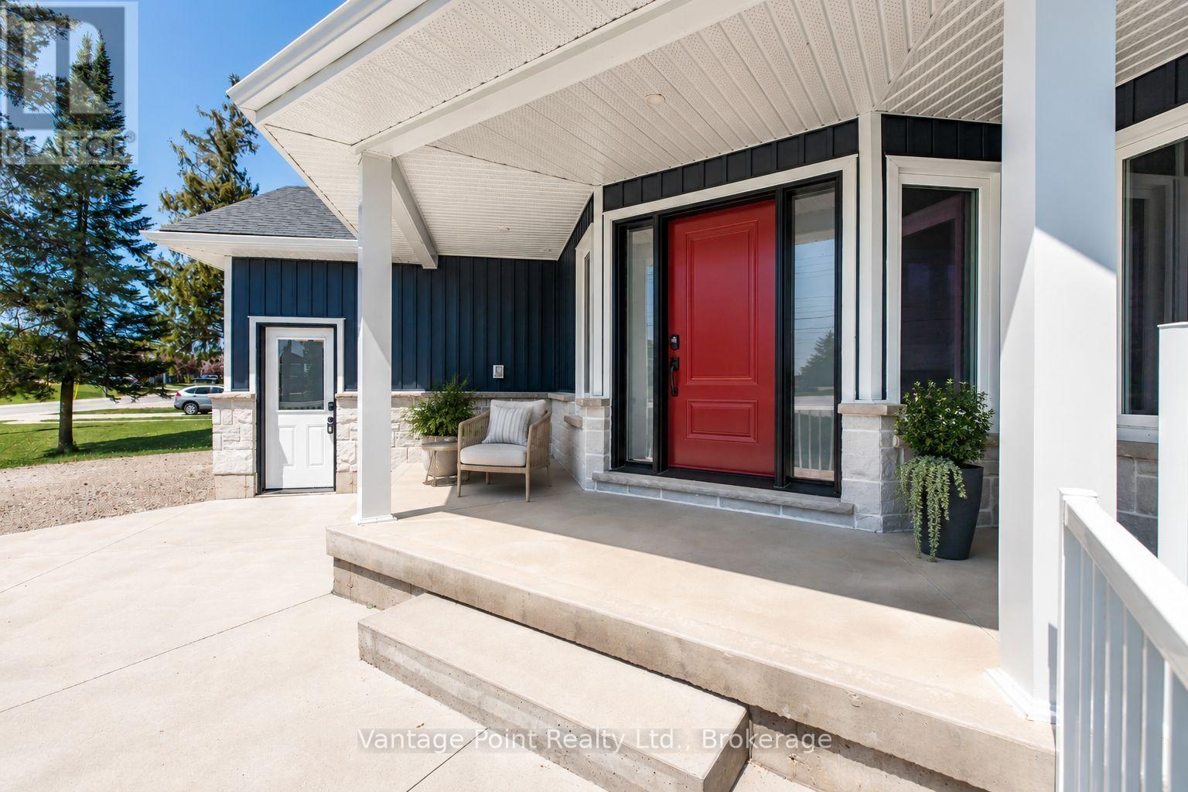
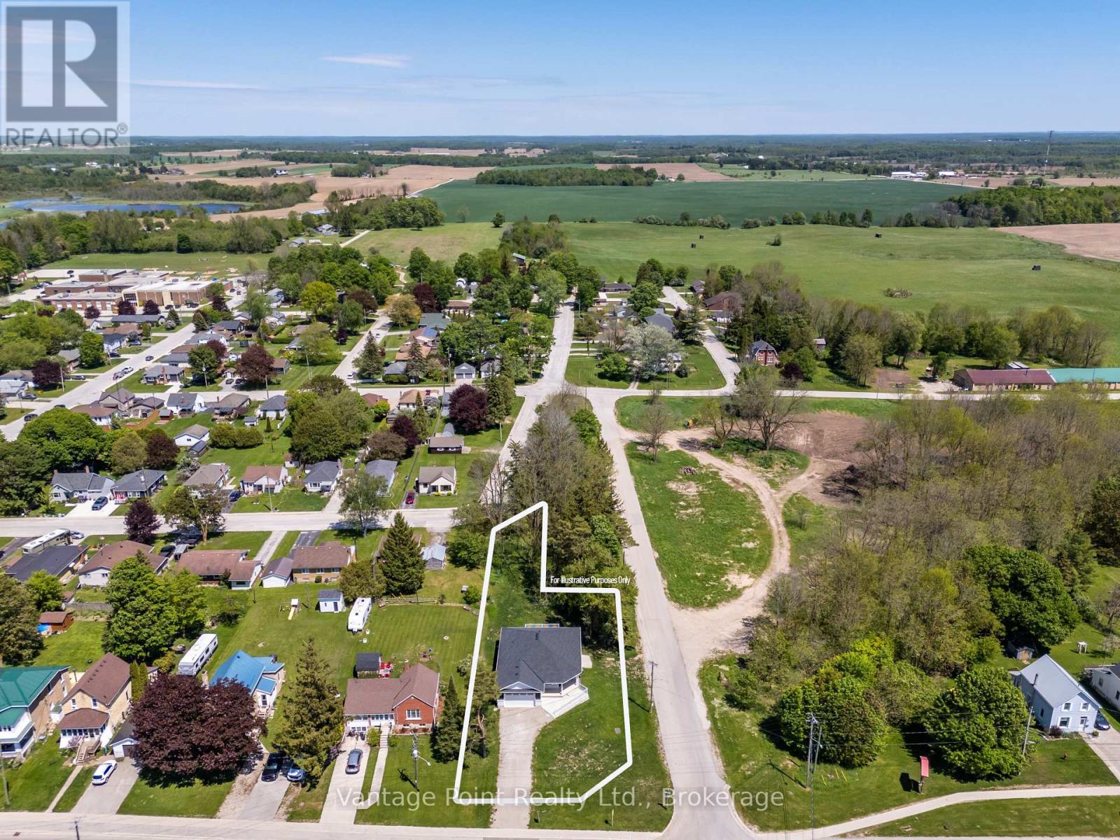
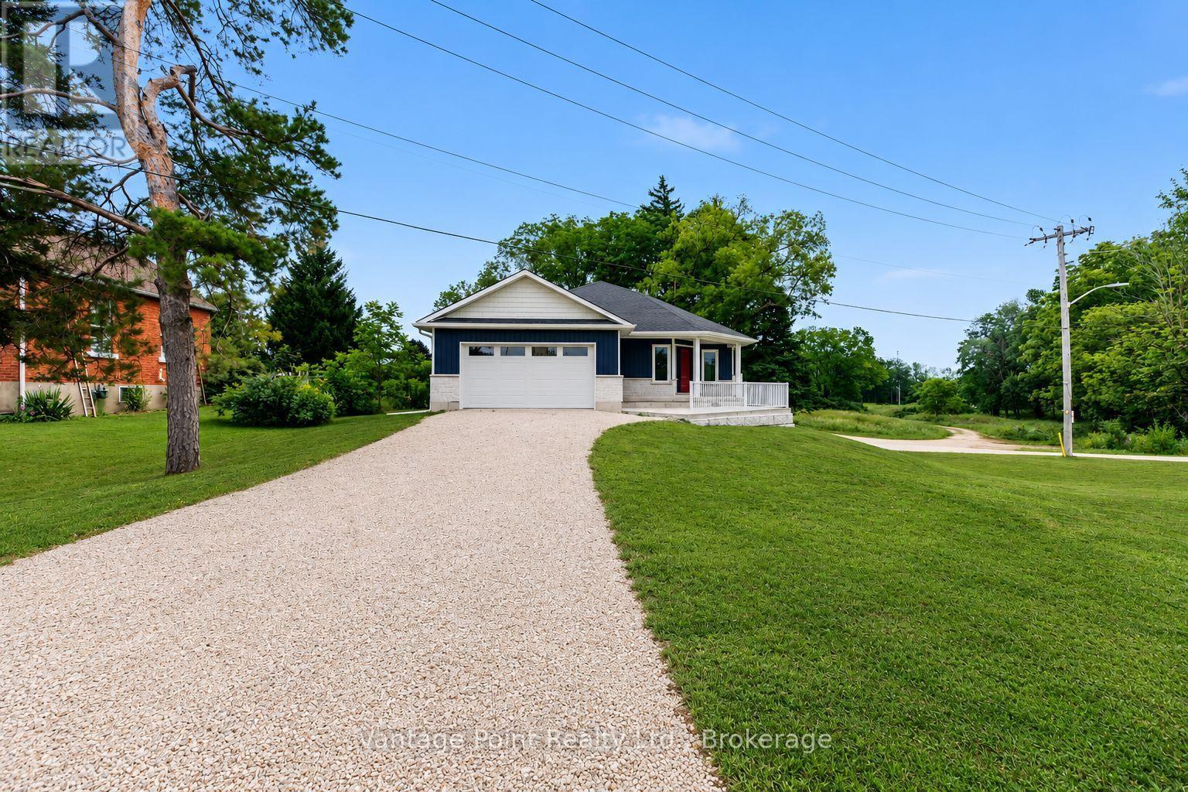
$3,098Welcome to this freshly built custom home in the heart of Chesley, completed in 2024 and backed by a seven year Tarion warranty. The main level centers on a bright, open-concept layout where the living room, kitchen, and dining area flow together seamlessly-ideal for family life and easy entertaining. The primary bedroom offers a walk-in closet and a stylish three-piece ensuite featuring a large soaker tub. A second bedroom, a full four-piece bathroom, convenient main-floor laundry, and a practical mudroom complete this level. Downstairs, the fully finished basement adds valuable living space with an additional bedroom and a three-piece bathroom-perfect for guests, older children, or a possible in law suite. Just steps away from the school, you'll enjoy close proximity to many amenities and one of the finest parks in Grey and Bruce County, along with all the small-town charm that makes this community so appealing. HST is already included in the purchase price, giving you clear, straightforward ownership of a modern residence designed for comfortable everyday living. Move in ready, warrantied, and thoughtfully designed-this is a rare opportunity to own a brand-new home in a desirable location. (id:31684)
| 10 hours ago | Listing first seen on site | |
| 10 hours ago | Listing updated with changes from the MLS® |



The trademarks MLS®, Multiple Listing Service® and the associated logos are owned by The Canadian Real Estate Association (CREA) and identify the quality of services provided by real estate professionals who are members of CREA. Used under license.
The trademarks REALTOR®, REALTORS®, and the REALTOR® logo are controlled by The Canadian Real Estate Association (CREA) and identify real estate professionals who are members of CREA. These trademarks are owned or controlled by The Canadian Real Estate Association (CREA) and identify real estate professionals who are members of CREA (REALTOR®) and/or the quality of services they provide (MLS®).
This REALTOR.ca listing content is owned and licensed by REALTOR® members of The Canadian Real Estate Association.