
1536 5TH AVENUE WOwen Sound, ON N4K 5B5
Mortgage Calculator
Monthly Payment (Est.)
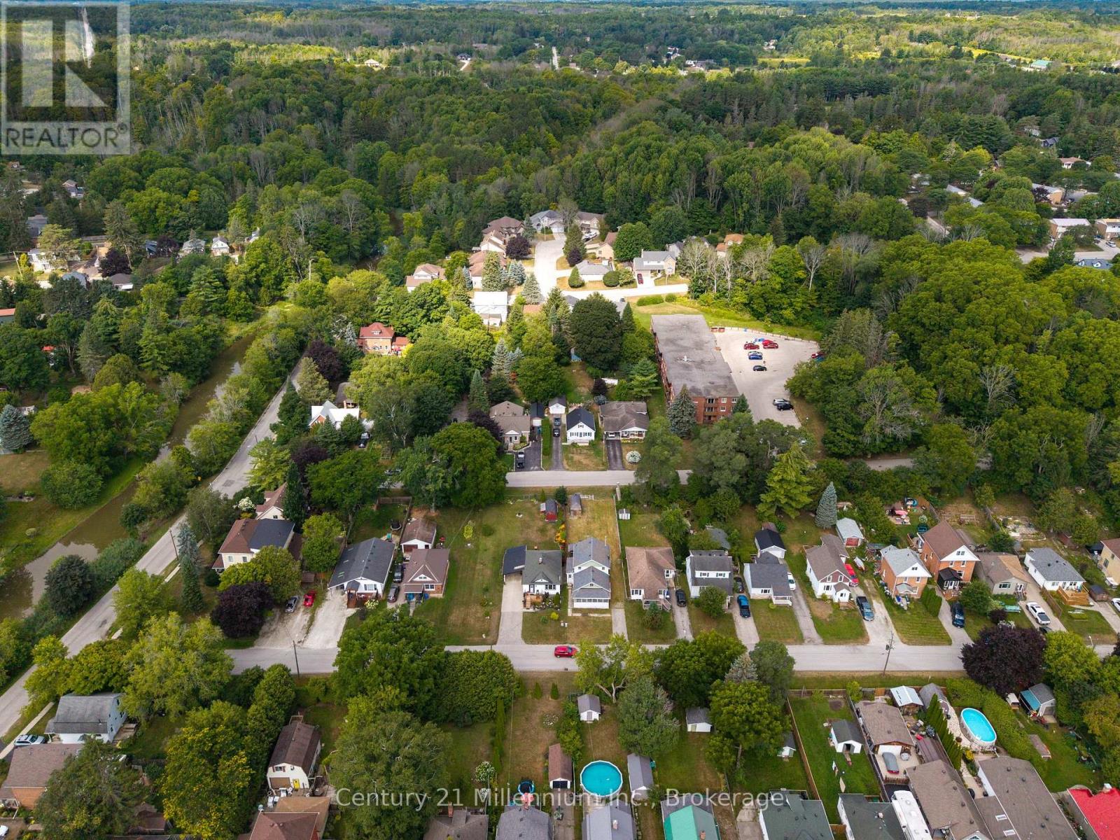
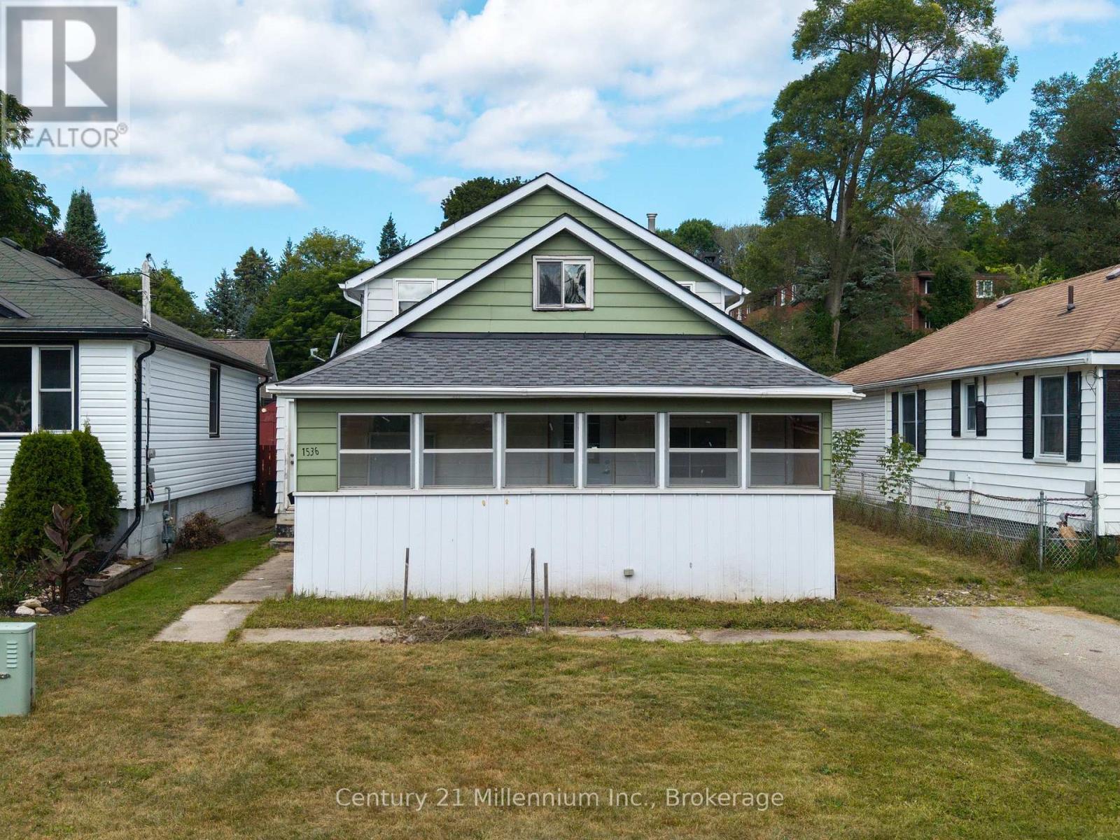
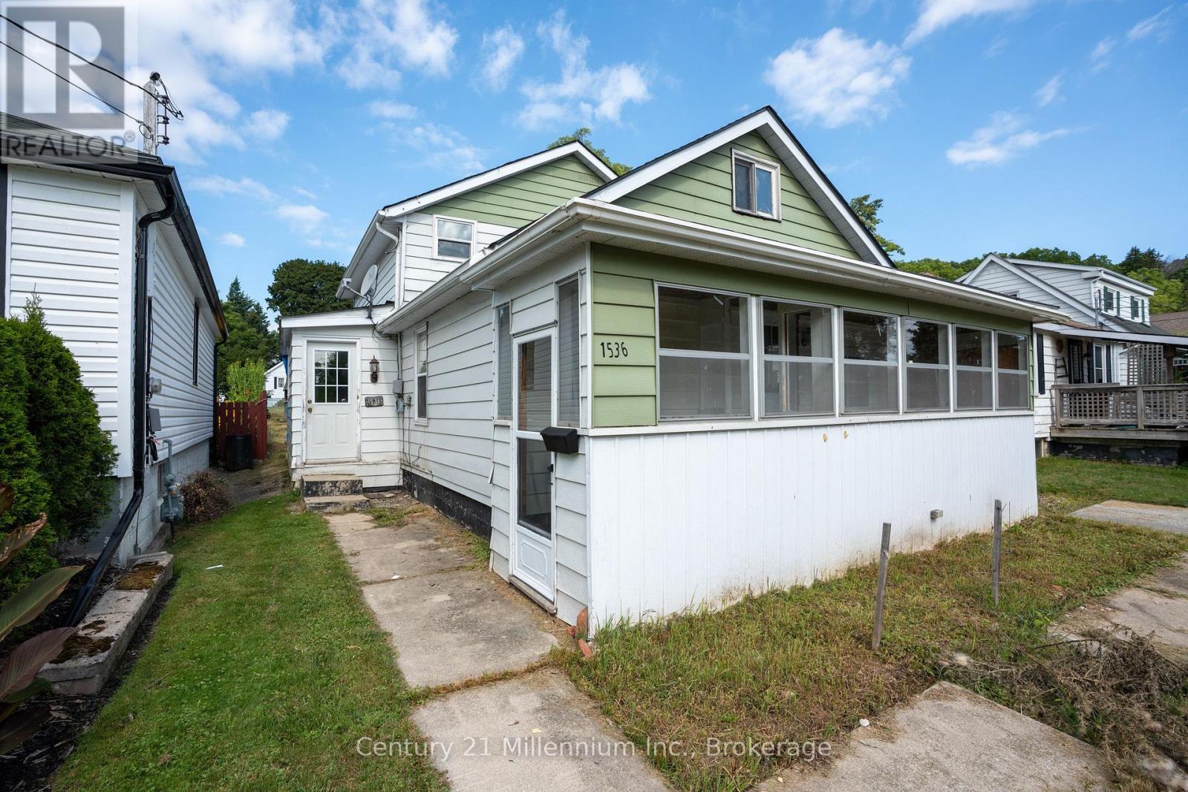
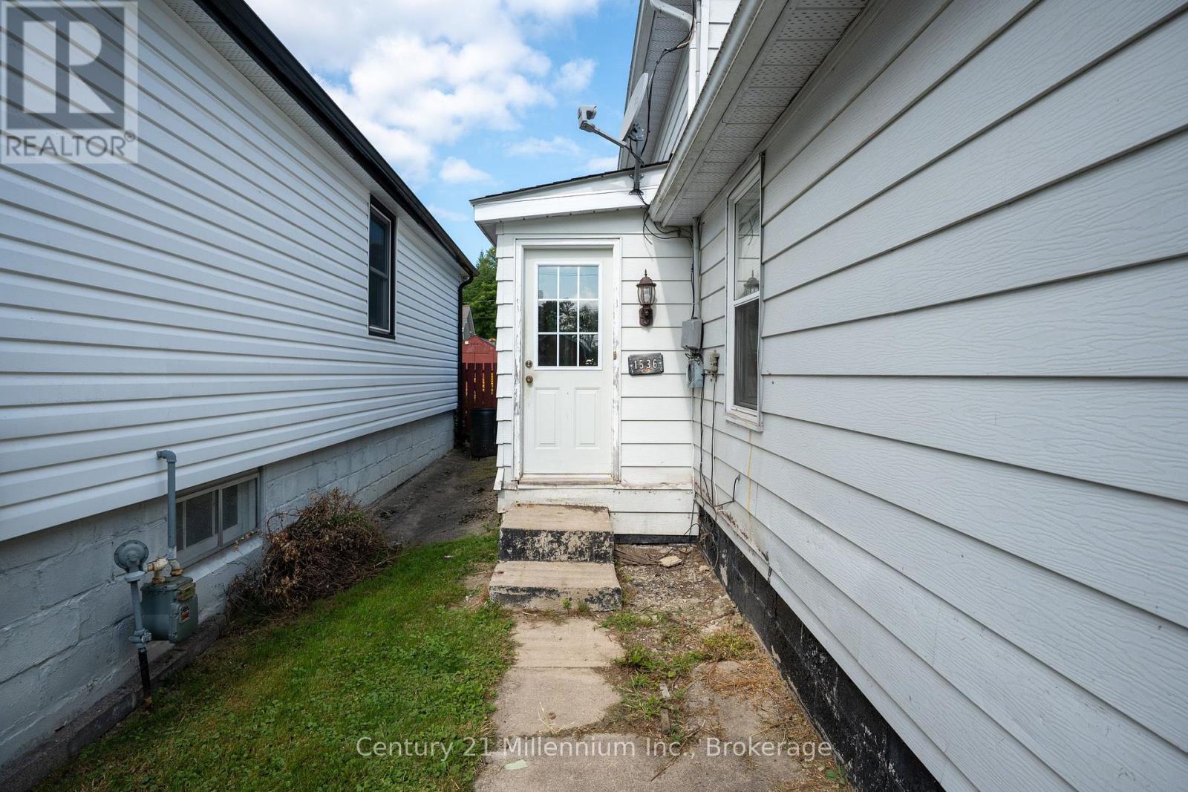
$912Situated on a 40' x 125' lot in a strong West Side neighbourhood, this approximately 1,000 sq. ft. 1.5-storey home offers 3 bedrooms, 1 bathroom, a spacious 3-season sunroom/porch across the front, and a separate side-door entrance. One of the unique features of the property is the setting. With no home directly fronting the property and no backyard of another home immediately behind you, it offers a more open and private feel than you typically find in an established neighbourhood. The home requires substantial renovations, but there is plenty of opportunity here. Renovate it and make it your own, take it on as a fix-and-flip project, or explore the potential to rebuild in the future. Best suited to contractors, investors, or buyers with a strong renovation background who can see the possibilities this property has to offer. (id:31684)
| 9 hours ago | Listing updated with changes from the MLS® | |
| 9 hours ago | Listing first seen on site |



The trademarks MLS®, Multiple Listing Service® and the associated logos are owned by The Canadian Real Estate Association (CREA) and identify the quality of services provided by real estate professionals who are members of CREA. Used under license.
The trademarks REALTOR®, REALTORS®, and the REALTOR® logo are controlled by The Canadian Real Estate Association (CREA) and identify real estate professionals who are members of CREA. These trademarks are owned or controlled by The Canadian Real Estate Association (CREA) and identify real estate professionals who are members of CREA (REALTOR®) and/or the quality of services they provide (MLS®).
This REALTOR.ca listing content is owned and licensed by REALTOR® members of The Canadian Real Estate Association.