
118 BARTON BOULEVARDBlue Mountains, ON N0H1J0
Mortgage Calculator
Monthly Payment (Est.)
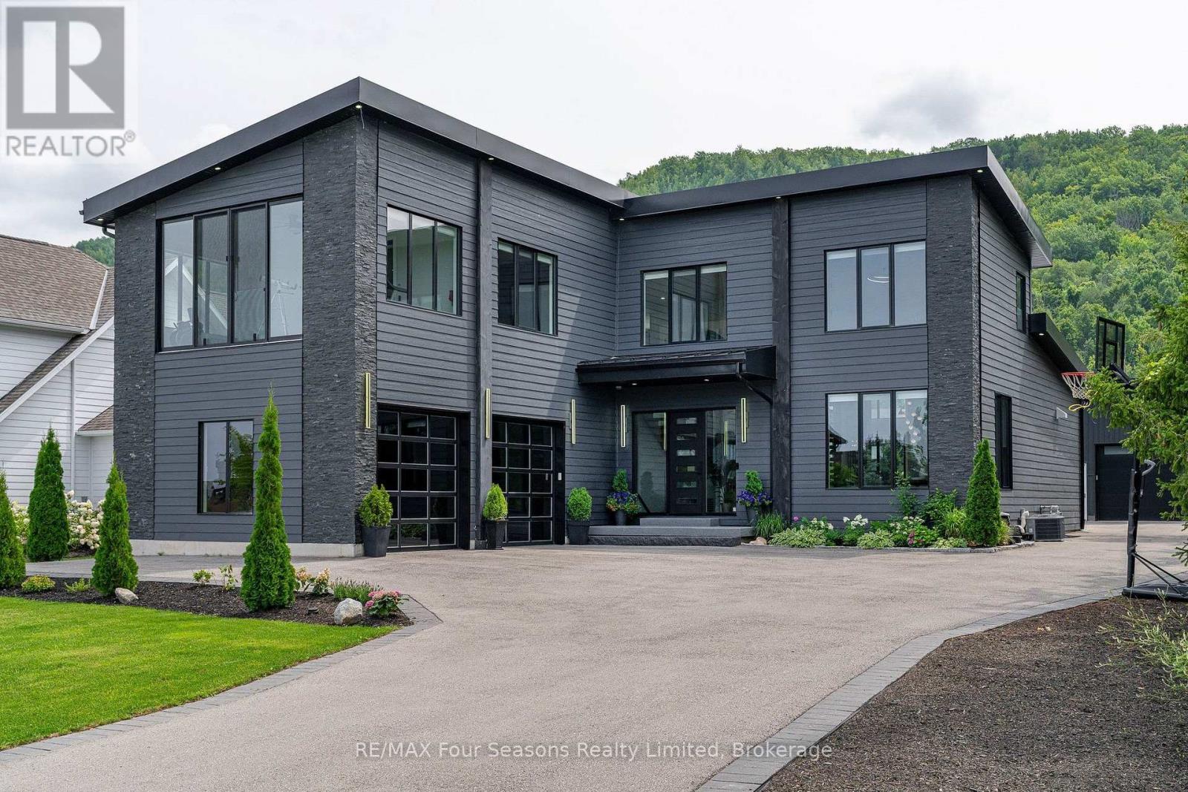
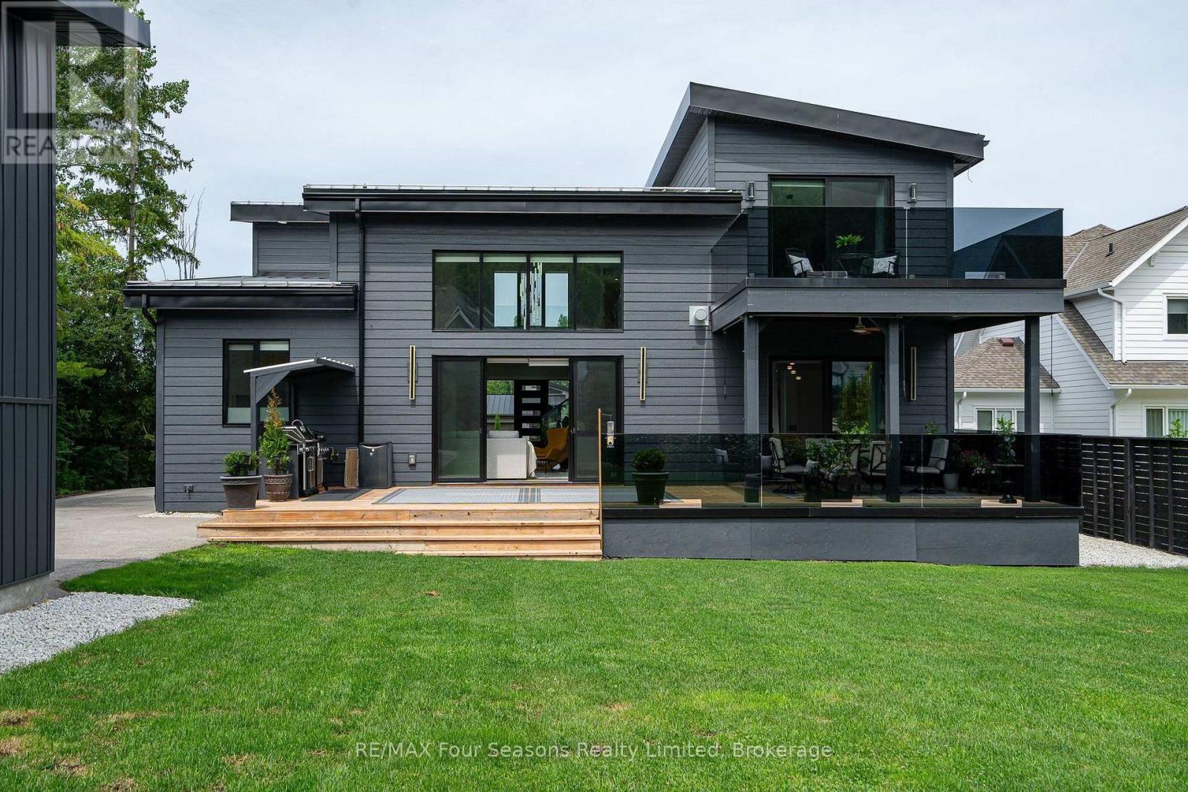
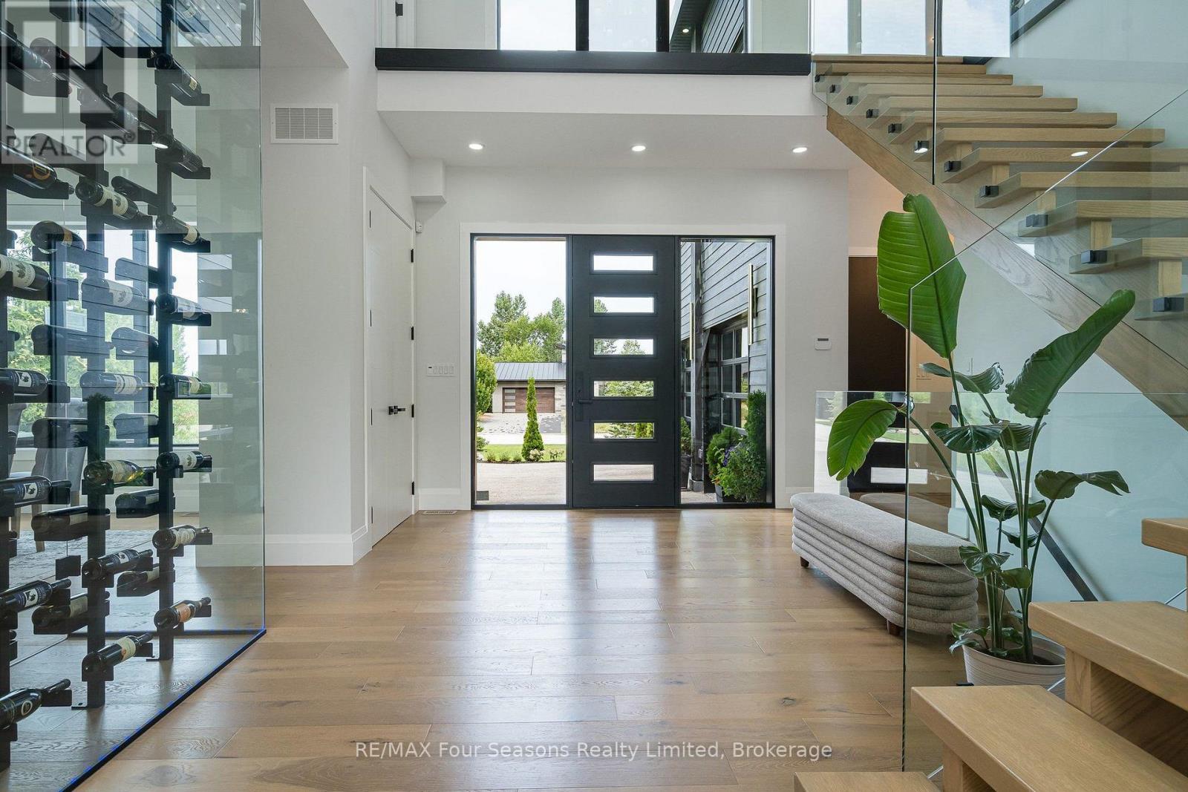
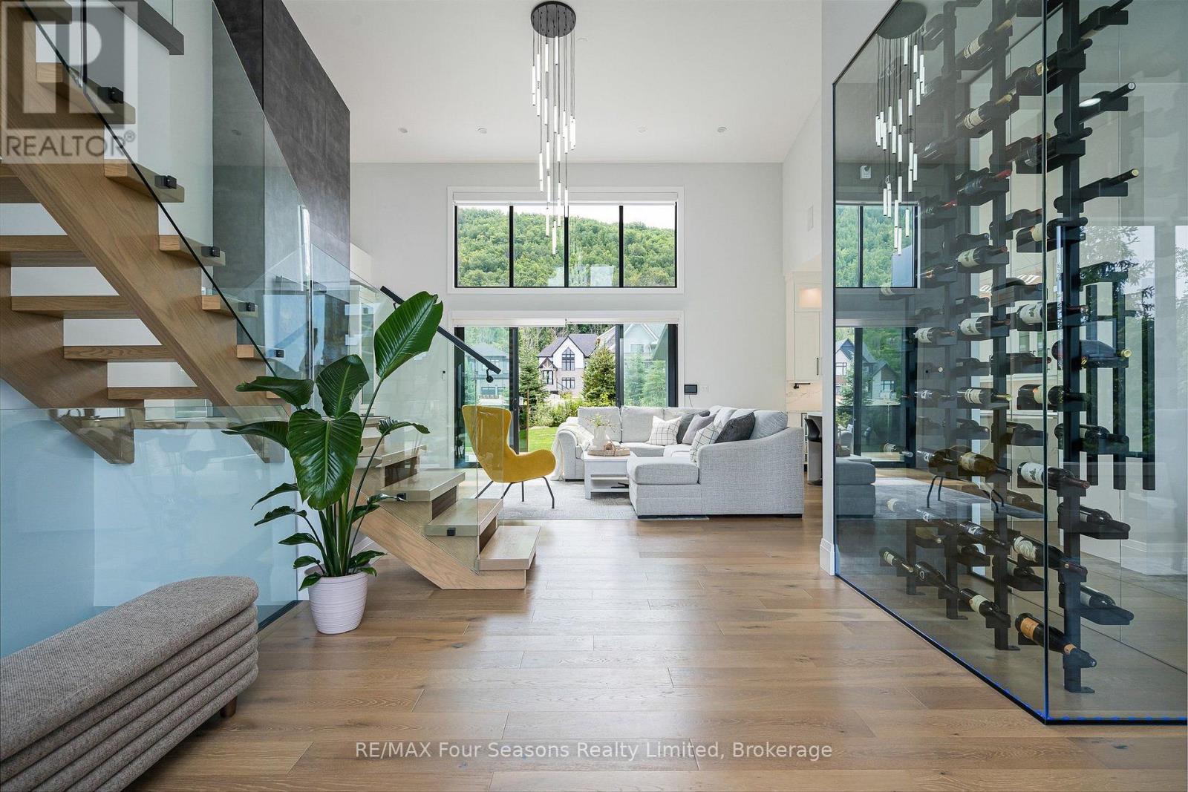
$12,086Welcome to an exceptional custom-built residence, completed in 2021 and privately positioned within an exclusive enclave of custom homes. Offering over 5,500 sq. ft. of beautifully finished living space, this impressive 6-bedroom, 6-bathroom home blends sophisticated design with the warmth of a four-season retreat. Soaring ceilings, expansive walls of glass and multiple fireplaces create a dramatic yet inviting atmosphere, complemented by incredible close-up views of the Niagara Escarpment. At the heart of the home, the open-concept kitchen and living room impress with soaring ceilings and seamless indoor-outdoor flow. The gourmet kitchen features custom cabinetry, an oversized waterfall island with seating and a walkout to the patio with built-in BBQ. A separate dining room with a striking glass-enclosed wine room creates an elegant setting for entertaining. The main-floor primary suite is a spectacular private retreat with fireplace, patio walkout, walk-in dressing area and spa-inspired 5-piece ensuite featuring double sinks, glass shower, soaking tub and heated towel rack. All bathrooms feature luxurious electric in-floor heating. A powder room and laundry room complete the main level. Upstairs, three generous bedrooms each offer an ensuite, with one featuring an adjoining bonus room-ideal as a sunroom, gym, office or sitting room. The finished lower level offers heated epoxy flooring, a kitchen area, theatre space, office, two additional bedrooms and a sauna. An attached two-car garage plus detached oversized garage/workshop provide exceptional versatility. Minutes from private ski clubs, Georgian Bay, Thornbury and Collingwood, 10 minutes to Blue Mountain Village and just a block from the Georgian Bay Club. An extraordinary ski chalet, summer retreat or luxurious year-round home in the heart of Southern Georgian Bay. (id:31684)
| 11 hours ago | Listing updated with changes from the MLS® | |
| 11 hours ago | Listing first seen on site |



The trademarks MLS®, Multiple Listing Service® and the associated logos are owned by The Canadian Real Estate Association (CREA) and identify the quality of services provided by real estate professionals who are members of CREA. Used under license.
The trademarks REALTOR®, REALTORS®, and the REALTOR® logo are controlled by The Canadian Real Estate Association (CREA) and identify real estate professionals who are members of CREA. These trademarks are owned or controlled by The Canadian Real Estate Association (CREA) and identify real estate professionals who are members of CREA (REALTOR®) and/or the quality of services they provide (MLS®).
This REALTOR.ca listing content is owned and licensed by REALTOR® members of The Canadian Real Estate Association.