
6 CHETWYND LANENorthern Bruce Peninsula, ON N0H 1W0

Mortgage Calculator
Monthly Payment (Est.)
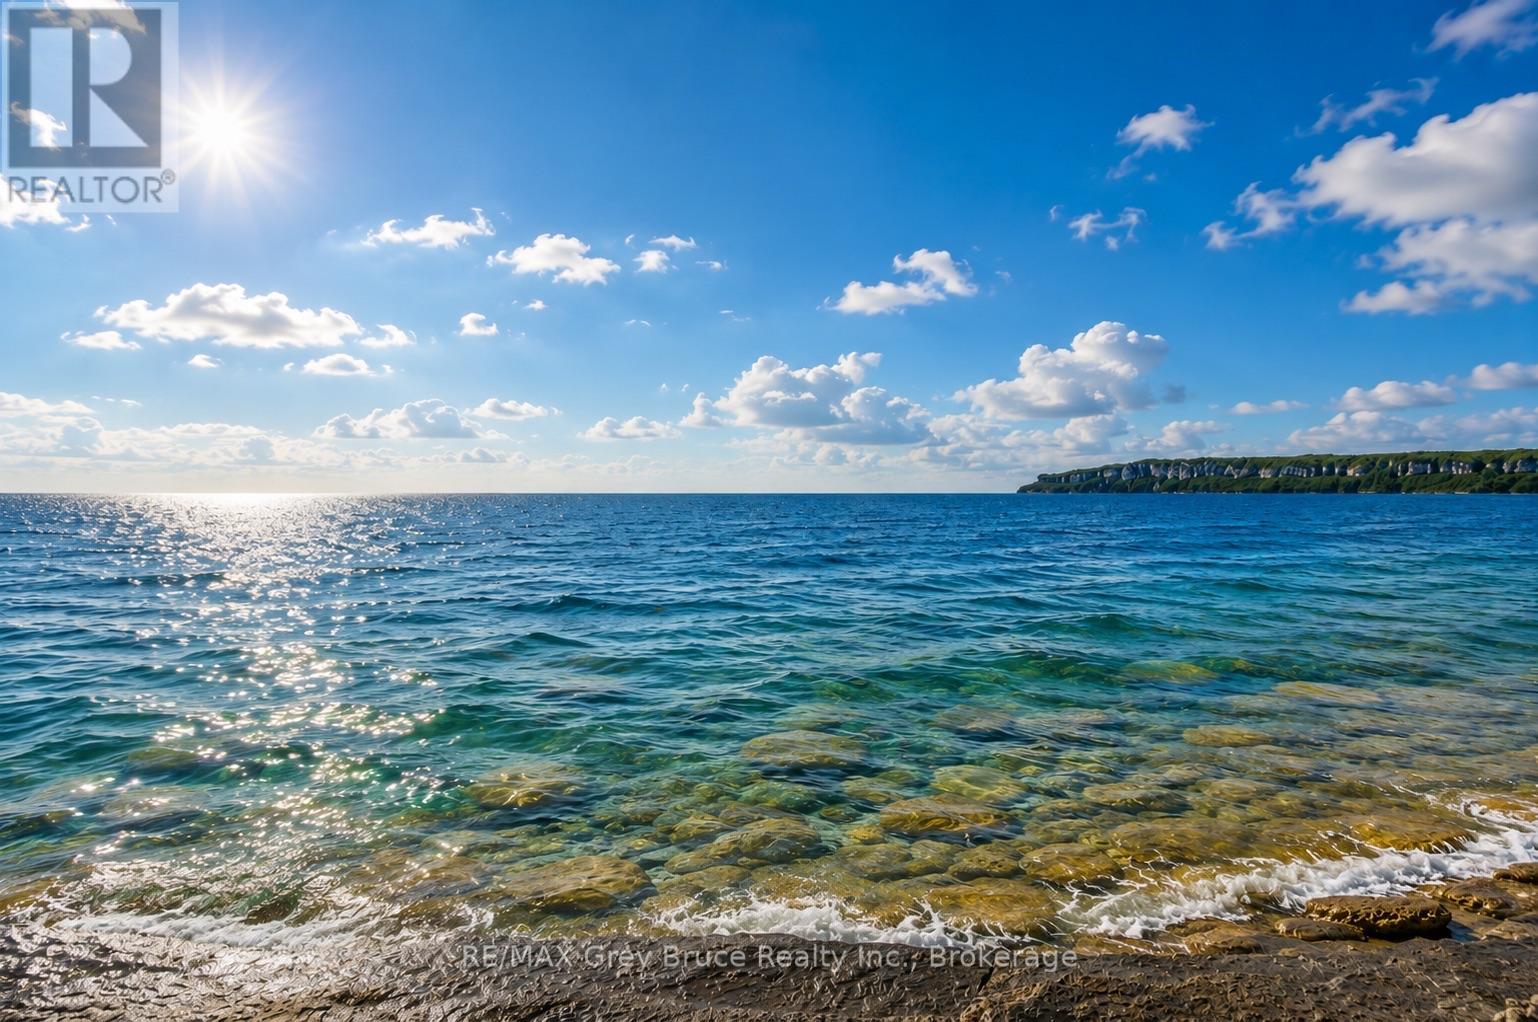
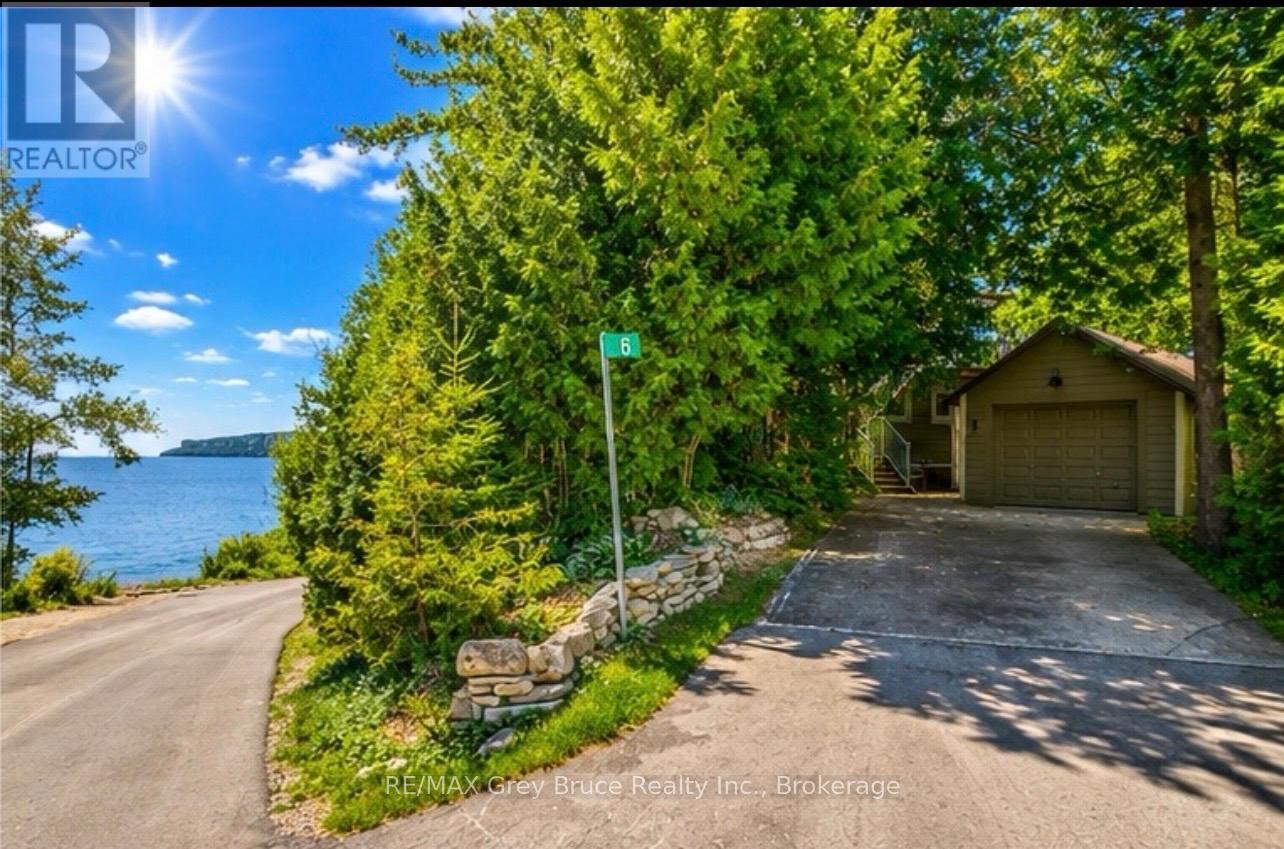
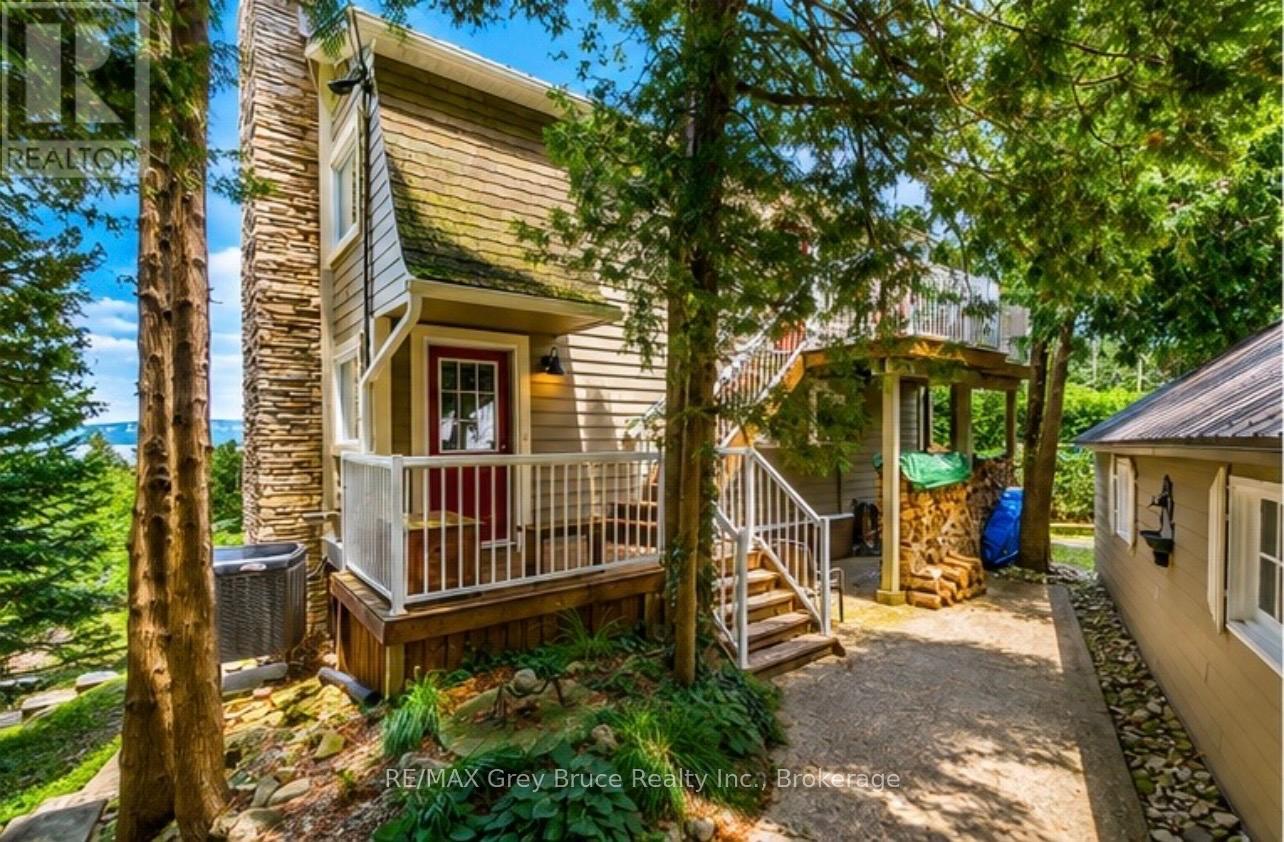
$4,284Perched in a scenic setting overlooking the water, this inviting multi-level home offers a wonderful blend of comfort, thoughtful updates, and natural beauty. Featuring 3 bedrooms and 2.5 bathrooms, the home is designed to provide both space and functionality for everyday living.Extensively updated for peace of mind, a brand-new furnace and air conditioning system, water treatment system, and some recently updated appliances. Throughout much of the home, rich three-quarter-inch solid oak flooring adds warmth, character, and timeless appeal. Entertain and enjoy water views from inside the home or on the deck. The walkout basement opens to a tranquil yard-an ideal space to relax, entertain, or simply enjoy the peaceful surroundings. Perfectly situated for outdoor enthusiasts, the property is just moments from scenic trails, hiking routes, and refreshing swimming spots, making it easy to embrace an active lifestyle while enjoying the serenity and water views.This is a home where comfort, quality updates, and nature come together to create a truly special place to live. (id:31684)
| yesterday | Listing updated with changes from the MLS® | |
| yesterday | Status changed to Active | |
| 2 weeks ago | Listing first seen on site |



The trademarks MLS®, Multiple Listing Service® and the associated logos are owned by The Canadian Real Estate Association (CREA) and identify the quality of services provided by real estate professionals who are members of CREA. Used under license.
The trademarks REALTOR®, REALTORS®, and the REALTOR® logo are controlled by The Canadian Real Estate Association (CREA) and identify real estate professionals who are members of CREA. These trademarks are owned or controlled by The Canadian Real Estate Association (CREA) and identify real estate professionals who are members of CREA (REALTOR®) and/or the quality of services they provide (MLS®).
This REALTOR.ca listing content is owned and licensed by REALTOR® members of The Canadian Real Estate Association.