Save
Ask
Tour
Hide
Share
$949,000
New Listing

79 GEORGE STREET S
Arran-Elderslie, ON N0G2N0

For Sale|Single Family Residence|Active
4
Beds
3
Total Baths
1500 - 2000
SqFt

/SqFt
Subdivision:
Arran-Elderslie
Call Now: 519.270.3880
Is this the listing for you? We can help make it yours.
519.270.3880
79 GEORGE STREET S79 GEORGE STREET S79 GEORGE STREET S79 GEORGE STREET S
Save
Ask
Tour
Hide
Share

Mortgage Calculator

Monthly Payment (Est.)

$4,330
Calculator powered by Showcase IDX, a Constellation1 Company. Copyright ©2026 Information is deemed reliable but not guaranteed.

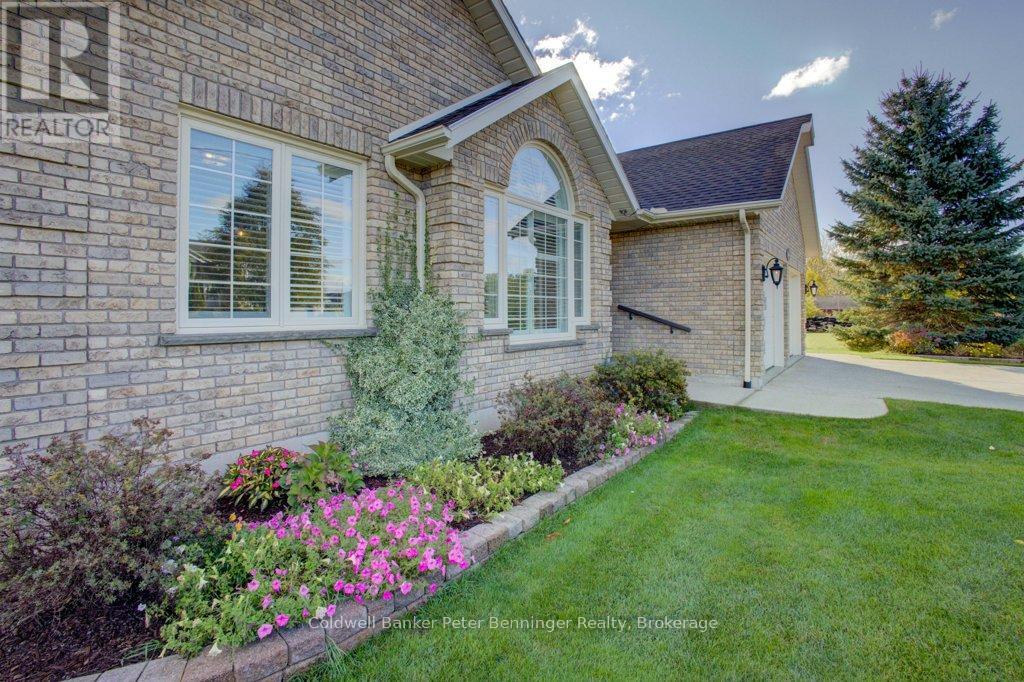
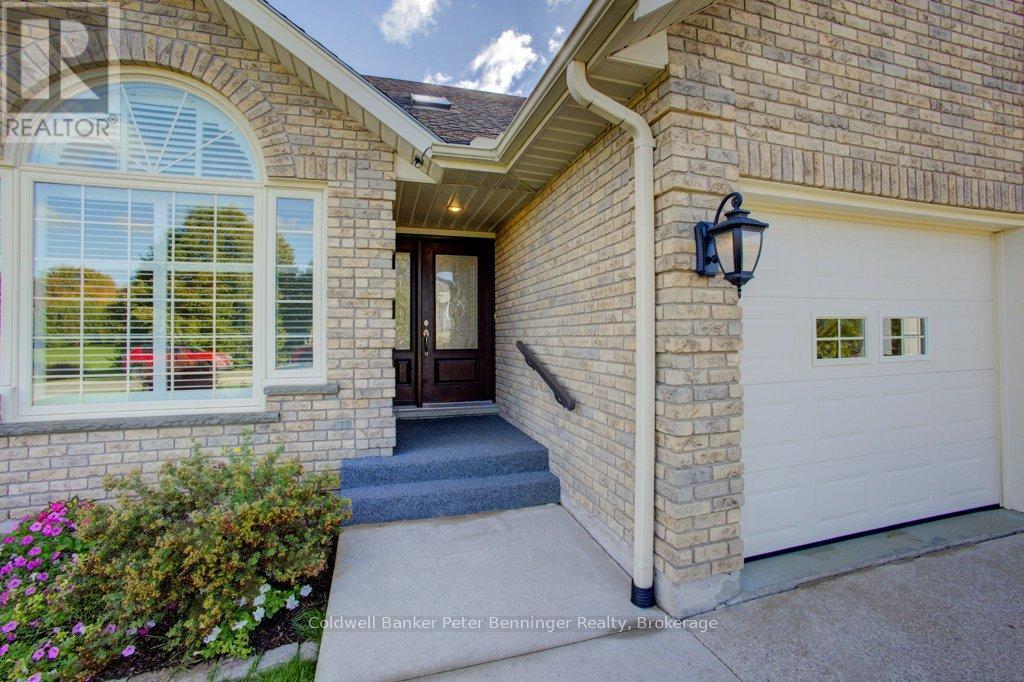
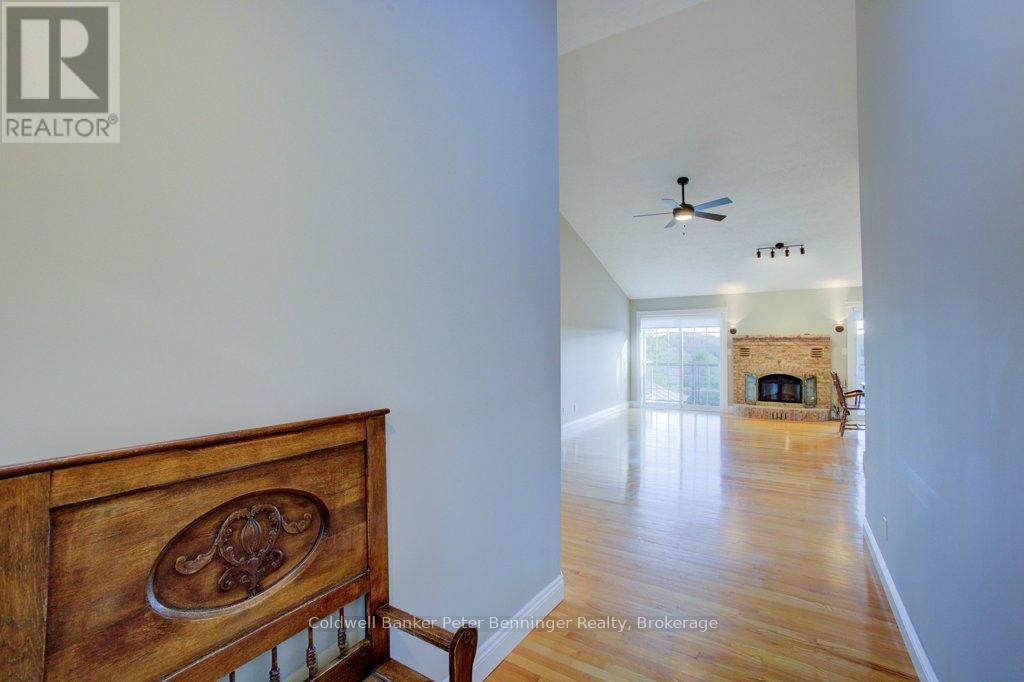
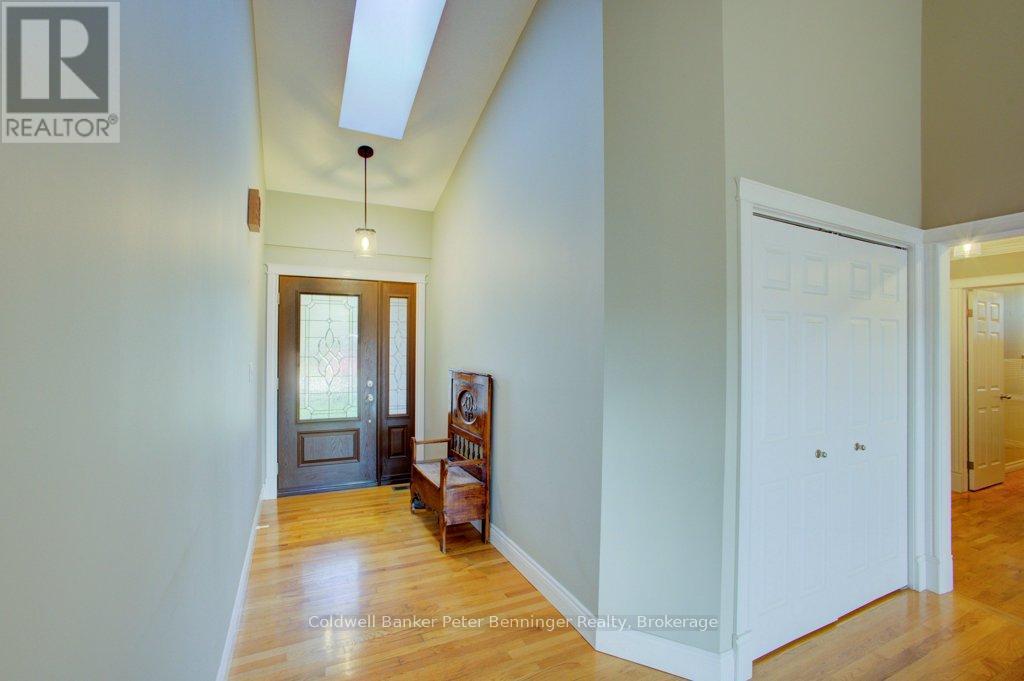
This may be the one you are looking for. Custom built as an executive home there were no expenses spared, this solid house will last the ages. Nestled on a sloping lot overlooking the Saugeen River there are extra benefits of a park just steps away, a boat launch and walking trails. George Street is not a thoroughfare so traffic is very limited. The video walkthrough and floor plans attached to this listing will show you the layout and practical livability. There is plenty of space and lots of extra touches. Basement is a walk-out and would be well suited for entertaining guests or to use as an in-law suite ~ extremely versatile! Gazebo and wiring is still in place for a hot tub, property is nicely landscaped and the owner has always kept pristine maintenance. Situated in the Village of Paisley, this property offers a recreational and peaceful quality of life while being only 22 km's from Bruce Nuclear Power and around a 15 minute drive to the sandy beaches of Port Elgin. Local amenities have you lacking nothing should you choose to shop locally and just enjoy life! Have a look! Quick close available. (id:31684)

Save
Ask
Tour
Hide
Share
Listing Snapshot
Price 
$949,000
Days On Site 
0 Days
Bedrooms 
4
Inside Area (SqFt) 
1500 - 2000 sqft
Total Baths 
3
Full Baths 
N/A
Partial Baths 
N/A
Lot Size 
N/A
Year Built 
N/A
MLS® Number 
X13664180
Status 
Active
Property Tax 
N/A
Maintenance Fees 
N/A
Sq Ft Source 
N/A
Friends & Family
Recent Activity
14 hours agoListing updated with changes from the MLS®
14 hours agoListing first seen on site
General Features
Attached Garage 
Yes
Garage 
Yes
Levels 
One
Parking 
Attached
Parking Spaces 
6
Property Sub Type 
Single Family Residence
Style 
Bungalow
Interior Features
Cooling 
Central Air
Fireplace 
Yes
Fireplaces 
2
Heating 
Forced AirNatural Gas
Bathroom 1 
Dimensions - 1.77 m X 3.69 mLevel - Basement
Bathroom 2 
Dimensions - 3.32 m X 2.53 mLevel - Main
Bathroom 3 
Dimensions - 3.35 m X 1.89 mLevel - Main
Bedroom 2 
Dimensions - 3.07 m X 3.65 mLevel - Main
Bedroom 3 
Dimensions - 2.77 m X 4.18 mLevel - Main
Bedroom 4 
Dimensions - 2.77 m X 4.24 mLevel - Basement
Dining Room 
Dimensions - 3.26 m X 3.08 mLevel - Main
Family Room 
Dimensions - 11.22 m X 11.58 mLevel - Basement
Foyer 
Dimensions - 1.58 m X 2.98 mLevel - Main
Kitchen 
Dimensions - 3.5 m X 6.25 mLevel - Main
Laundry 
Dimensions - 2.47 m X 1.95 mLevel - Main
Living Room 
Dimensions - 3.69 m X 7.35 mLevel - Main
Master Bedroom 
Dimensions - 4.11 m X 4.48 mLevel - Main
Other Room 1 
Dimensions - 1.89 m X 2.53 mLevel - Main
Utility Room 
Dimensions - 11.06 m X 7.56 mLevel - Basement
Save
Ask
Tour
Hide
Share
Exterior Features
Frontage 
66 ft
Lot Features 
Landscaped
View 
RiverWater
Waterview 
RiverWater
Community Features
Community Features 
Fishing

Listing courtesy of: WENDY LIDDLE of Coldwell Banker Peter Benninger Realty

The trademarks MLS®, Multiple Listing Service® and the associated logos are owned by The Canadian Real Estate Association (CREA) and identify the quality of services provided by real estate professionals who are members of CREA. Used under license.

The trademarks REALTOR®, REALTORS®, and the REALTOR® logo are controlled by The Canadian Real Estate Association (CREA) and identify real estate professionals who are members of CREA. These trademarks are owned or controlled by The Canadian Real Estate Association (CREA) and identify real estate professionals who are members of CREA (REALTOR®) and/or the quality of services they provide (MLS®).

This REALTOR.ca listing content is owned and licensed by REALTOR® members of The Canadian Real Estate Association.

Neighborhood & Commute
Source: Walkscore
Save
Ask
Tour
Hide
Share
Get ready for your perfect neighborhood!