Save
Ask
Tour
Hide
Share
$5,700,000
New Listing

145 JOZO WEIDER BOULEVARD
Blue Mountains, ON L9Y3Z2

For Sale|Multi Family|Active
22
Beds
45
Total Baths
5000 - 100000
SqFt

/SqFt
Subdivision:
Blue Mountains
Call Now: 519.270.3880
Is this the listing for you? We can help make it yours.
519.270.3880
145 JOZO WEIDER BOULEVARD145 JOZO WEIDER BOULEVARD145 JOZO WEIDER BOULEVARD145 JOZO WEIDER BOULEVARD
Save
Ask
Tour
Hide
Share

Mortgage Calculator

Monthly Payment (Est.)

$26,006
Calculator powered by Showcase IDX, a Constellation1 Company. Copyright ©2026 Information is deemed reliable but not guaranteed.

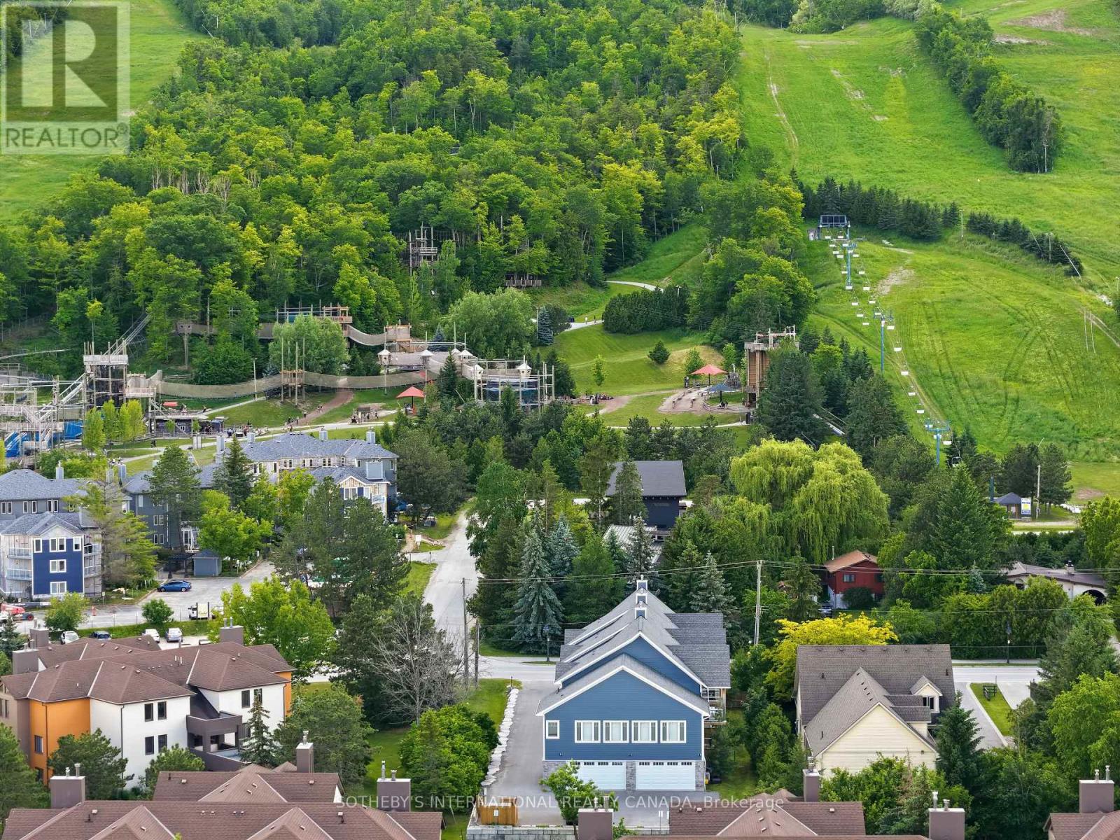
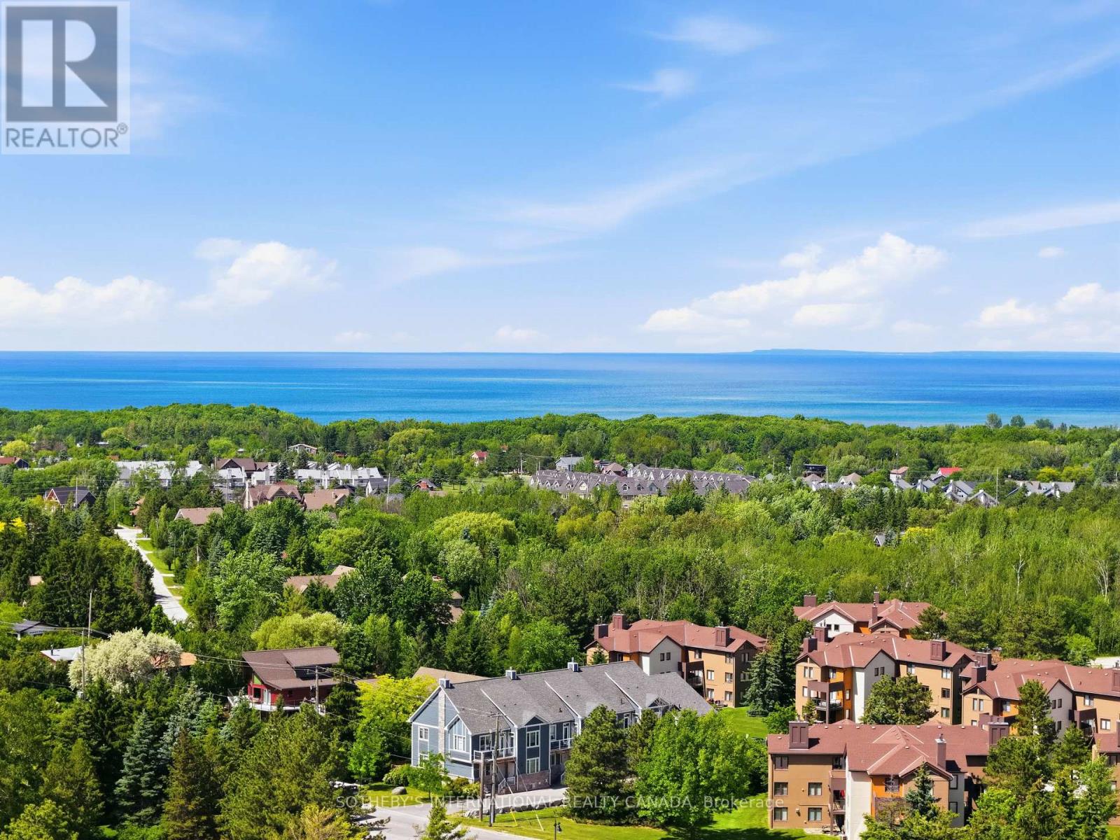
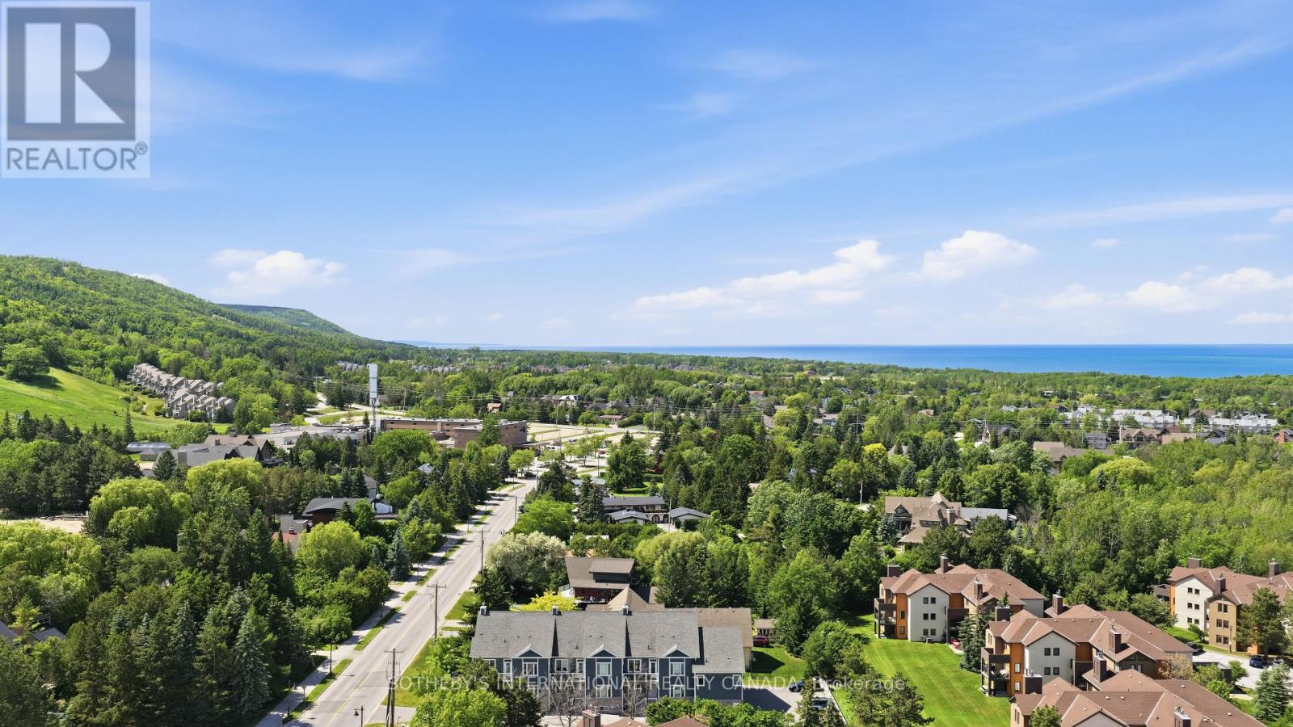
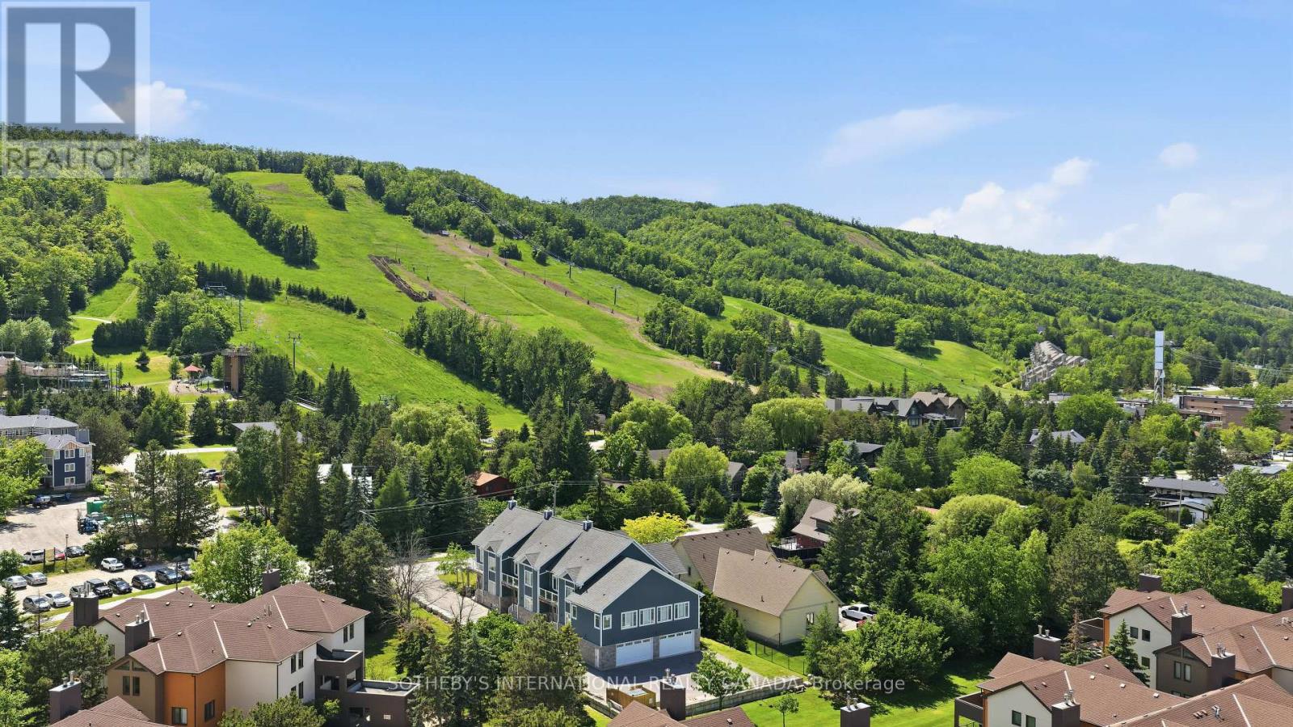
Exceptional investment opportunity in the heart of Blue Mountain. Purpose-built and constructed with ICF (Insulated Concrete Form) technology, this impressive triplex offers three spacious 7 bed 5 bath luxury residences plus a versatile fourth community space above the detached four-car garage. Designed for durability, efficiency, & year-round enjoyment, the property features multiple kitchens, generous bedroom accommodations, high ceilings throughout, granite countertops, waterproof vinyl flooring, & bright lower levels filled with natural light. Each triplex has it's own deck with views of the Mountains and is wired for a future hot tub addition. Ideally positioned minutes from Blue Mountain Resort, private ski clubs, golf courses, hiking trails, beaches, & the vibrant Village at Blue, this rare offering combines strong income potential with exceptional flexibility for corporate retreats, staff housing, multi-generational ownership, or group accommodations. A unique opportunity to acquire a substantial, purpose-built property in one of Ontario's premier four-season destinations. (id:31684)

Save
Ask
Tour
Hide
Share
Listing Snapshot
Price 
$5,700,000
Days On Site 
0 Days
Bedrooms 
22
Inside Area (SqFt) 
5000 - 100000 sqft
Total Baths 
45
Full Baths 
N/A
Partial Baths 
N/A
Lot Size 
N/A
Year Built 
N/A
MLS® Number 
X13658548
Status 
Active
Property Tax 
N/A
Maintenance Fees 
N/A
Sq Ft Source 
N/A
Friends & Family
Recent Activity
18 hours agoListing updated with changes from the MLS®
18 hours agoListing first seen on site
General Features
Attached Garage 
Yes
Garage 
Yes
Levels 
Two
Parking 
Attached
Parking Spaces 
10
Property Sub Type 
Multi Family
Interior Features
Cooling 
Central Air
Fireplace 
Yes
Fireplaces 
4
Heating 
Forced AirNatural GasRadiant
Bathroom 1 
Dimensions - 1.5 m X 2.34 mLevel - Basement
Bathroom 2 
Dimensions - 2.36 m X 2.77 mLevel - Basement
Bathroom 3 
Dimensions - 3.17 m X 2.49 mLevel - Main
Bathroom 4 
Dimensions - 3.4 m X 2.54 mLevel - Main
Bathroom 5 
Dimensions - 3.3 m X 3.51 mLevel - Upper
Bedroom 1 
Dimensions - 3.15 m X 4.34 mLevel - Basement
Bedroom 2 
Dimensions - 3.3 m X 3.17 mLevel - Basement
Bedroom 3 
Dimensions - 3.3 m X 3.17 mLevel - Basement
Bedroom 4 
Dimensions - 3.84 m X 3.3 mLevel - Main
Bedroom 5 
Dimensions - 3.84 m X 3.3 mLevel - Main
Den 
Dimensions - 3.56 m X 2.64 mLevel - Main
Dining Room 
Dimensions - 3.45 m X 4.72 mLevel - Upper
Family Room 
Dimensions - 5.87 m X 4.95 mLevel - Basement
Kitchen 
Dimensions - 3.36 m X 4.72 mLevel - Upper
Living Room 
Dimensions - 5.94 m X 3.63 mLevel - Upper
Master Bedroom 
Dimensions - 3.84 m X 3.23 mLevel - Upper
Other Room 1 
Dimensions - 2.46 m X 2.87 mLevel - Basement
Other Room 2 
Dimensions - 8.92 m X 5.89 mLevel - Upper
Utility Room 
Dimensions - 2.64 m X 2.67 mLevel - Basement
Save
Ask
Tour
Hide
Share
Exterior Features
Frontage 
79 ft
View 
LakeMountain(s)
Waterview 
LakeMountain(s)

Listing courtesy of: MARYROSE COLEMAN of SOTHEBY'S INTERNATIONAL REALTY CANADA

The trademarks MLS®, Multiple Listing Service® and the associated logos are owned by The Canadian Real Estate Association (CREA) and identify the quality of services provided by real estate professionals who are members of CREA. Used under license.

The trademarks REALTOR®, REALTORS®, and the REALTOR® logo are controlled by The Canadian Real Estate Association (CREA) and identify real estate professionals who are members of CREA. These trademarks are owned or controlled by The Canadian Real Estate Association (CREA) and identify real estate professionals who are members of CREA (REALTOR®) and/or the quality of services they provide (MLS®).

This REALTOR.ca listing content is owned and licensed by REALTOR® members of The Canadian Real Estate Association.

Neighborhood & Commute
Source: Walkscore
Save
Ask
Tour
Hide
Share
Get ready for your perfect neighborhood!