
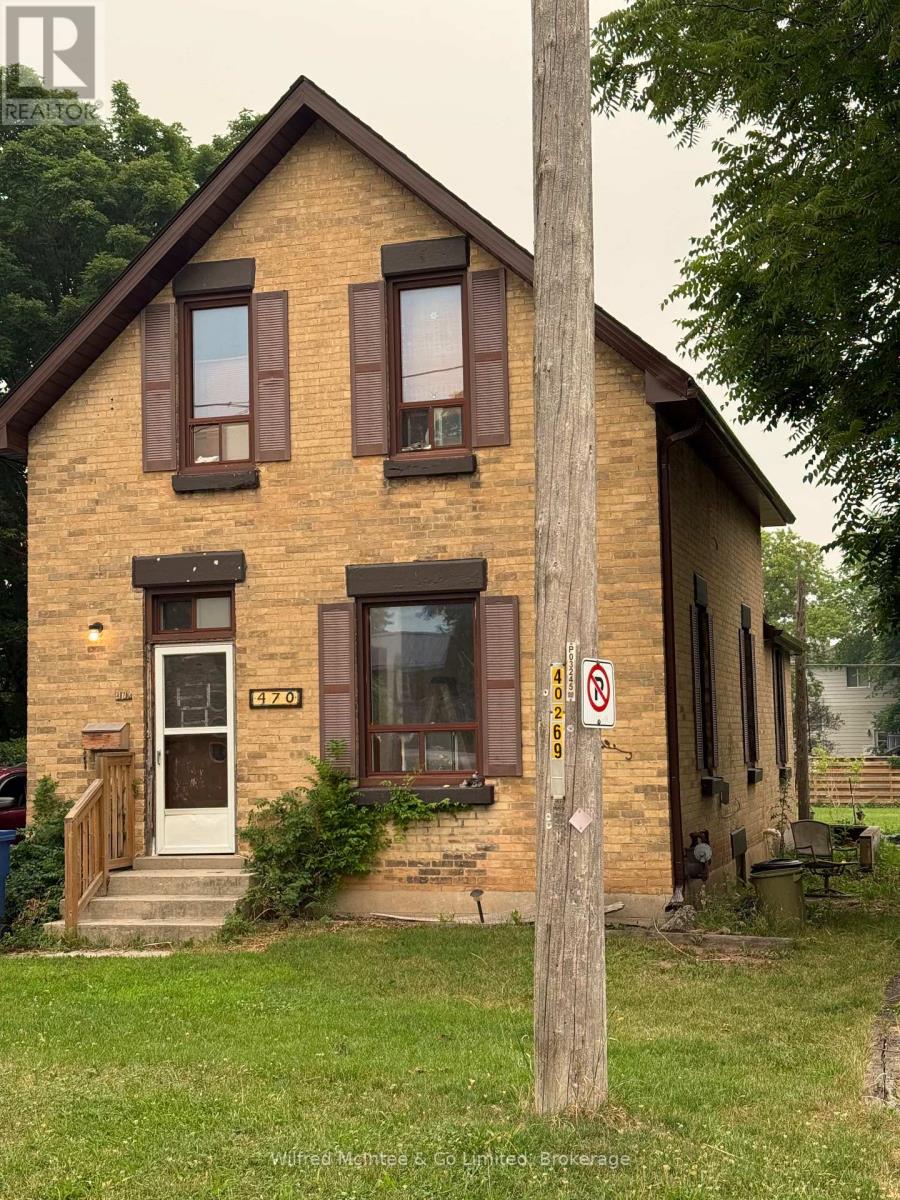
470 11TH STREETHanover, ON N4N 1T1
Mortgage Calculator
Monthly Payment (Est.)
$9Well-maintained two-bedroom main floor residence centrally located in Hanover duplex featuring a private entrance, small covered deck, and a rear yard with patio. The unit offers a good-sized renovated eat-in kitchen, large living room and a renovated four-piece main floor bathroom with laundry plus a full basement for storage. The property includes parking for 3-4 vehicles and has been freshly painted with new flooring, light fixtures throughout. Rent is $1,950/mo. + hydro and 60% of water/sewers, & 60% of heat (f/a natural gas). First and last month's rent & references are required. Seeking a mature long-term tenant. Preferably non-smoker with no pets. Tenant is responsible for snow removal & lawn care. (id:31684)
| a week ago | Listing updated with changes from the MLS® | |
| 2 weeks ago | Status changed to Active | |
| 2 weeks ago | Listing first seen on site |



The trademarks MLS®, Multiple Listing Service® and the associated logos are owned by The Canadian Real Estate Association (CREA) and identify the quality of services provided by real estate professionals who are members of CREA. Used under license.
The trademarks REALTOR®, REALTORS®, and the REALTOR® logo are controlled by The Canadian Real Estate Association (CREA) and identify real estate professionals who are members of CREA. These trademarks are owned or controlled by The Canadian Real Estate Association (CREA) and identify real estate professionals who are members of CREA (REALTOR®) and/or the quality of services they provide (MLS®).
This REALTOR.ca listing content is owned and licensed by REALTOR® members of The Canadian Real Estate Association.