Save
Ask
Tour
Hide
Share
$799,900
New Listing

20 QUEEN STREET W
Minto, ON N0G1M0

For Sale|Single Family Residence|Active
4
Beds
2
Total Baths
1100 - 1500
SqFt

/SqFt
Subdivision:
Minto
Call Now: 519.270.3880
Is this the listing for you? We can help make it yours.
519.270.3880
20 QUEEN STREET W20 QUEEN STREET W20 QUEEN STREET W20 QUEEN STREET W
Save
Ask
Tour
Hide
Share

Mortgage Calculator

Monthly Payment (Est.)

$3,649
Calculator powered by Showcase IDX, a Constellation1 Company. Copyright ©2026 Information is deemed reliable but not guaranteed.

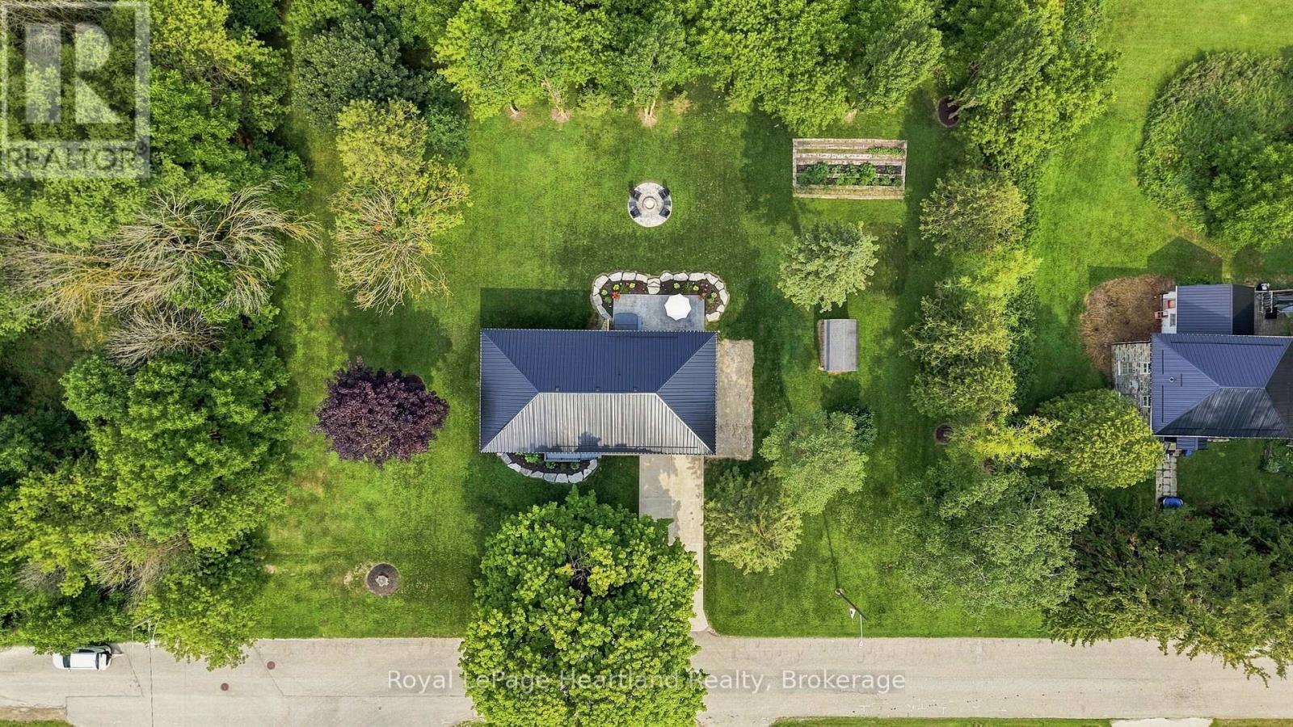
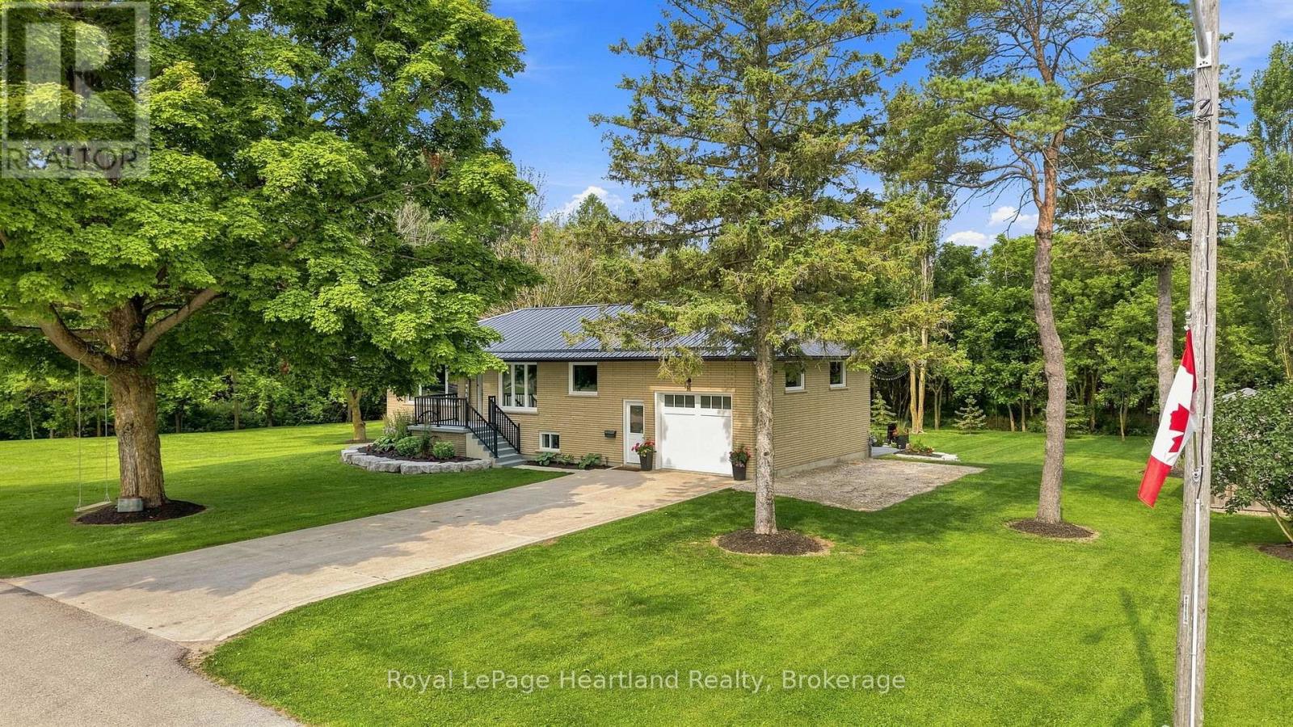
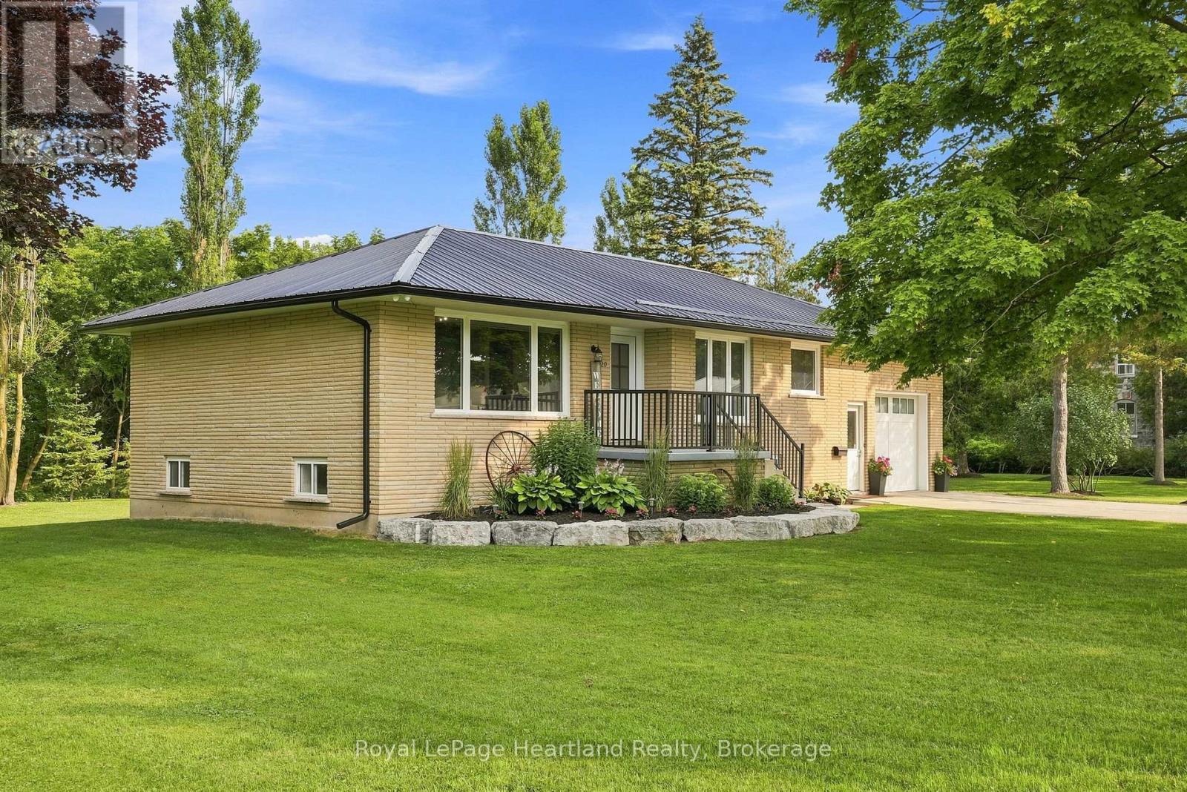
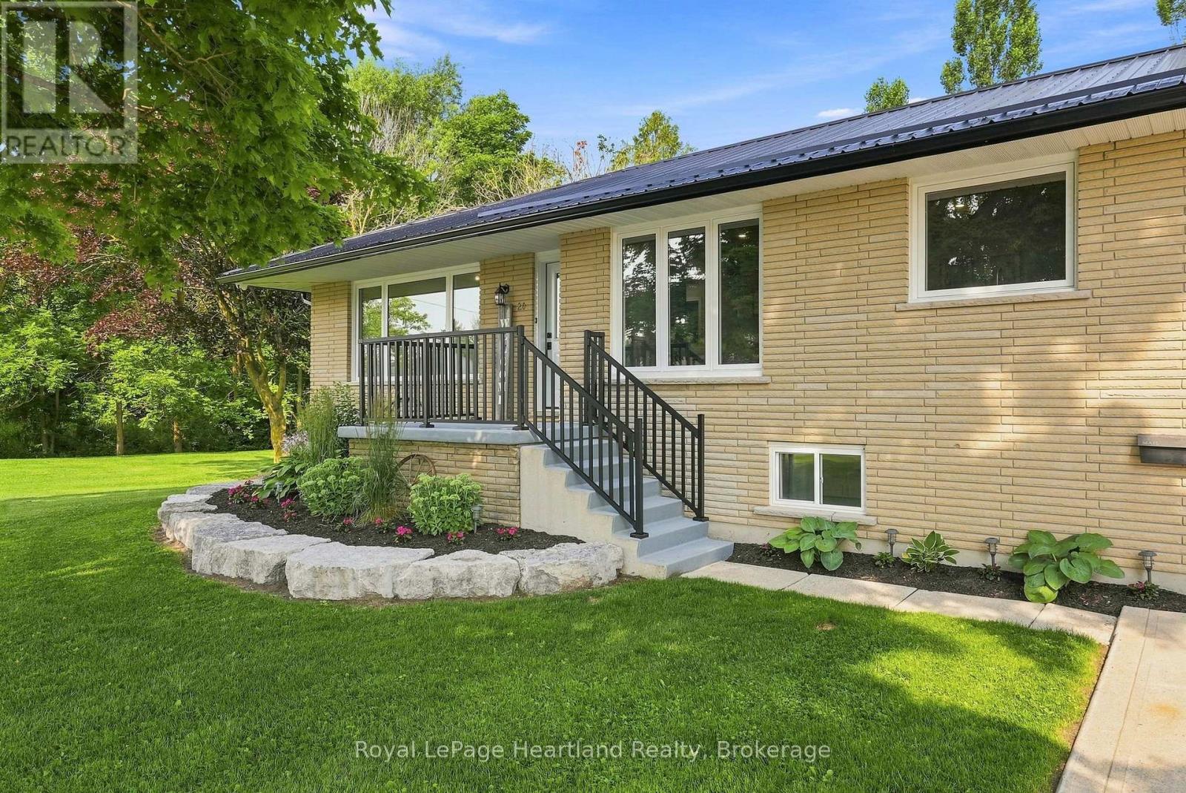
Welcome to the best of both worlds. 20 Queen St has it all plus more! The double lot (165' x 132') with stunning professional landscaping that is enveloped in a private backyard. The stunning new patio with hot tub and custom fire pit. The attached garage. The extra large driveway. The in-law suite in the basement. The laundry list of updates including: New Windows (2026), Doors(2026), Kitchen(2026), Garage Door(2026), Metal Roof & Eavestrough(2025), Central Air(2025), Flooring, New Laundry, Kitchen & Bathrooms on BOTH floors - and sooo much more! All located on a quiet side street in the quaint community of Clifford. You're going to want to see this stunner in person! Call Your REALTOR Today To View Your New Quaint Community Oasis in Clifford. (id:31684)

Save
Ask
Tour
Hide
Share
Listing Snapshot
Price 
$799,900
Days On Site 
0 Days
Bedrooms 
4
Inside Area (SqFt) 
1100 - 1500 sqft
Total Baths 
2
Full Baths 
N/A
Partial Baths 
N/A
Lot Size 
N/A
Year Built 
N/A
MLS® Number 
X13620870
Status 
Active
Property Tax 
N/A
Maintenance Fees 
N/A
Sq Ft Source 
N/A
Friends & Family
Recent Activity
7 hours agoListing updated with changes from the MLS®
7 hours agoListing first seen on site
General Features
Attached Garage 
Yes
Garage 
Yes
Levels 
One
Parking 
Attached
Parking Spaces 
5
Property Sub Type 
Single Family Residence
Style 
Raised bungalow
Interior Features
Cooling 
Central Air
Heating 
Forced AirNatural Gas
Bathroom 1 
Dimensions - 1.73 m X 2.66 mLevel - Basement
Bathroom 2 
Dimensions - 2.58 m X 2.8 mLevel - Main
Bedroom 1 
Dimensions - 2.86 m X 3.87 mLevel - Basement
Bedroom 2 
Dimensions - 3.96 m X 3.6 mLevel - Basement
Bedroom 3 
Dimensions - 3.35 m X 2.8 mLevel - Main
Bedroom 4 
Dimensions - 2.97 m X 3.87 mLevel - Main
Dining Room 
Dimensions - 2.82 m X 2.97 mLevel - Main
Family Room 
Dimensions - 3.65 m X 4.14 mLevel - Basement
Kitchen 
Dimensions - 4.27 m X 2.98 mLevel - Basement
Laundry 
Dimensions - 1.37 m X 2.66 mLevel - Basement
Living Room 
Dimensions - 4.91 m X 3.59 mLevel - Main
Utility Room 
Dimensions - 5.39 m X 3.88 mLevel - Basement
Save
Ask
Tour
Hide
Share
Exterior Features
Frontage 
165 ft

Listing courtesy of: SAM MCGILL of Royal LePage Heartland Realty

The trademarks MLS®, Multiple Listing Service® and the associated logos are owned by The Canadian Real Estate Association (CREA) and identify the quality of services provided by real estate professionals who are members of CREA. Used under license.

The trademarks REALTOR®, REALTORS®, and the REALTOR® logo are controlled by The Canadian Real Estate Association (CREA) and identify real estate professionals who are members of CREA. These trademarks are owned or controlled by The Canadian Real Estate Association (CREA) and identify real estate professionals who are members of CREA (REALTOR®) and/or the quality of services they provide (MLS®).

This REALTOR.ca listing content is owned and licensed by REALTOR® members of The Canadian Real Estate Association.

Neighborhood & Commute
Source: Walkscore
Save
Ask
Tour
Hide
Share
Get ready for your perfect neighborhood!