
569 EUGENIE STREETSaugeen Shores, ON N0H2C0
Mortgage Calculator
Monthly Payment (Est.)
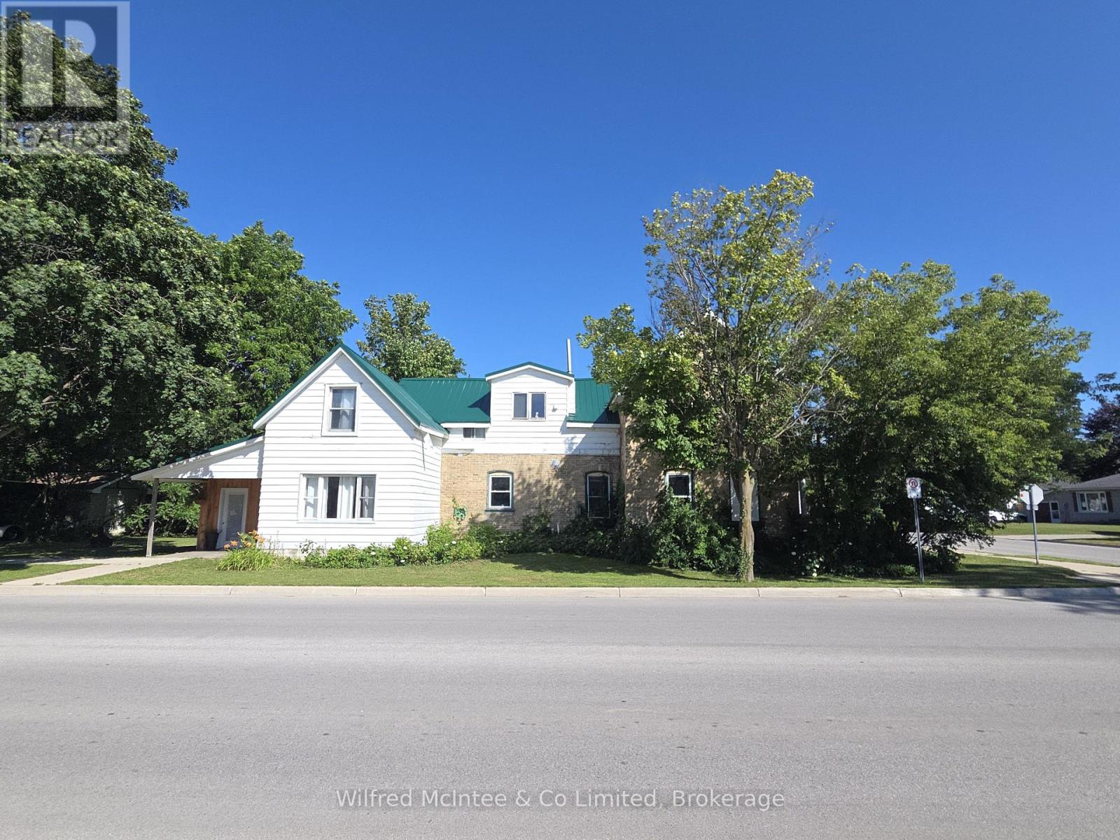
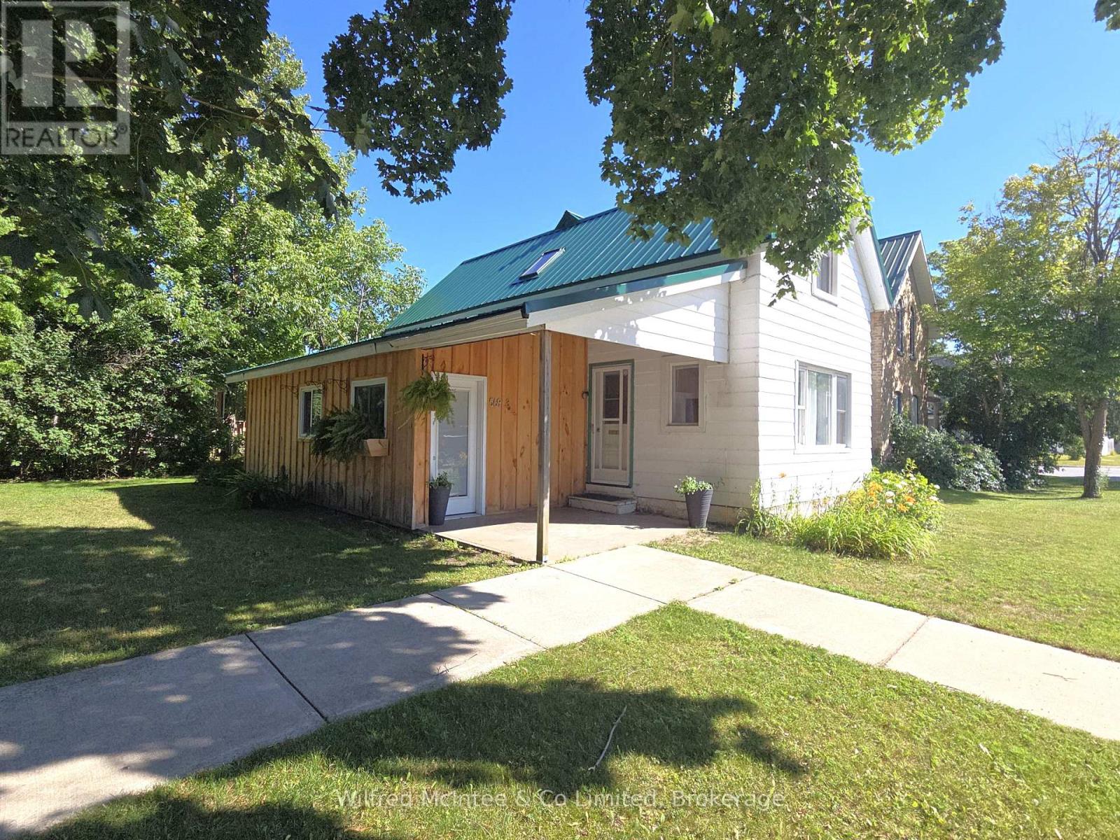
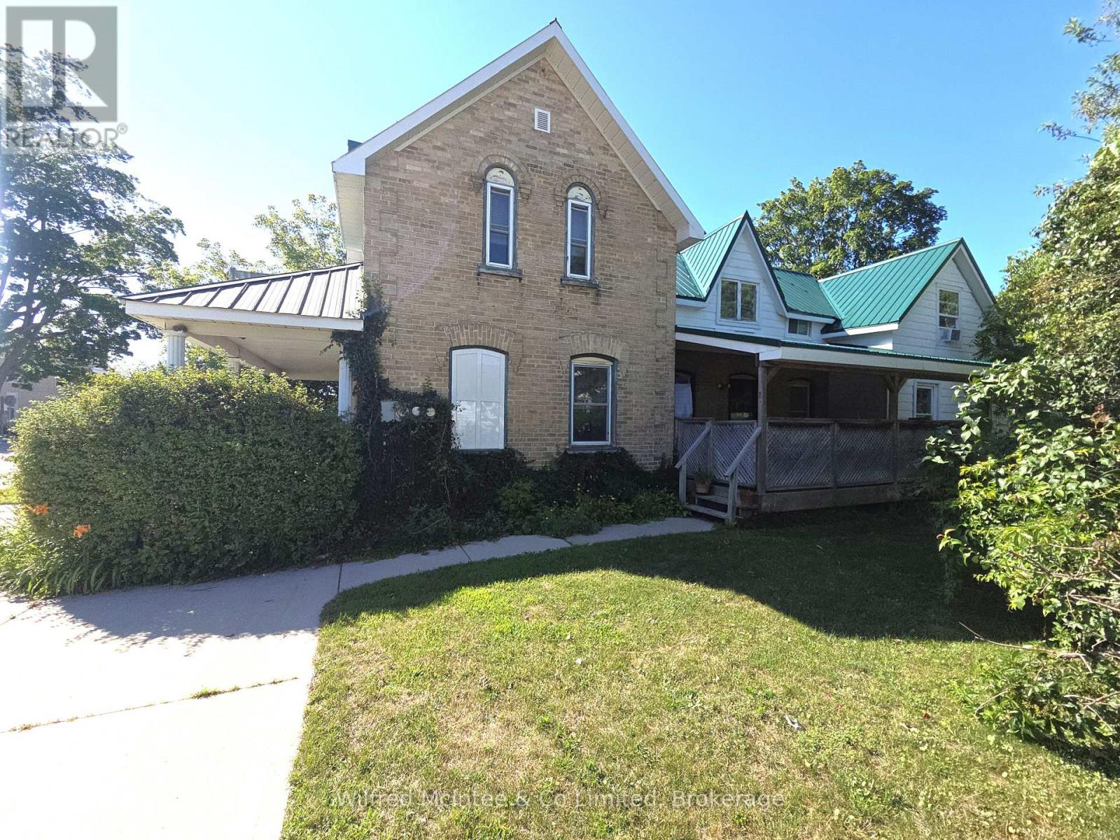
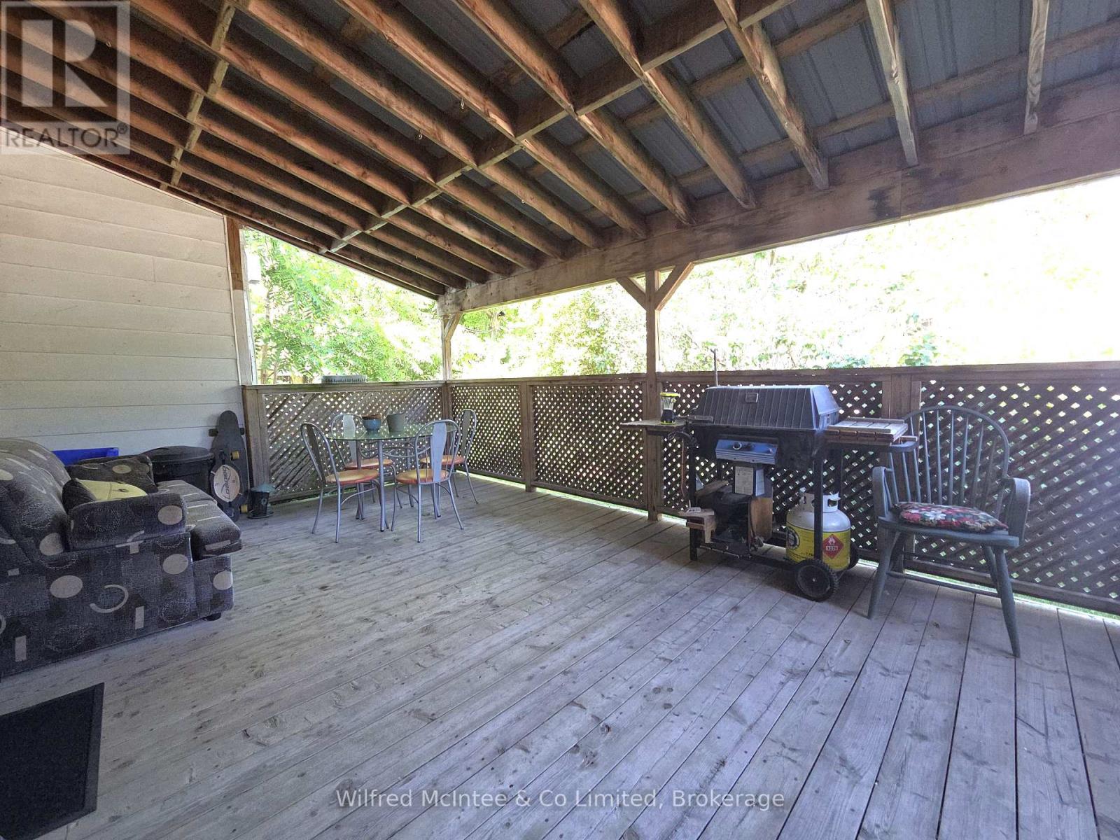
$3,098This triplex is located close to downtown Port Elgin and sits on a large corner lot. Built in 1890, it has a lovely front covered porch (#1), side deck (#2), built-on shed (#3) and there is parking for 5 vehicles for the two 2-bedroom and one 1-bedroom plus den apartments. Recent updates include roof, flooring (#3), bathroom (#3). The apartments are spacious and two are occupied with excellent long term tenants. A professional Fire & Safety Inspection has been done and passed each year. (id:31684)
| 15 hours ago | Listing updated with changes from the MLS® | |
| 15 hours ago | Price changed to $679,000 | |
| 23 hours ago | Listing first seen on site |



The trademarks MLS®, Multiple Listing Service® and the associated logos are owned by The Canadian Real Estate Association (CREA) and identify the quality of services provided by real estate professionals who are members of CREA. Used under license.
The trademarks REALTOR®, REALTORS®, and the REALTOR® logo are controlled by The Canadian Real Estate Association (CREA) and identify real estate professionals who are members of CREA. These trademarks are owned or controlled by The Canadian Real Estate Association (CREA) and identify real estate professionals who are members of CREA (REALTOR®) and/or the quality of services they provide (MLS®).
This REALTOR.ca listing content is owned and licensed by REALTOR® members of The Canadian Real Estate Association.