
222563 & 222501 DERBY KEPPEL LINEGeorgian Bluffs, ON N4K 5N7
Mortgage Calculator
Monthly Payment (Est.)
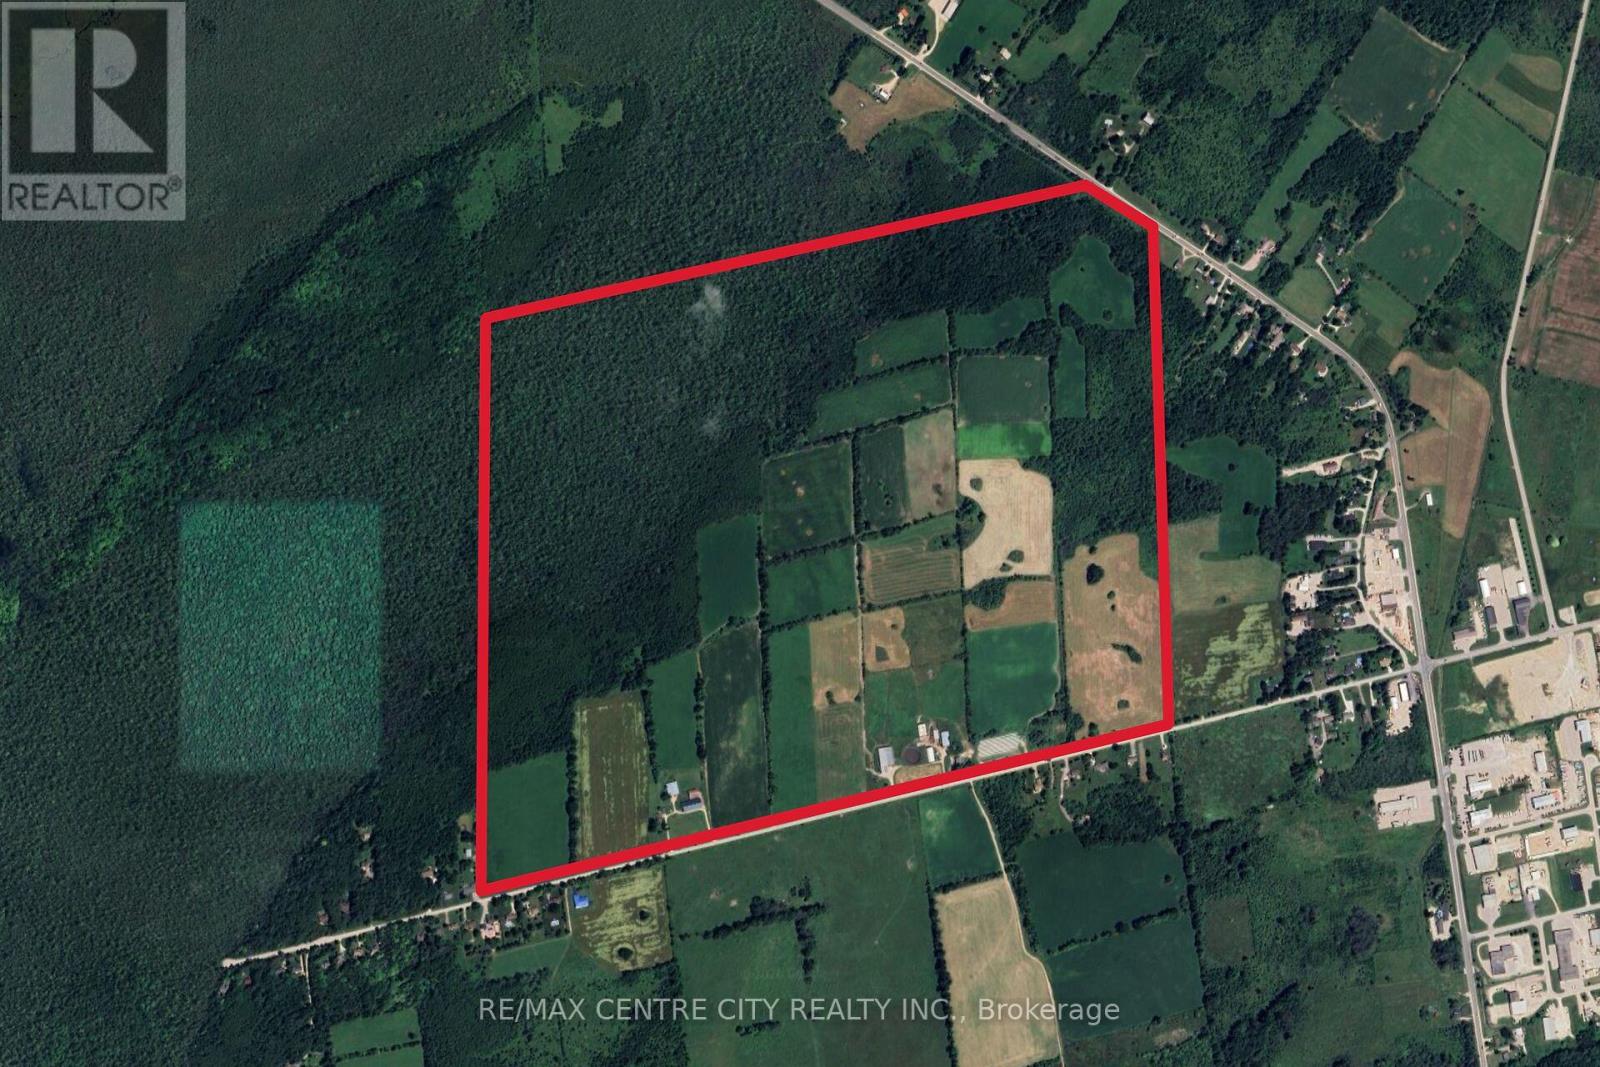
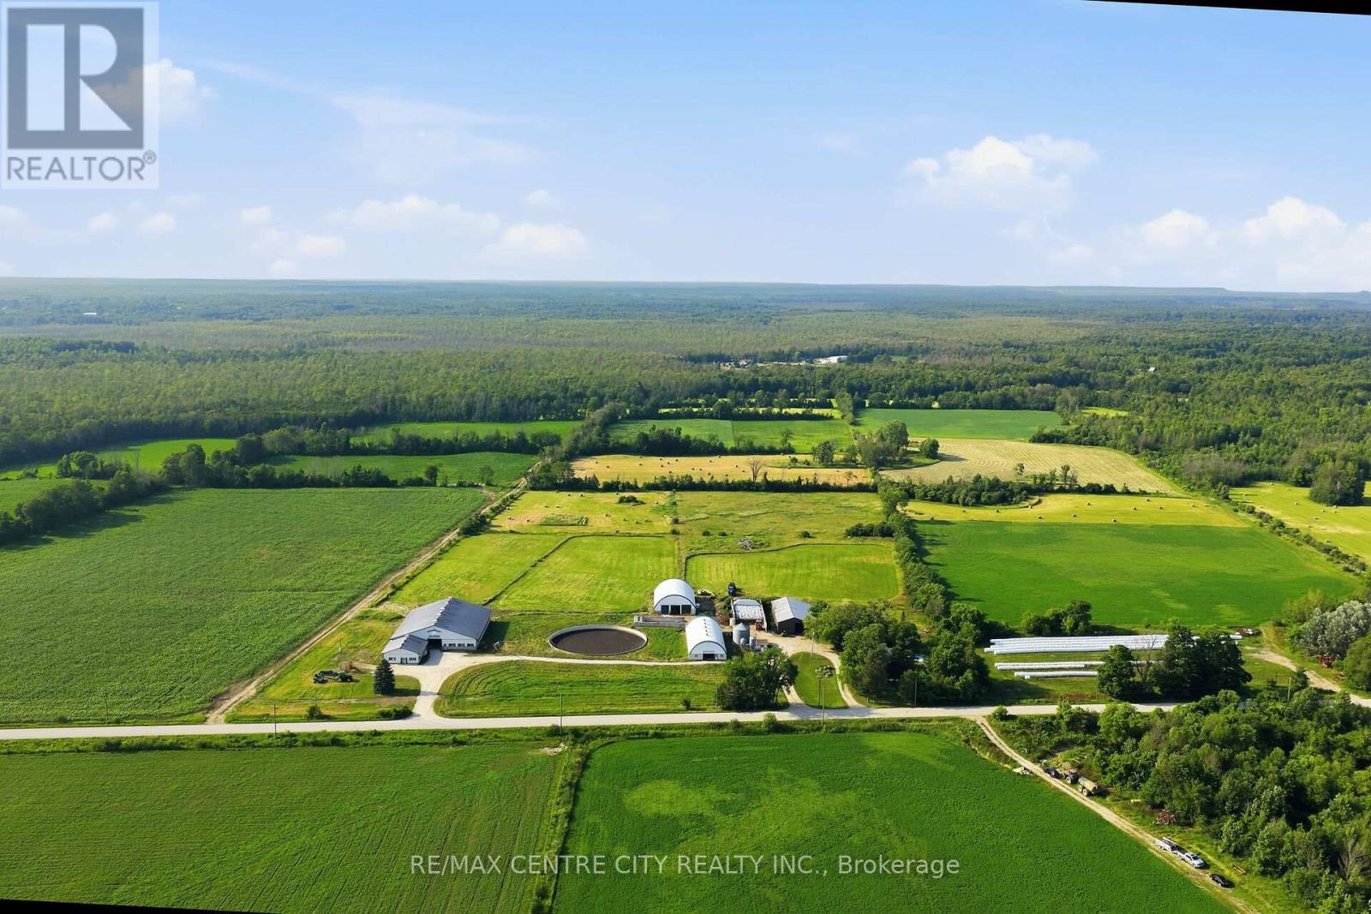
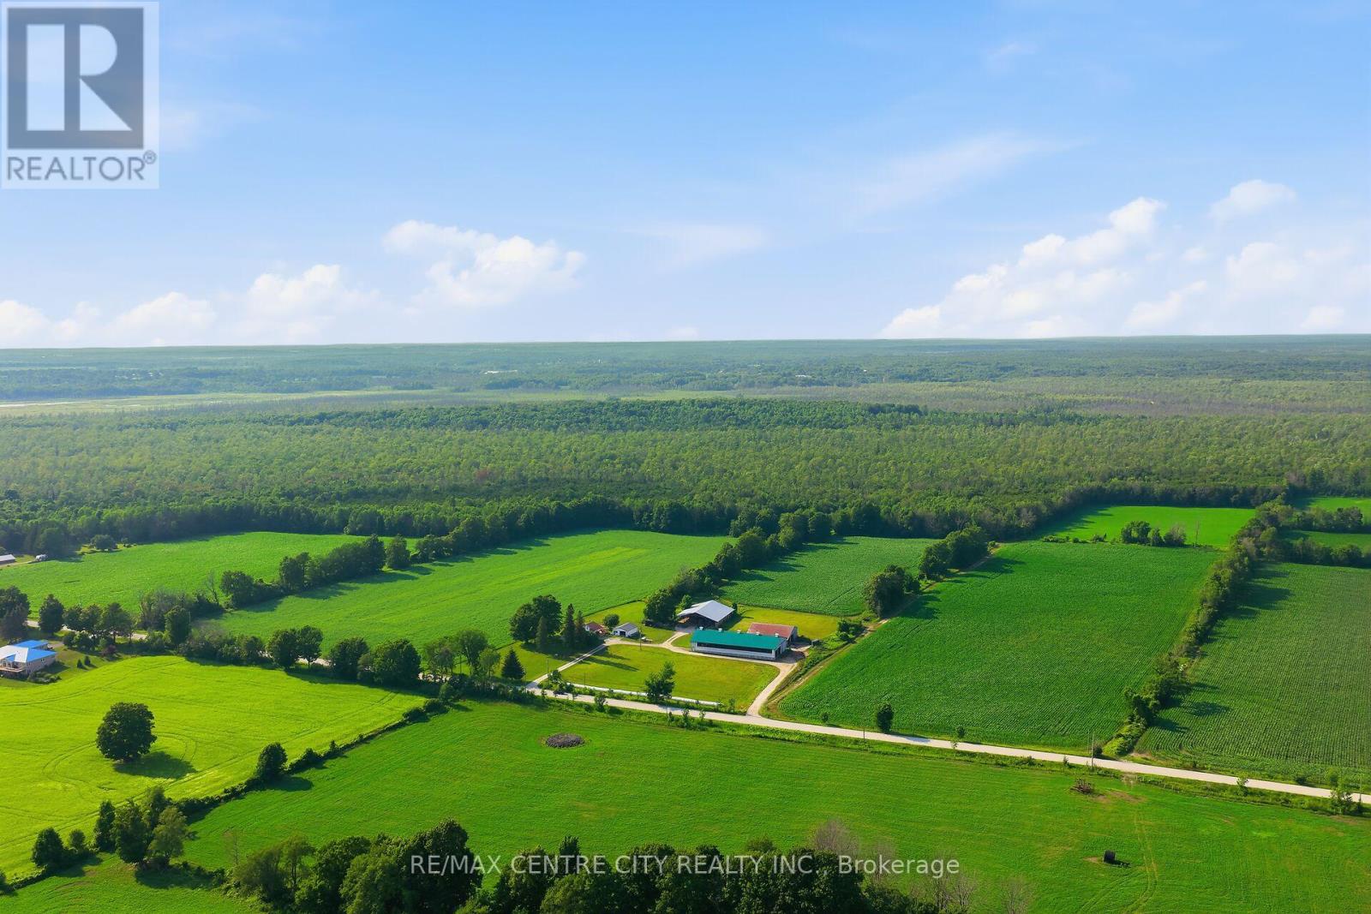
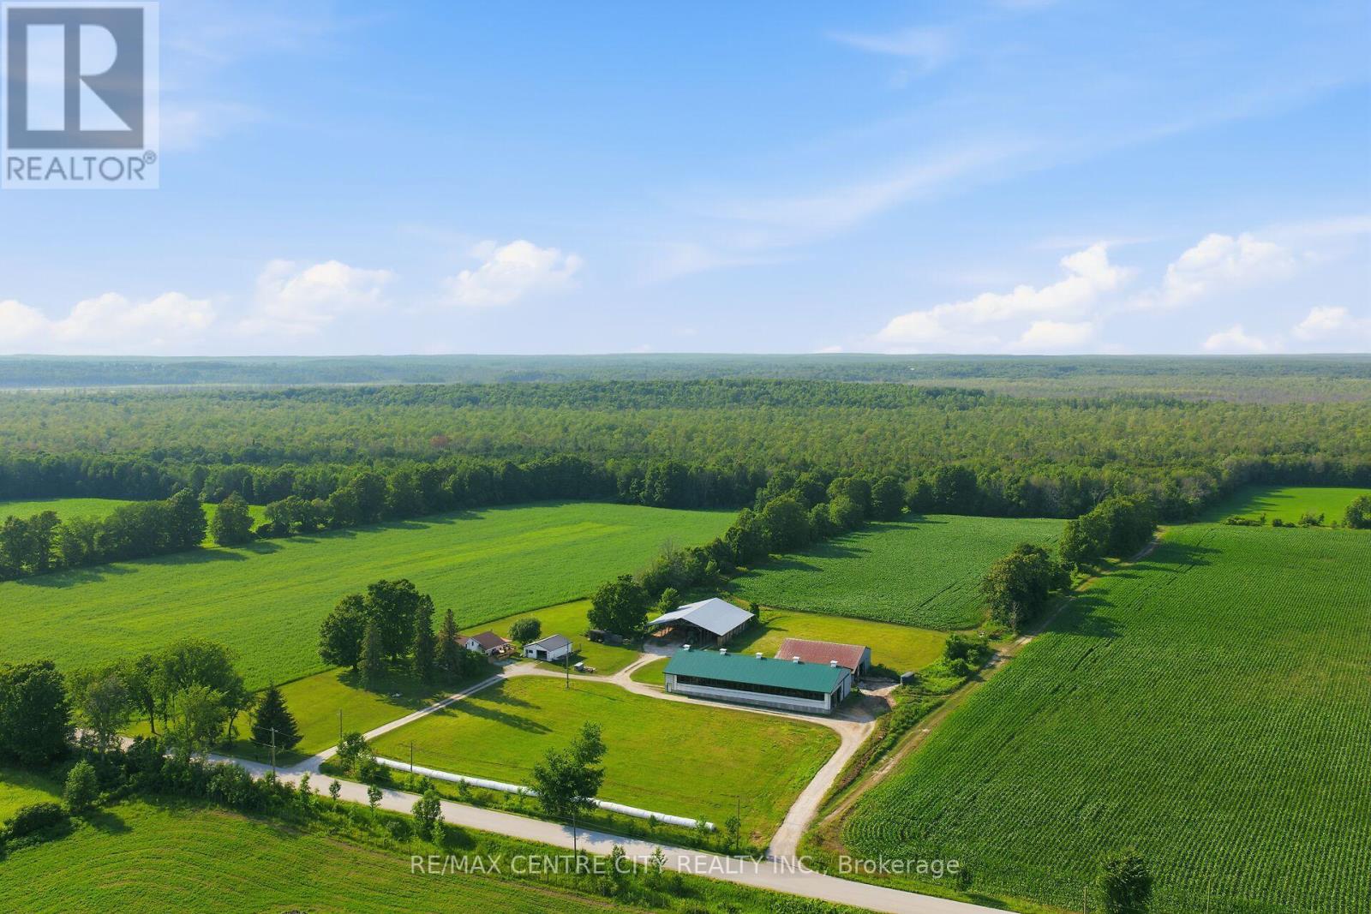
$36,476Located just west of Owen Sound on a quiet dead-end road, this exceptional 377-acre dairy farm offers a rare opportunity with 89.72 kg of saleable quota. The property includes 157 workable acres of productive Elderslie and Chesley silty clay loam soil with a portion freshly tiled this springThe farm features a 77-stall free-stall dairy barn with a central feed alley, chain scraper system, and Double-8 BouMatic parlour, along with separate naturally ventilated barns for heifers, dry cows, and calves. The setup is well-designed to support an efficient and productive dairy operation, complemented by ample livestock housing and numerous additional outbuildings.A standout feature is the inclusion of two spacious four-bedroom homes, offering excellent flexibility for multi-generational living, family use, or employee accommodations. With quality land, strong infrastructure, and a prime location just minutes from Owen Sound, this property presents an outstanding opportunity to expand an existing operation or establish a new dairy venture. (id:31684)
| 3 weeks ago | Listing updated with changes from the MLS® | |
| a month ago | Listing first seen on site |



The trademarks MLS®, Multiple Listing Service® and the associated logos are owned by The Canadian Real Estate Association (CREA) and identify the quality of services provided by real estate professionals who are members of CREA. Used under license.
The trademarks REALTOR®, REALTORS®, and the REALTOR® logo are controlled by The Canadian Real Estate Association (CREA) and identify real estate professionals who are members of CREA. These trademarks are owned or controlled by The Canadian Real Estate Association (CREA) and identify real estate professionals who are members of CREA (REALTOR®) and/or the quality of services they provide (MLS®).
This REALTOR.ca listing content is owned and licensed by REALTOR® members of The Canadian Real Estate Association.