Save
Ask
Tour
Hide
Share
$429,900
1 Day On Site

504 MAPLE STREET
Brockton, ON N0G2V0

For Sale|Single Family Residence|Active
3
Beds
3
Total Baths
1
Partial Bath
1500 - 2000
SqFt

/SqFt
Subdivision:
Brockton
Call Now: 519.270.3880
Is this the listing for you? We can help make it yours.
519.270.3880
504 MAPLE STREET504 MAPLE STREET504 MAPLE STREET504 MAPLE STREET
Save
Ask
Tour
Hide
Share

Mortgage Calculator

Monthly Payment (Est.)

$1,961
Calculator powered by Showcase IDX, a Constellation1 Company. Copyright ©2026 Information is deemed reliable but not guaranteed.

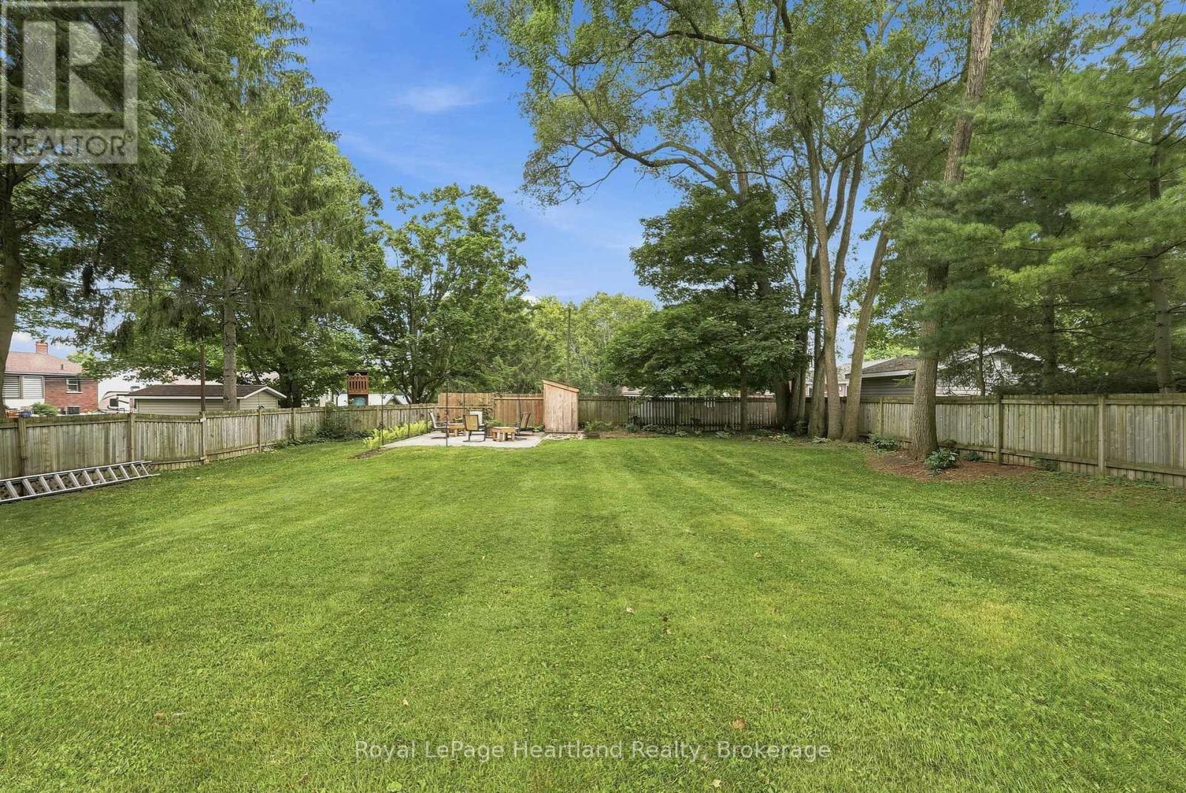
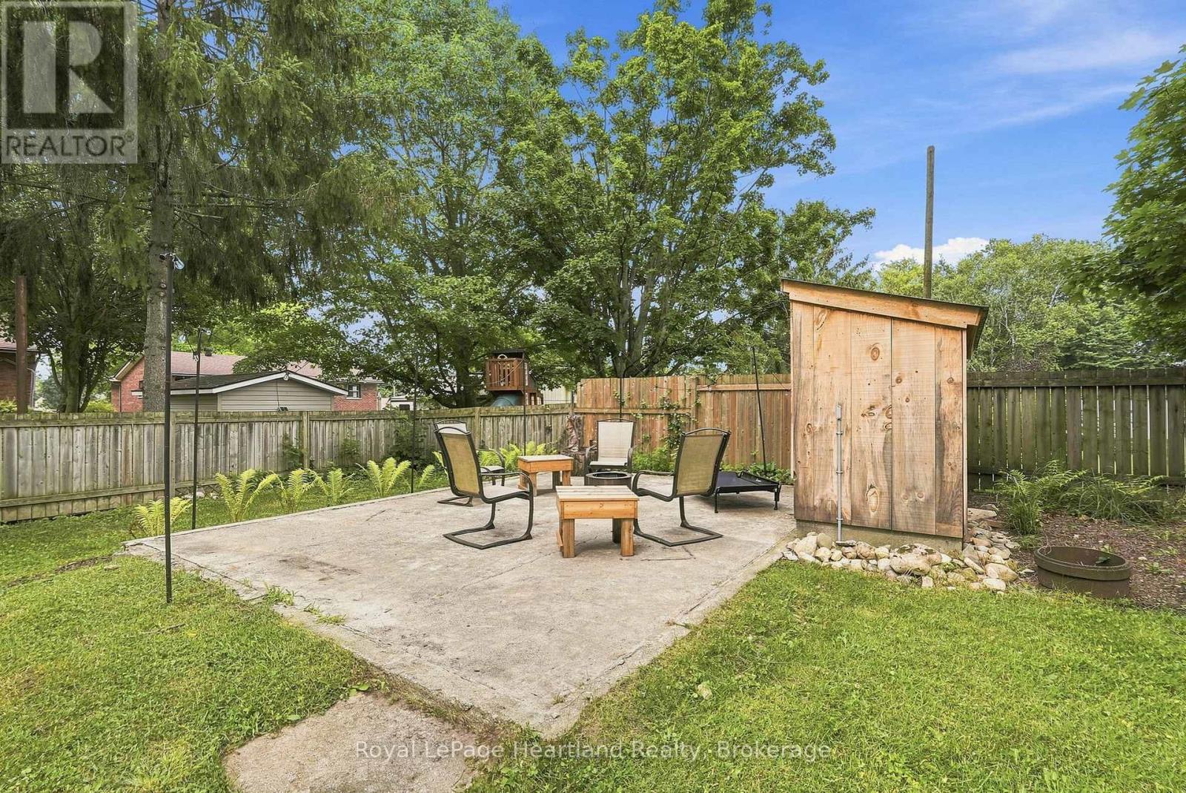
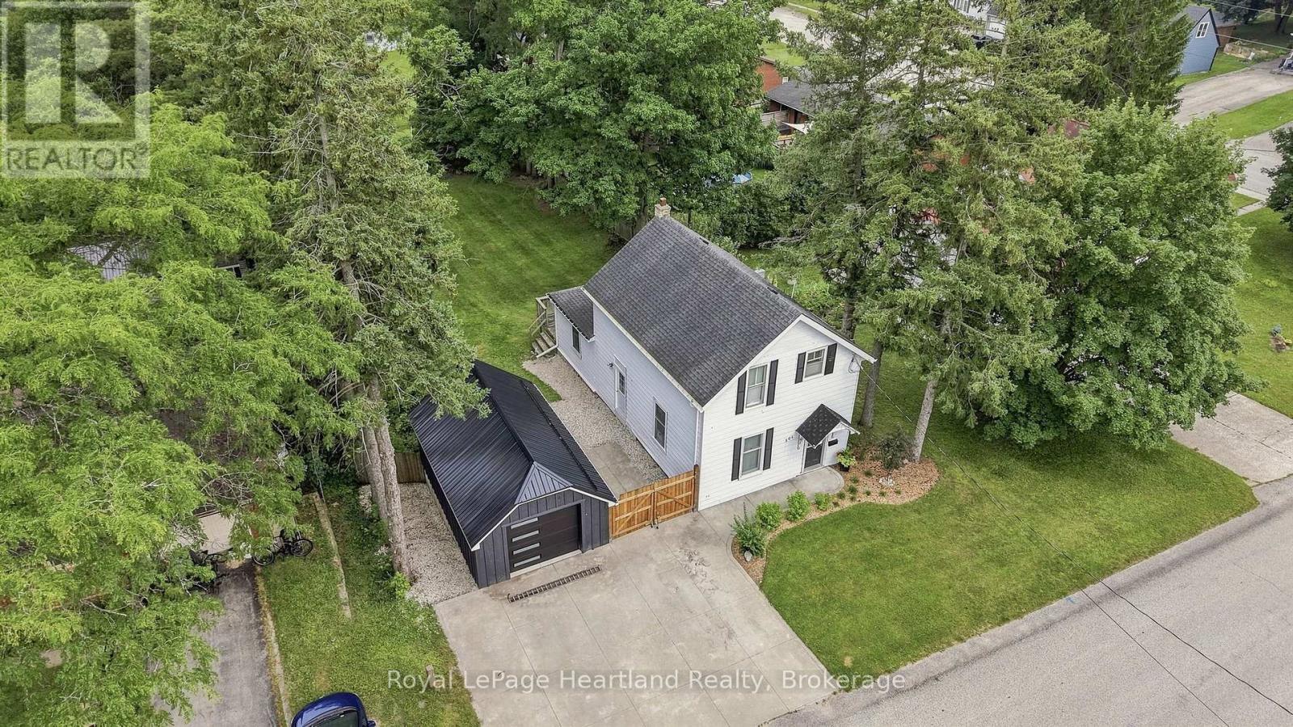
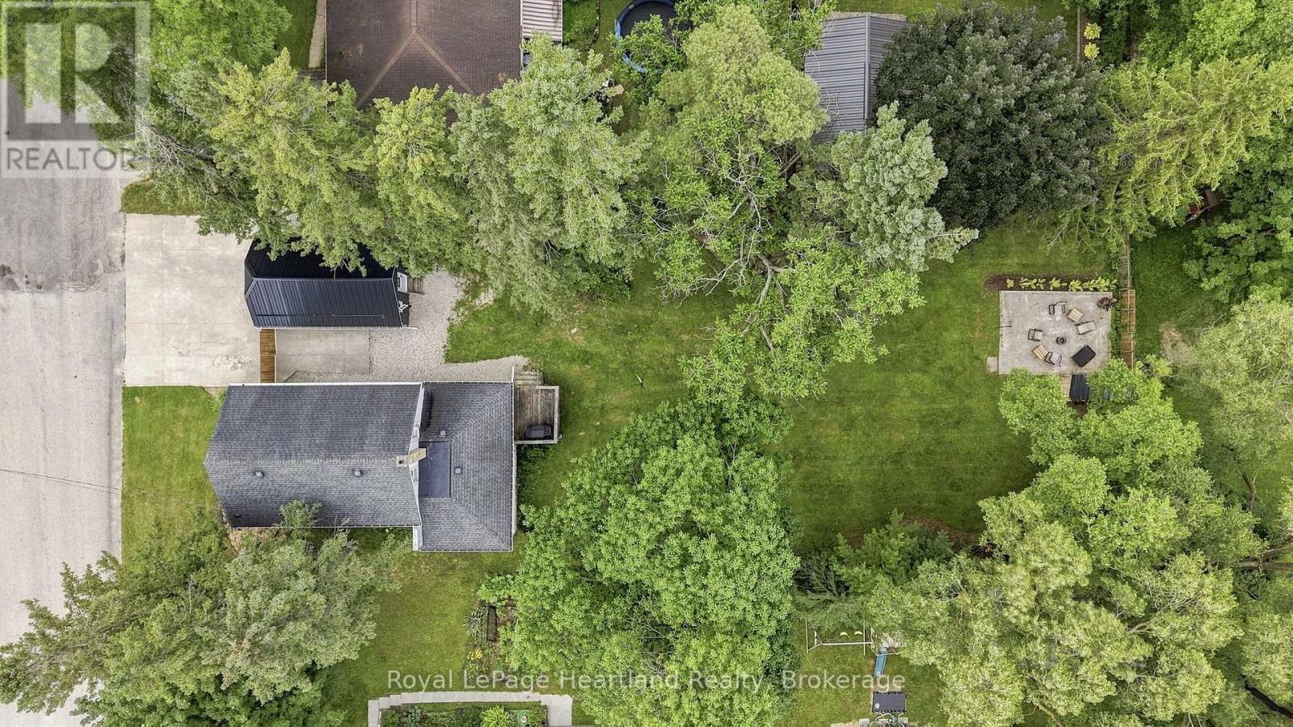
Welcome to your new backyard oasis, where you can enjoy making memories and spending your summer afternoons and evenings in your private 165' deep, fully fenced backyard, tinkering in your detached garage or retreat inside to the updated 3 bedroom, 2 bath home. With a lengthy list of updates, ample storage, main floor laundry, a family room AND living room on the main floor and a spacious eat-in kitchen all flooded with natural light - it is without a doubt this is the home for you. Call Your REALTOR Today To View Your Beautiful Home at 504 Maple St, Walkerton Today. (id:31684)

Save
Ask
Tour
Hide
Share
Listing Snapshot
Price 
$429,900
Days On Site 
1 Day
Bedrooms 
3
Inside Area (SqFt) 
1500 - 2000 sqft
Total Baths 
3
Full Baths 
N/A
Partial Baths 
1
Lot Size 
N/A
Year Built 
N/A
MLS® Number 
X13595218
Status 
Active
Property Tax 
N/A
Maintenance Fees 
N/A
Sq Ft Source 
N/A
Friends & Family
Recent Activity
7 hours agoListing updated with changes from the MLS®
yesterdayListing first seen on site
General Features
Garage 
Yes
Levels 
One and One Half
Parking 
Detached
Parking Spaces 
4
Property Sub Type 
Single Family Residence
Interior Features
Cooling 
None
Heating 
Forced AirNatural Gas
Bathroom 1 
Dimensions - 2.75 m X 1.94 mLevel - Second
Bathroom 2 
Dimensions - 1.89 m X 2.57 mLevel - Main
Bathroom 3 
Dimensions - 1.01 m X 2.1 mLevel - Main
Bedroom 1 
Dimensions - 3.31 m X 3.42 mLevel - Second
Bedroom 2 
Dimensions - 3.13 m X 3.46 mLevel - Second
Bedroom 3 
Dimensions - 2.94 m X 3.46 mLevel - Second
Family Room 
Dimensions - 4.47 m X 4.44 mLevel - Main
Foyer 
Dimensions - 1.99 m X 3.95 mLevel - Main
Kitchen 
Dimensions - 6.17 m X 4.33 mLevel - Main
Laundry 
Dimensions - 3.64 m X 4.44 mLevel - Main
Living Room 
Dimensions - 4.07 m X 3.95 mLevel - Main
Save
Ask
Tour
Hide
Share
Exterior Features
Frontage 
66 ft

Listing courtesy of: SAM MCGILL of Royal LePage Heartland Realty

The trademarks MLS®, Multiple Listing Service® and the associated logos are owned by The Canadian Real Estate Association (CREA) and identify the quality of services provided by real estate professionals who are members of CREA. Used under license.

The trademarks REALTOR®, REALTORS®, and the REALTOR® logo are controlled by The Canadian Real Estate Association (CREA) and identify real estate professionals who are members of CREA. These trademarks are owned or controlled by The Canadian Real Estate Association (CREA) and identify real estate professionals who are members of CREA (REALTOR®) and/or the quality of services they provide (MLS®).

This REALTOR.ca listing content is owned and licensed by REALTOR® members of The Canadian Real Estate Association.

Neighborhood & Commute
Source: Walkscore
Save
Ask
Tour
Hide
Share
Get ready for your perfect neighborhood!