
123083 SOUTHGATE ROAD 12Southgate, ON N0G2L0
Mortgage Calculator
Monthly Payment (Est.)
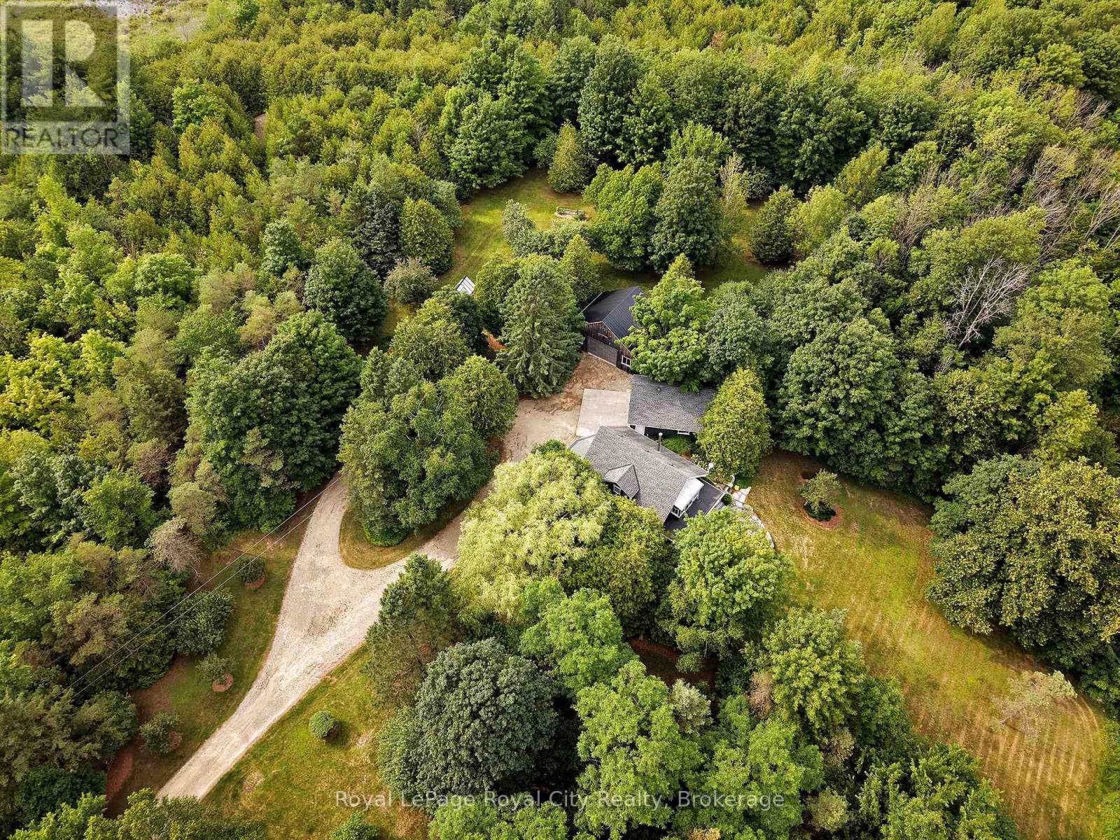
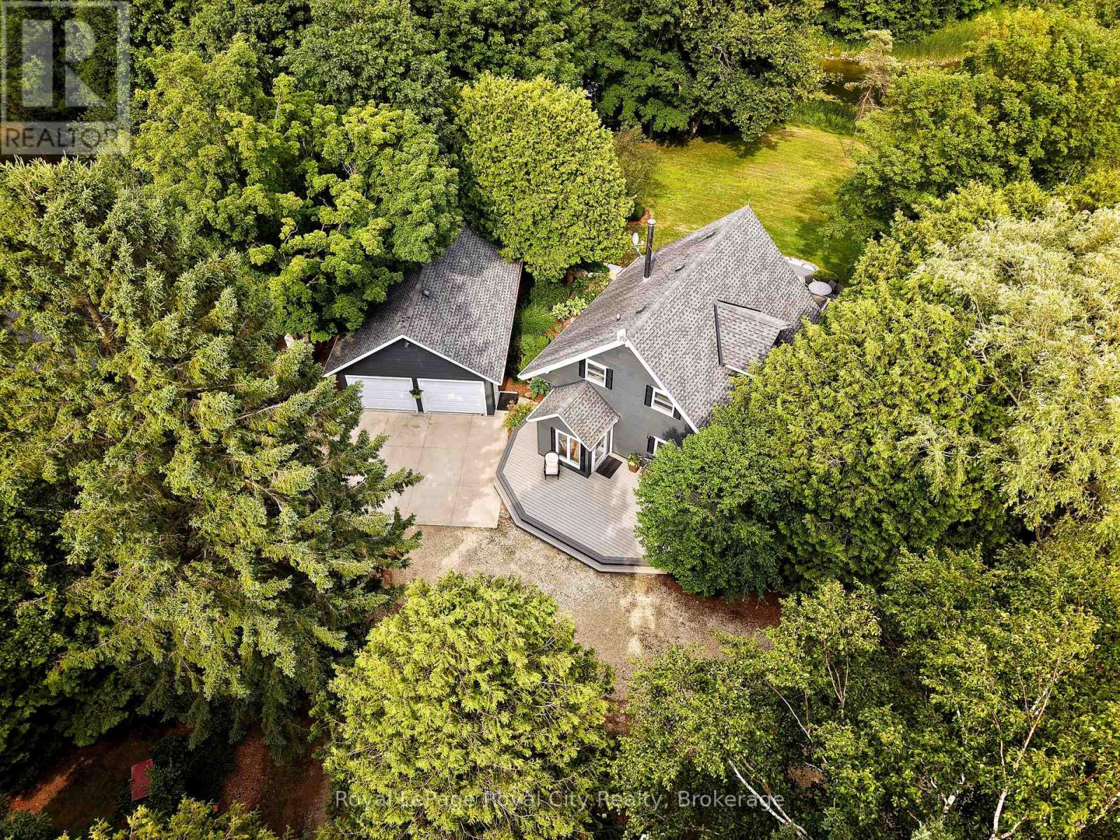
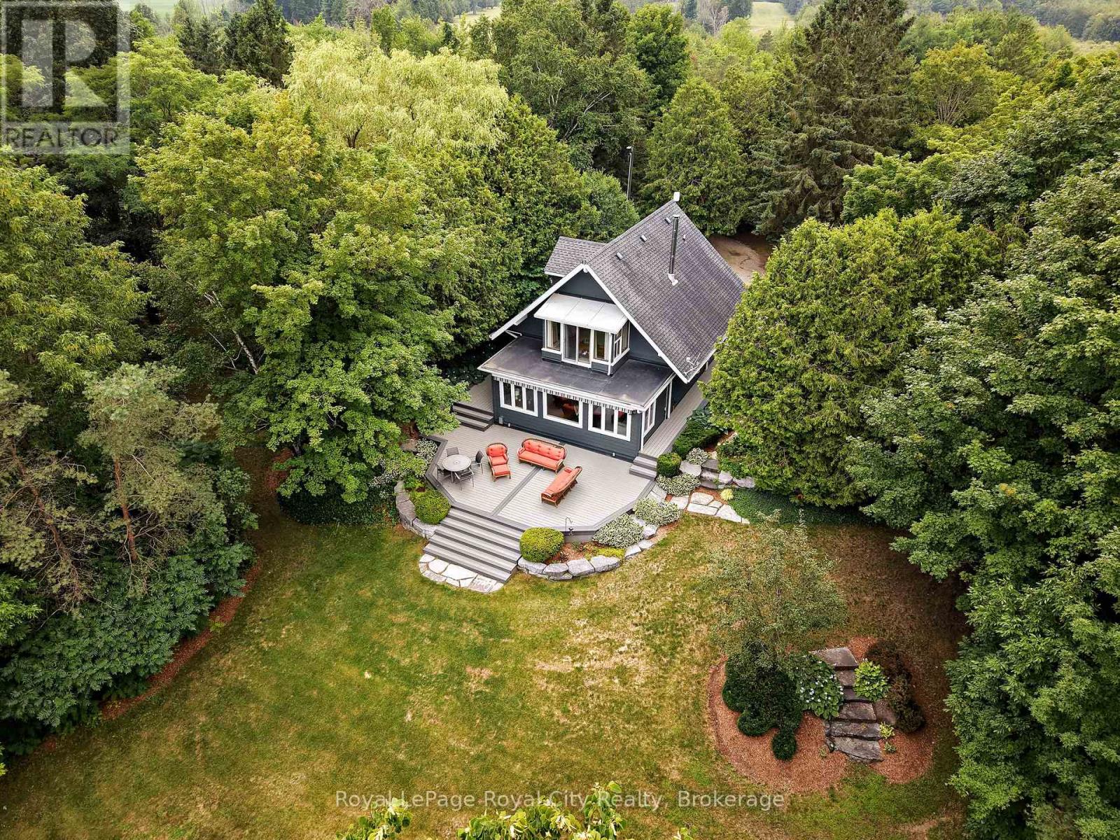
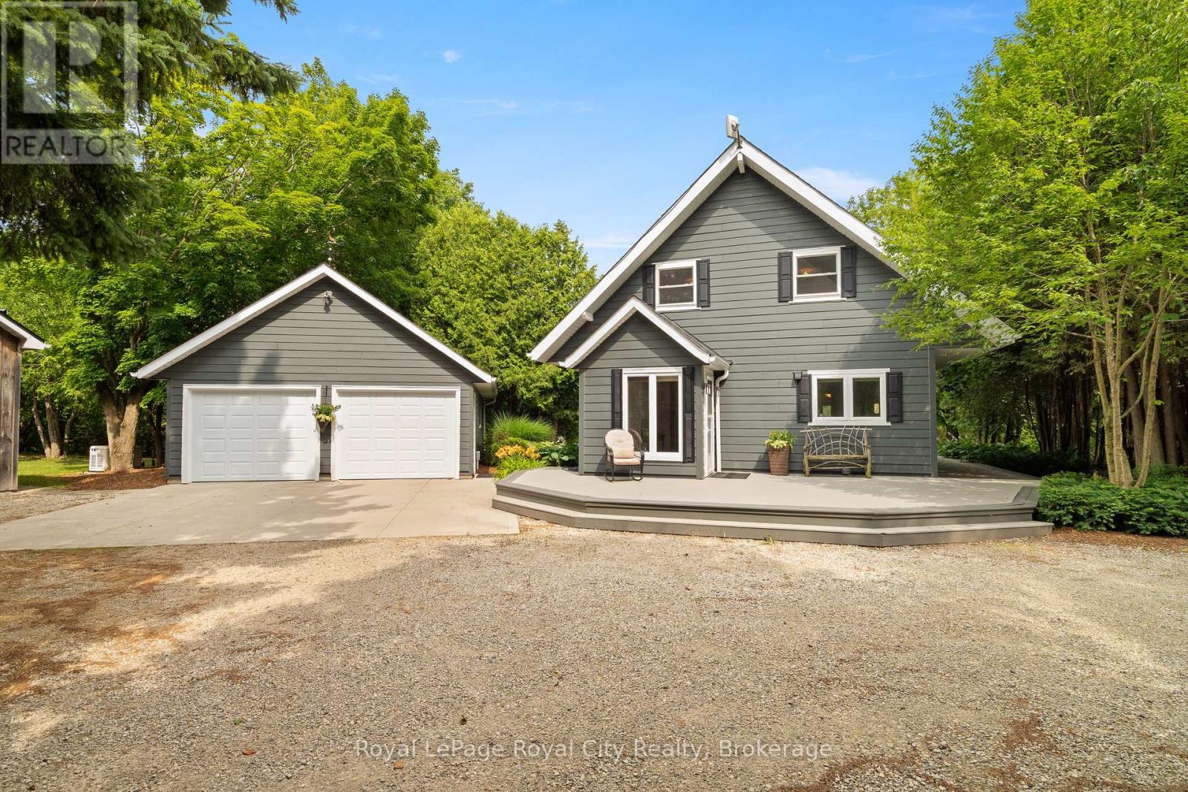
$5,927Escape to your own private sanctuary, where a winding driveway framed by mature trees sets the stage for a country retreat surrounded by nature and endless possibilities. Nestled on just over 16 acres, this exceptional property has been thoughtfully designed around a picturesque pond, creating a peaceful setting you'll look forward to coming home to. The detached double-car garage is ideal for seasonal storage, while the 1,068 sq ft drive shed provides flexibility for hobbyists and workshop space, both equipped with hydro. Complete with a beautiful greenhouse, scenic walking trails, and space to add additional outbuildings such as a bunkie overlooking the water. Inside, find the hardwood flooring, exposed brick accents, large windows, and a charming wood-burning fireplace that create an inviting atmosphere throughout the main living spaces. The bright living room windows are perfectly positioned to capture breathtaking views of the pond, while the designated dining room provides the ideal setting for family dinners. The spacious kitchen features a large centre island, abundant cabinetry, and stainless steel appliances. The second level features three spacious bedrooms, including a serene primary retreat complete with a walk-in closet and beautiful oversized windows overlooking the property - the perfect place to enjoy your morning coffee while taking in the peaceful surroundings. Two generous secondary bedrooms each feature their own closets, while the recently updated four-piece bathroom showcases timeless finishes. Step outside onto the expansive deck overlooking the professionally landscaped backyard and enjoy peaceful pond views surrounded by mature trees. Notable updates include windows, a partial roof, wrap-around deck (2013), the 2-storey drive shed with hydro (2014), greenhouse (2021), interior paint (2026), and professionally installed uplighting along the laneway. A truly one-of-a-kind property offering exceptional privacy and endless possibilities. (id:31684)
| 2 days ago | Listing updated with changes from the MLS® | |
| 6 days ago | Listing first seen on site |



The trademarks MLS®, Multiple Listing Service® and the associated logos are owned by The Canadian Real Estate Association (CREA) and identify the quality of services provided by real estate professionals who are members of CREA. Used under license.
The trademarks REALTOR®, REALTORS®, and the REALTOR® logo are controlled by The Canadian Real Estate Association (CREA) and identify real estate professionals who are members of CREA. These trademarks are owned or controlled by The Canadian Real Estate Association (CREA) and identify real estate professionals who are members of CREA (REALTOR®) and/or the quality of services they provide (MLS®).
This REALTOR.ca listing content is owned and licensed by REALTOR® members of The Canadian Real Estate Association.