
160 ELMWOOD DRIVEGananoque, ON K7G1N9
Mortgage Calculator
Monthly Payment (Est.)
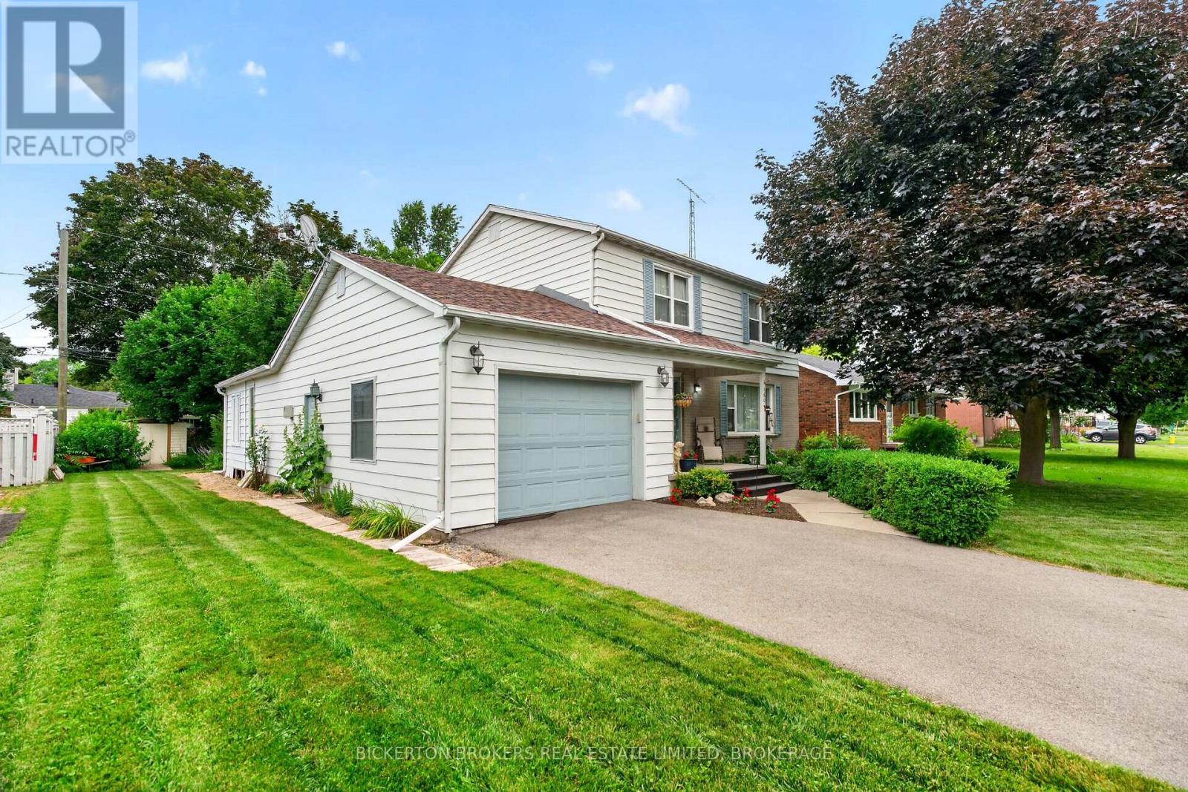
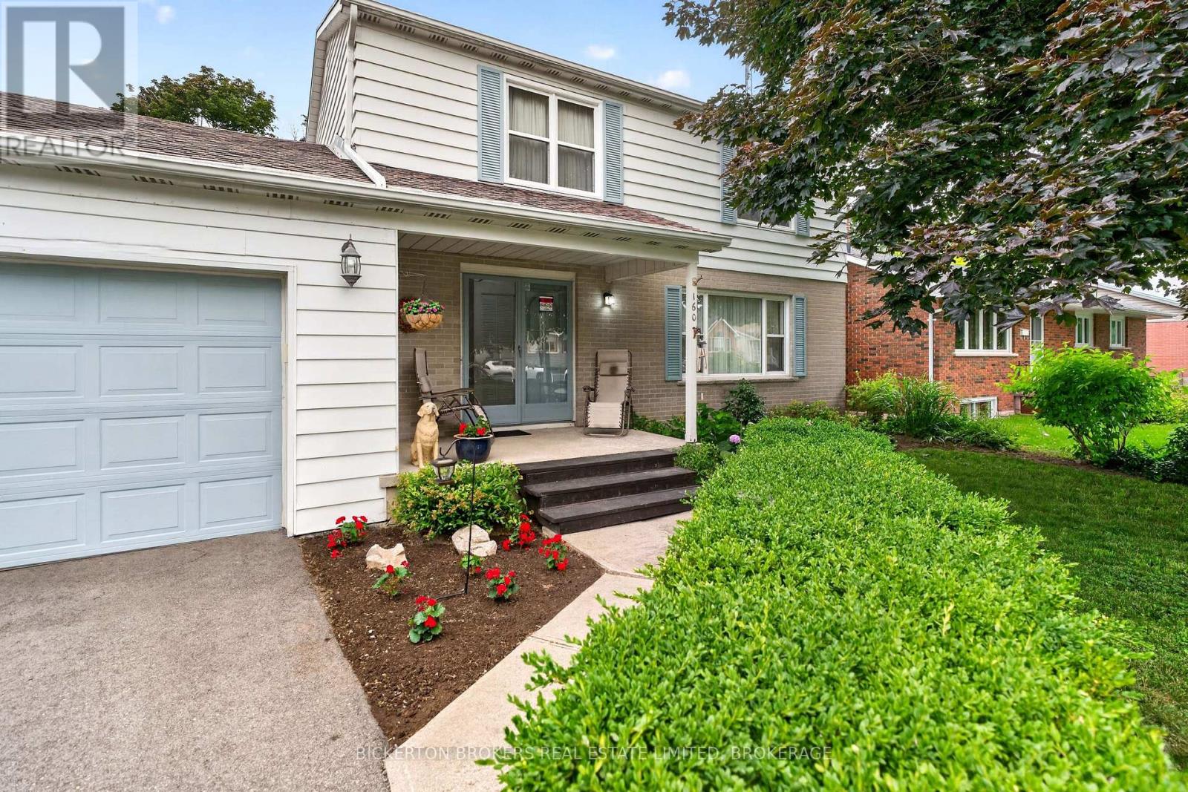
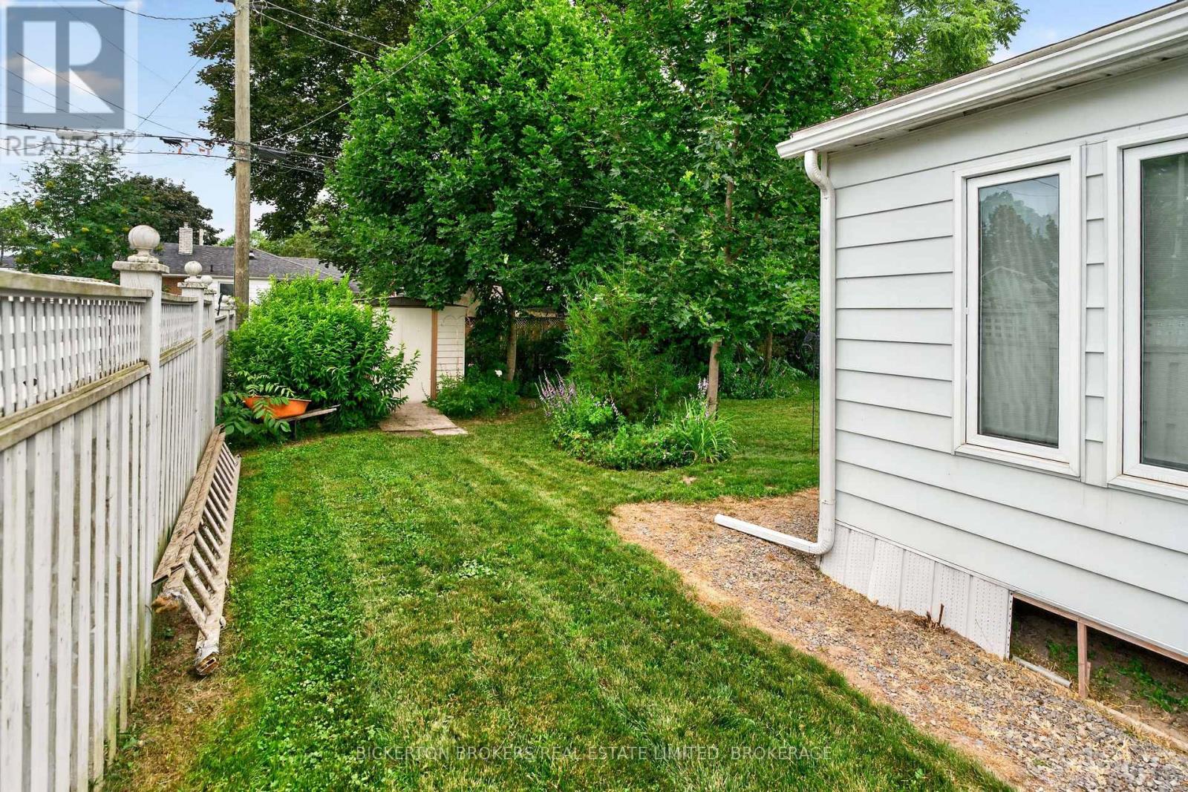
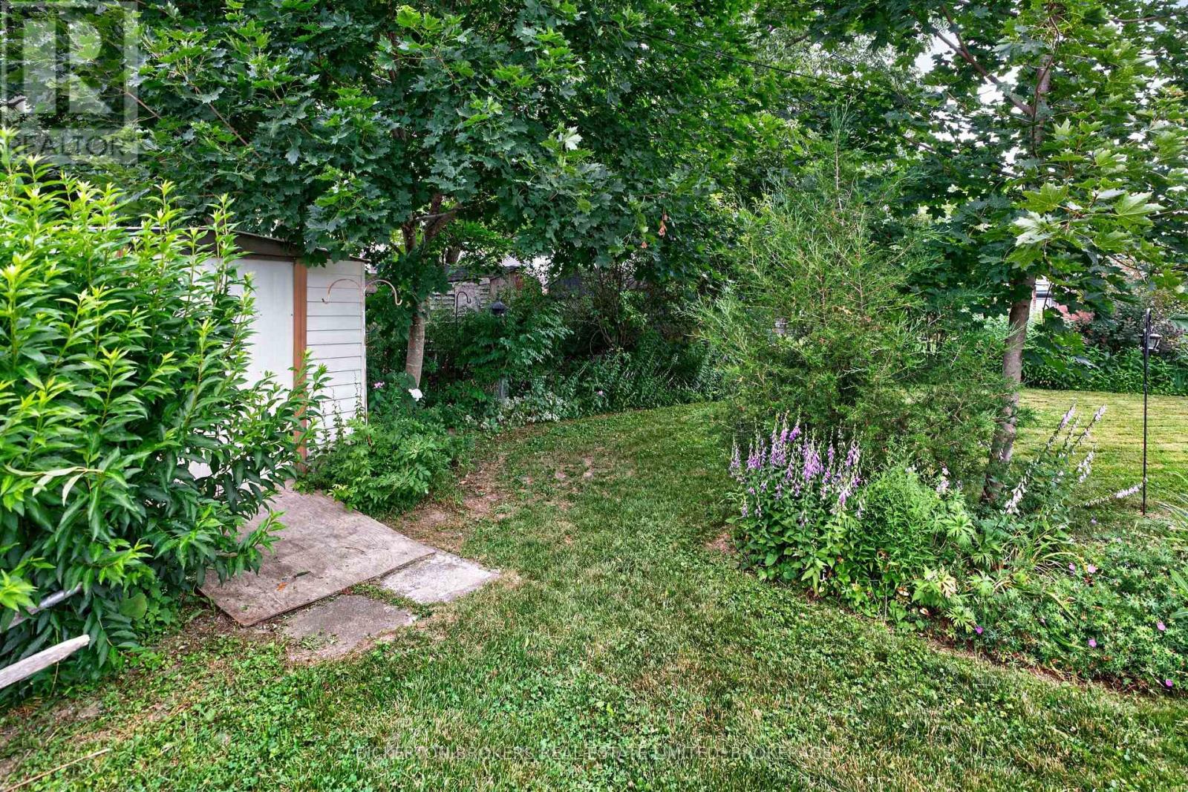
$2,578Welcome to this stately and spacious 2 storey home, offering 4 bedrooms, 3 bathrooms and everything a growing family needs in a highly desirable location. Lovingly maintained over the years, this impressive residence combines timeless charm with functional living spaces designed for today's lifestyle. The main floor features beautiful hardwood flooring and a natural gas fireplace in the living room, a welcoming family room with a cozy natural gas fireplace and a bright sunroom overlooking the private backyard, an ideal space to relax or entertain. The attached garage provides everyday convenience , while the thoughtfully designed layout offers plenty of room for family gatherings and daily living. Upstairs, the spacious primary bedroom serves as a private retreat, complete with its own ensuite bathroom. Three additional bedrooms provide ample space for family members, guests or a home office. The finished walkout basement expands your living space with a generous recreation room along with a dedicated workshop area and convenient cold storage area. Recent upgrades including a new furnace and a newer roof provide added peace of mind. With its private yard, exceptional location, quality updates and outstanding value, this is the perfect place to put down roots and create lasting memories. Don't miss the opportunity to make this wonderful family home your own. Start making family memories today!! Mark Kellogg (id:31684)
| yesterday | Listing updated with changes from the MLS® | |
| 2 days ago | Listing first seen on site |



The trademarks MLS®, Multiple Listing Service® and the associated logos are owned by The Canadian Real Estate Association (CREA) and identify the quality of services provided by real estate professionals who are members of CREA. Used under license.
The trademarks REALTOR®, REALTORS®, and the REALTOR® logo are controlled by The Canadian Real Estate Association (CREA) and identify real estate professionals who are members of CREA. These trademarks are owned or controlled by The Canadian Real Estate Association (CREA) and identify real estate professionals who are members of CREA (REALTOR®) and/or the quality of services they provide (MLS®).
This REALTOR.ca listing content is owned and licensed by REALTOR® members of The Canadian Real Estate Association.