
1151 BRUCE RD 4 ROADBrockton, ON N0G2V0
Mortgage Calculator
Monthly Payment (Est.)
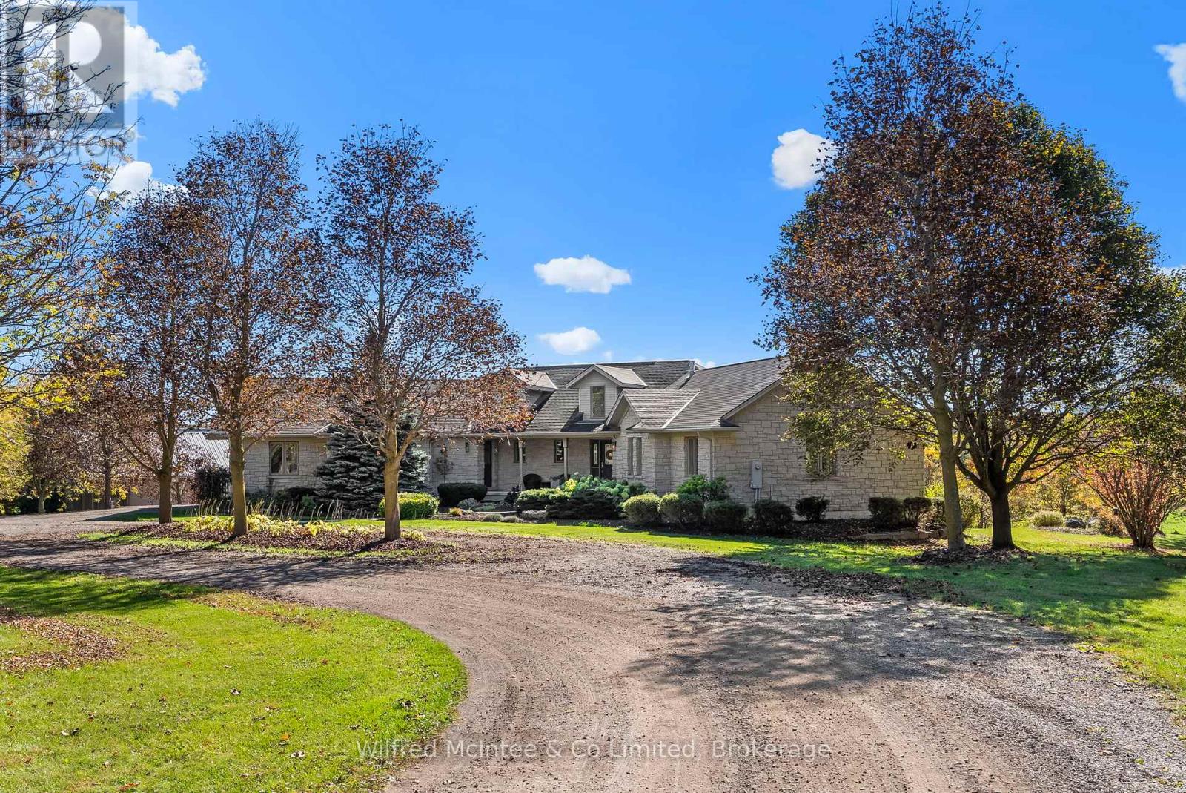
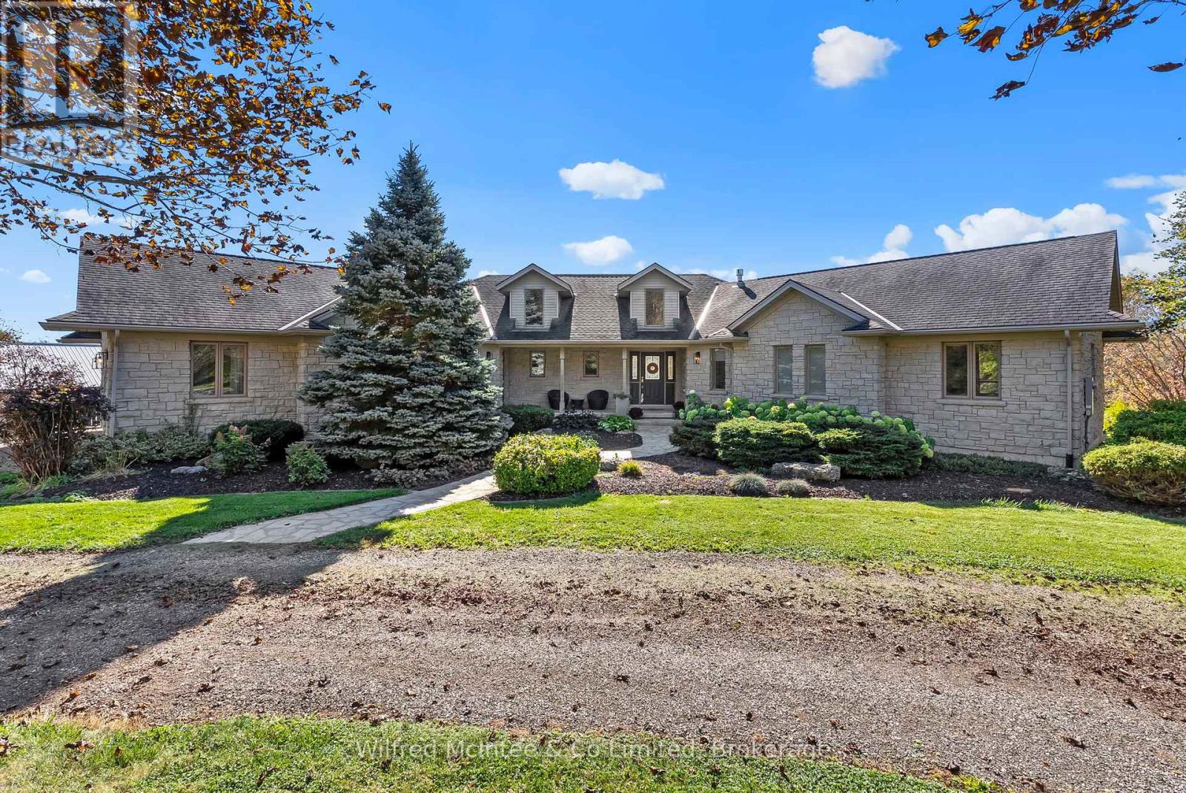
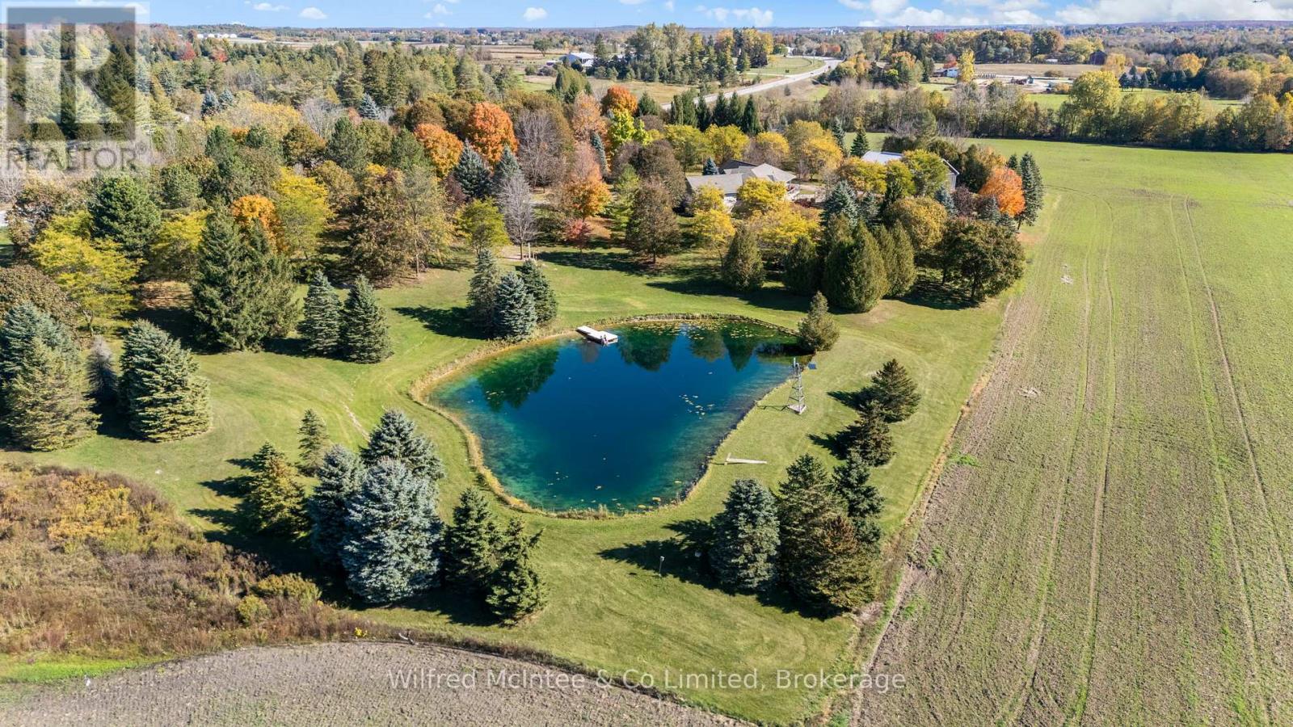
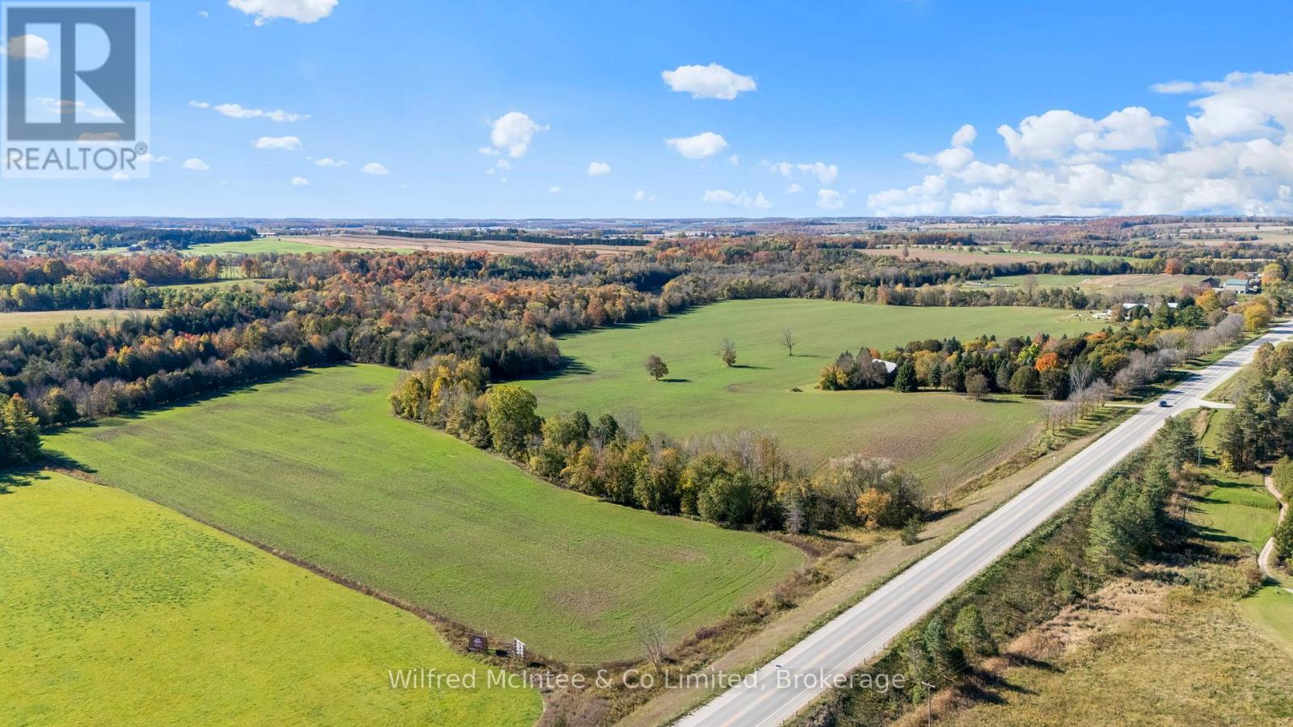
$11,406Exceptional 70-Acre Country Estate Between Walkerton & Hanover. Experience the perfect blend of productive farmland, natural beauty, and luxurious country living on this exceptional 69-acre estate, ideally situated just minutes from both Walkerton and Hanover. Approximately 50 workable acres of sought-after Fox loamy soil provide outstanding agricultural potential, while the Saugeen River borders the south end of the property. A picturesque spring-fed pond, approximately 25 feet deep, mature bush, and beautifully landscaped grounds create a truly breathtaking setting. The impeccably renovated 1,800 sq. ft. executive home was extensively updated in 2016 with exceptional craftsmanship and quality throughout. The stunning kitchen is the heart of the home, featuring a large island and flowing seamlessly into the spacious dining and living areas-perfect for entertaining or everyday living. The main level also offers a luxurious primary suite with a spa-inspired 5-piece ensuite and walk-in closet, a second bedroom, convenient laundry, and a powder room. Fully finished walkout lower level is equally impressive, offering two additional bedrooms, a 4-piece bath, an exceptional family room, office, additional 2-piece bath, and utility room. Enjoy year-round comfort with gas in-floor heating, forced-air natural gas heating, and central air conditioning. Car enthusiasts, hobbyists, and entrepreneurs will appreciate the incredible garage space, including an oversized attached double garage, an additional double garage below, and a separate single garage behind-providing parking for five vehicles. Completing this remarkable property is a 36' x 64' shop with mezzanine storage, built in 2004, offering endless possibilities for equipment, business, or recreational use. A rare opportunity to own a spectacular country estate where premium farmland, outstanding amenities, and an executive home come together in one extraordinary package. (id:31684)
| yesterday | Listing updated with changes from the MLS® | |
| 2 days ago | Listing first seen on site |



The trademarks MLS®, Multiple Listing Service® and the associated logos are owned by The Canadian Real Estate Association (CREA) and identify the quality of services provided by real estate professionals who are members of CREA. Used under license.
The trademarks REALTOR®, REALTORS®, and the REALTOR® logo are controlled by The Canadian Real Estate Association (CREA) and identify real estate professionals who are members of CREA. These trademarks are owned or controlled by The Canadian Real Estate Association (CREA) and identify real estate professionals who are members of CREA (REALTOR®) and/or the quality of services they provide (MLS®).
This REALTOR.ca listing content is owned and licensed by REALTOR® members of The Canadian Real Estate Association.