
535 9TH STREET WOwen Sound, ON N4K3P3
Mortgage Calculator
Monthly Payment (Est.)
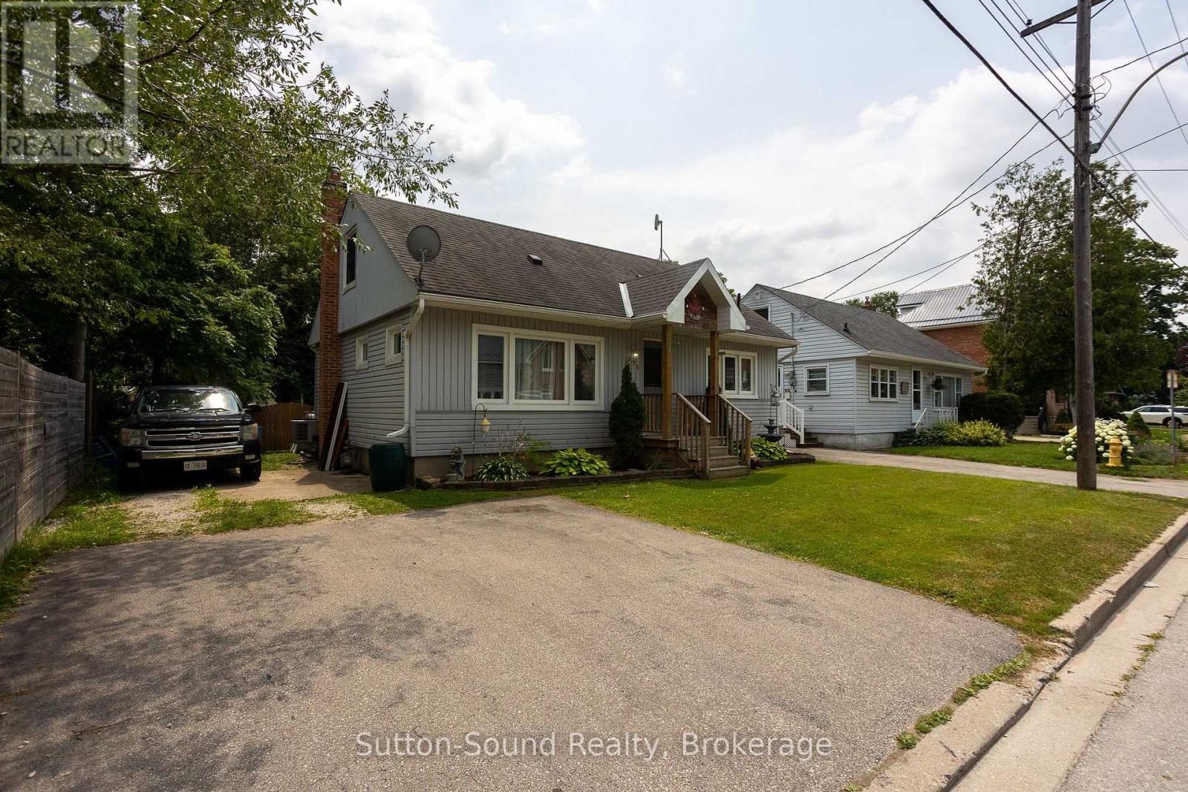
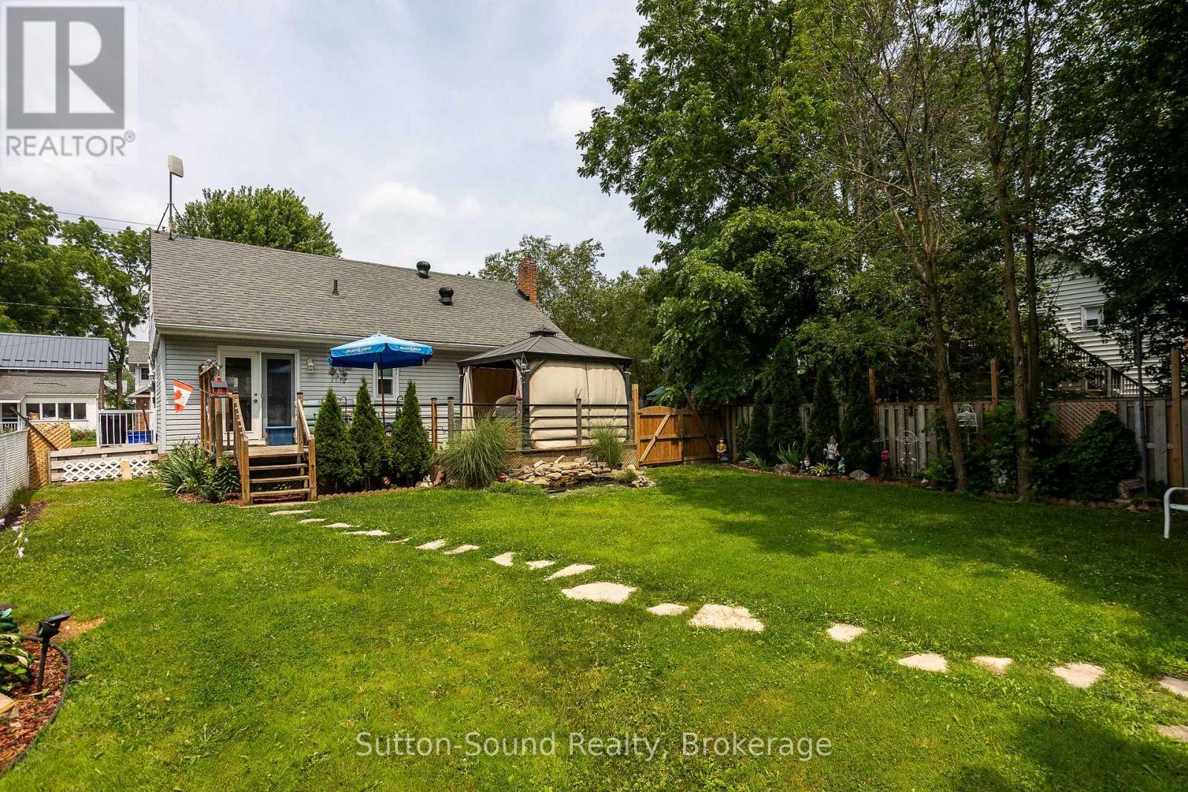
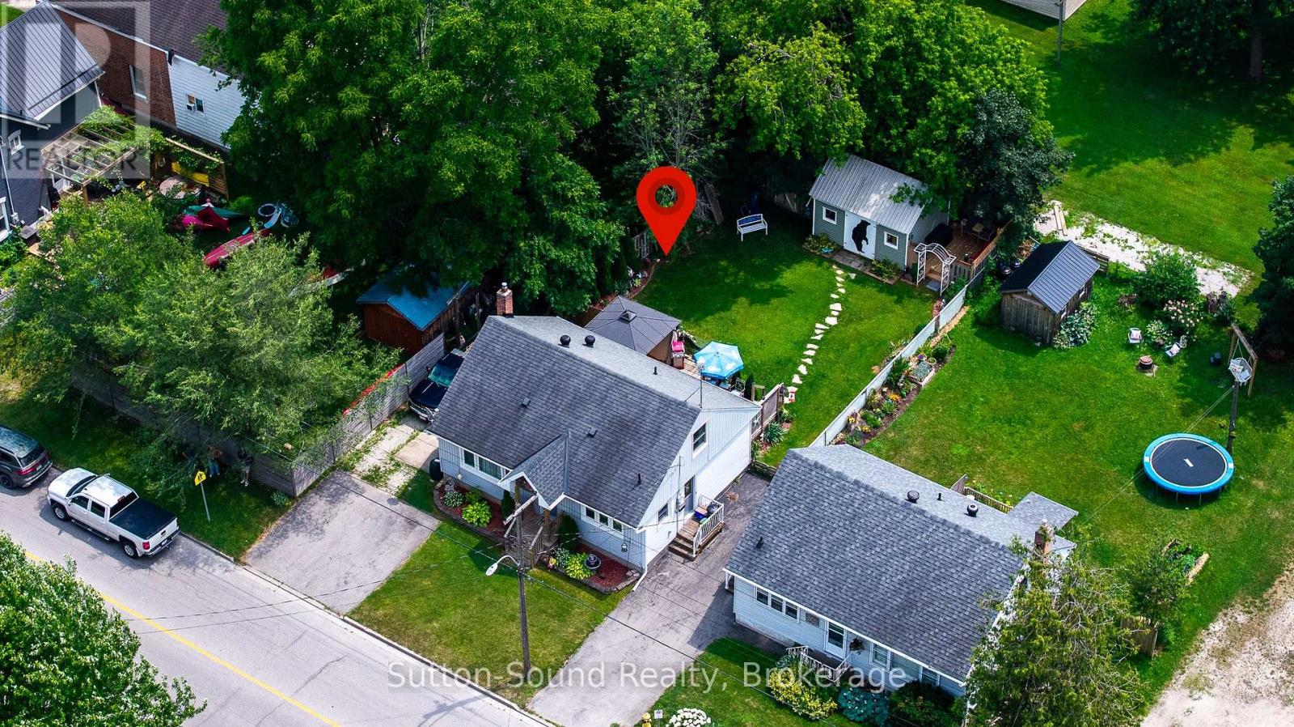
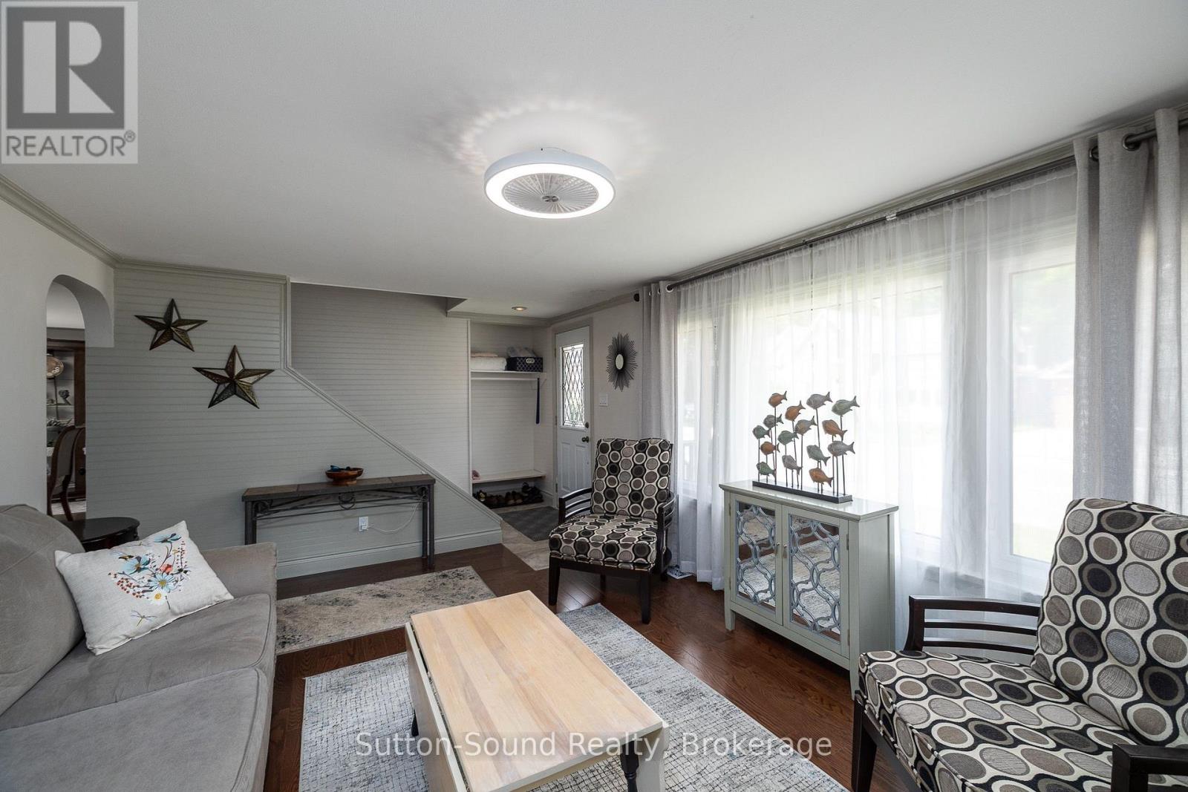
$2,053"Home Sweet Home" could be yours sooner than you think! Perfectly positioned on Owen Sound's desirable west side, this charming and well-maintained 1.5-storey home is just a short walk to schools, parks, and everyday amenities. Ideal for first-time buyers, downsizers, or anyone looking for the convenience of main floor living. This move-in-ready home offers 3 bedrooms, 2 full bathrooms, a bright open living space, and a spacious main floor primary bedroom complete with laundry. The beautifully updated kitchen features an island, ample cabinetry, modern finishes, and flows into a separate dining room where French doors lead to a large deck overlooking the private, landscaped backyard. Upstairs you'll find two generously sized bedrooms with excellent closet and storage space, while the finished lower level provides a comfortable family room, a second full bathroom, and a large mechanical/storage area that could also serve as a workshop. Outside, enjoy a double private driveway, a shared mutual driveway for added convenience, multiple storage buildings, and plenty of room to relax or entertain. With numerous updates over the years-including the kitchen, bathrooms, flooring, windows, lighting, and more, this bright, low-maintenance home is ready for its next chapter. If you've been searching for a welcoming home in one of Owen Sound's west side neighbourhoods, this could be the one. (id:31684)
| 12 hours ago | Listing updated with changes from the MLS® | |
| 12 hours ago | Listing first seen on site |



The trademarks MLS®, Multiple Listing Service® and the associated logos are owned by The Canadian Real Estate Association (CREA) and identify the quality of services provided by real estate professionals who are members of CREA. Used under license.
The trademarks REALTOR®, REALTORS®, and the REALTOR® logo are controlled by The Canadian Real Estate Association (CREA) and identify real estate professionals who are members of CREA. These trademarks are owned or controlled by The Canadian Real Estate Association (CREA) and identify real estate professionals who are members of CREA (REALTOR®) and/or the quality of services they provide (MLS®).
This REALTOR.ca listing content is owned and licensed by REALTOR® members of The Canadian Real Estate Association.