Save
Ask
Tour
Hide
Share
$678,000
New Listing

611808 SOUTHGATE SIDEROAD 61
Southgate, ON N0G2A0

For Sale|Single Family Residence|Active
3
Beds
1
Total Bath
1500 - 2000
SqFt

/SqFt
Subdivision:
Rural Southgate
Call Now: 519.270.3880
Is this the listing for you? We can help make it yours.
519.270.3880
611808 SOUTHGATE SIDEROAD 61611808 SOUTHGATE SIDEROAD 61611808 SOUTHGATE SIDEROAD 61611808 SOUTHGATE SIDEROAD 61
Save
Ask
Tour
Hide
Share

Mortgage Calculator

Monthly Payment (Est.)

$3,093
Calculator powered by Showcase IDX, a Constellation1 Company. Copyright ©2026 Information is deemed reliable but not guaranteed.

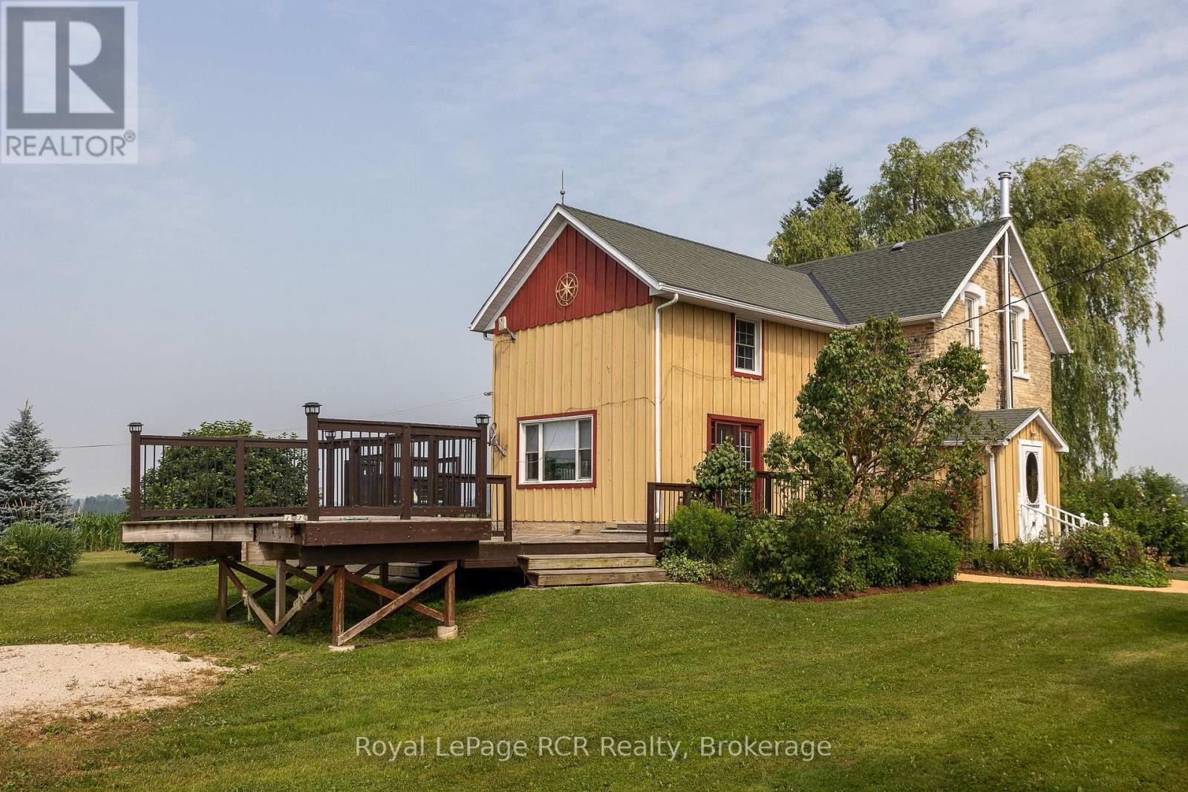
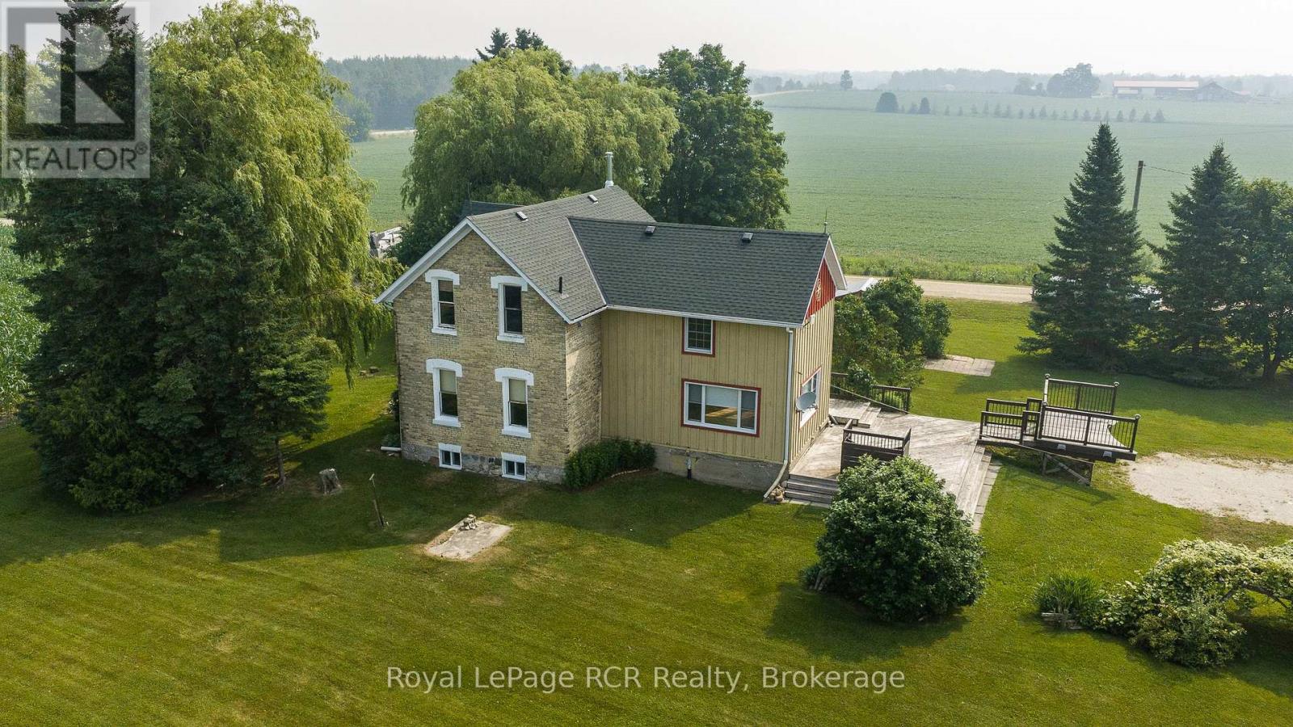
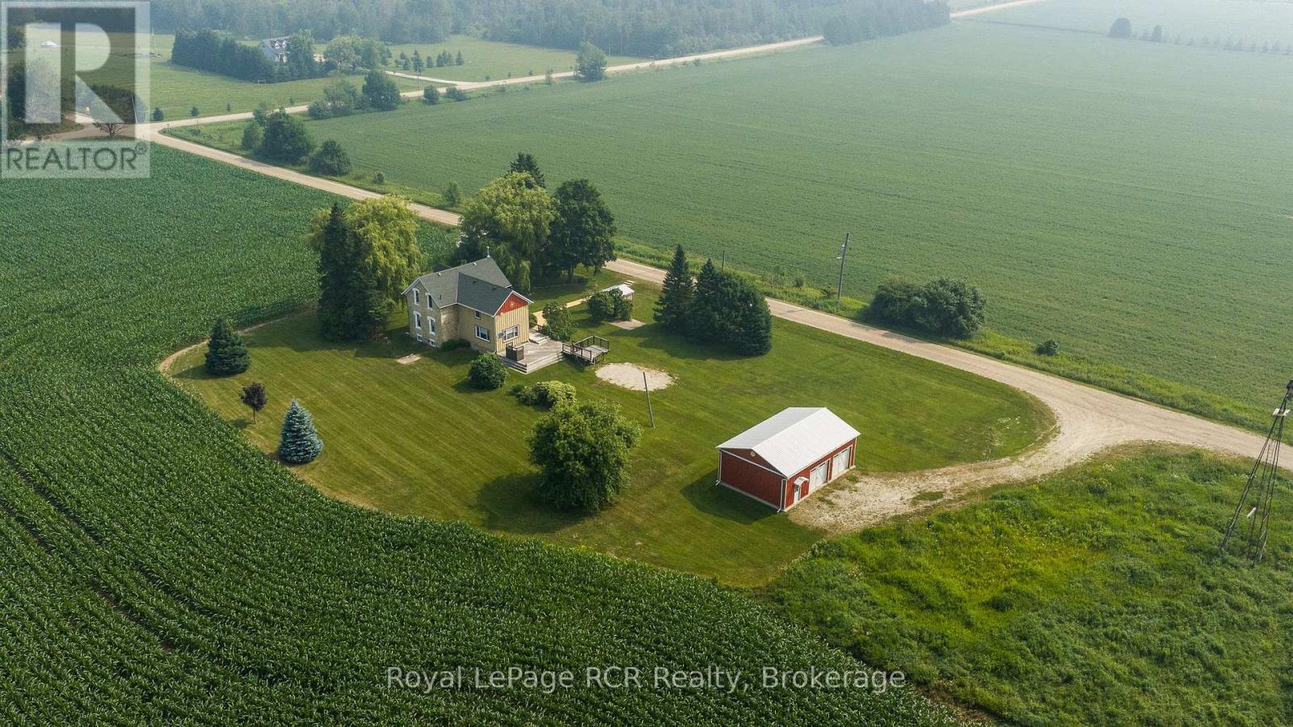
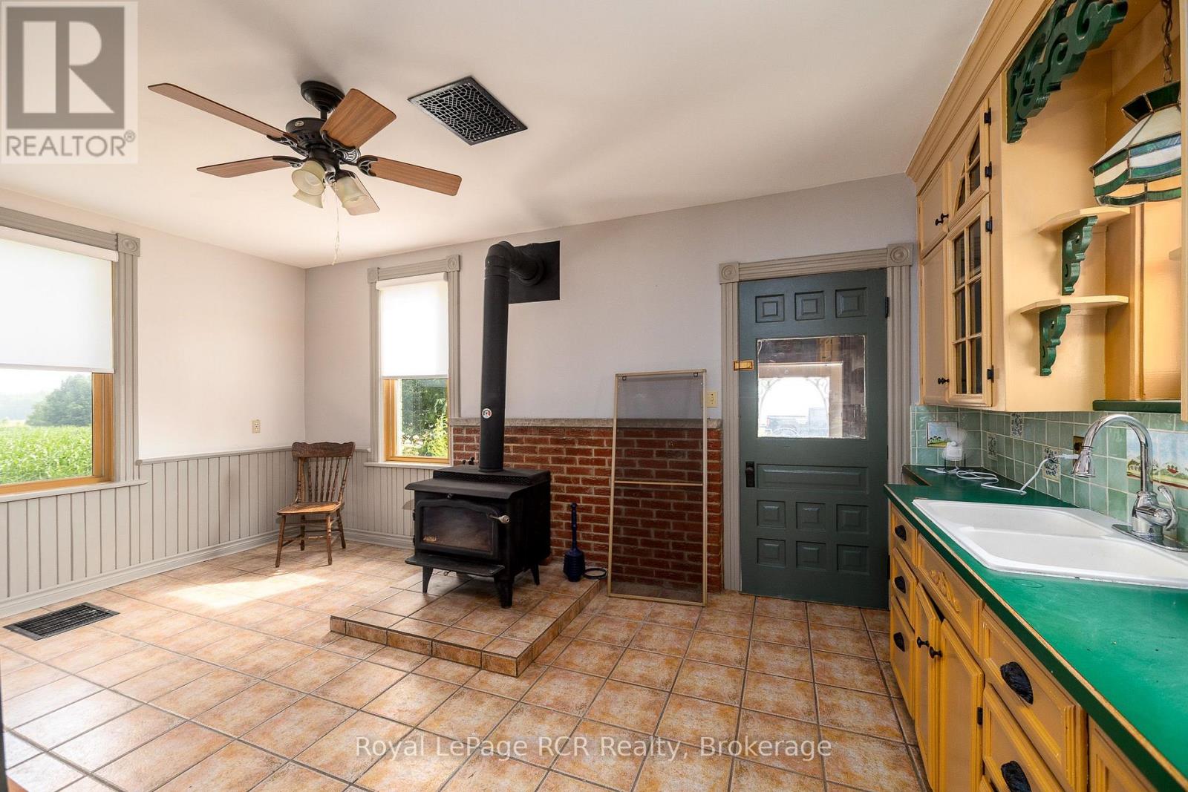
Yellow brick farmhouse and shop in a picturesque setting on an acre in Southgate. Great curb appeal and full of character and charm with original floors, trim and banister. Eat-in kitchen, living room, family room and bonus room on the main level. Upstairs there are 3 bedrooms and a full bathroom including laundry. Walkout from the family room to the deck and the yard. The detached shop is 24x36 with 2 roll up doors, concrete floor, hydro and steel roof. The property is 298' x 157' with mature trees, open space, established landscaping and even an original windmill at the back of the property. Surrounded by farmland on a quiet road only 20 minutes to Mount Forest or Flesherton. (id:31684)

Save
Ask
Tour
Hide
Share
Listing Snapshot
Price 
$678,000
Days On Site 
0 Days
Bedrooms 
3
Inside Area (SqFt) 
1500 - 2000 sqft
Total Baths 
1
Full Baths 
N/A
Partial Baths 
N/A
Lot Size 
N/A
Year Built 
N/A
MLS® Number 
X13586062
Status 
Active
Property Tax 
N/A
Maintenance Fees 
N/A
Sq Ft Source 
N/A
Friends & Family
Recent Activity
17 hours agoListing updated with changes from the MLS®
17 hours agoListing first seen on site
General Features
Levels 
One and One Half
Parking Spaces 
10
Property Sub Type 
Single Family Residence
Sewer 
Septic Tank
Interior Features
Cooling 
None
Fireplace 
Yes
Fireplace Features 
Wood Burning Stove
Fireplaces 
1
Heating 
Forced AirPropane
Bathroom 1 
Dimensions - Measurements not availableLevel - Upper
Bedroom 2 
Dimensions - 3.71 m X 4.32 mLevel - Upper
Bedroom 3 
Dimensions - 3.1 m X 3.71 mLevel - Upper
Dining Room 
Dimensions - 2.03 m X 3.68 mLevel - Main
Family Room 
Dimensions - 4.55 m X 6.15 mLevel - Main
Kitchen 
Dimensions - 3.71 m X 5.44 mLevel - Main
Living Room 
Dimensions - 3.3 m X 3.68 mLevel - Main
Master Bedroom 
Dimensions - 4.57 m X 4.8 mLevel - Upper
Save
Ask
Tour
Hide
Share
Exterior Features
Frontage 
298 ft

Listing courtesy of: CARRIE RUSSELL of Royal LePage RCR Realty

The trademarks MLS®, Multiple Listing Service® and the associated logos are owned by The Canadian Real Estate Association (CREA) and identify the quality of services provided by real estate professionals who are members of CREA. Used under license.

The trademarks REALTOR®, REALTORS®, and the REALTOR® logo are controlled by The Canadian Real Estate Association (CREA) and identify real estate professionals who are members of CREA. These trademarks are owned or controlled by The Canadian Real Estate Association (CREA) and identify real estate professionals who are members of CREA (REALTOR®) and/or the quality of services they provide (MLS®).

This REALTOR.ca listing content is owned and licensed by REALTOR® members of The Canadian Real Estate Association.

Neighborhood & Commute
Source: Walkscore
Save
Ask
Tour
Hide
Share
Get ready for your perfect neighborhood!