
1540 5TH AVENUE WOwen Sound, ON N4K5B5
Mortgage Calculator
Monthly Payment (Est.)
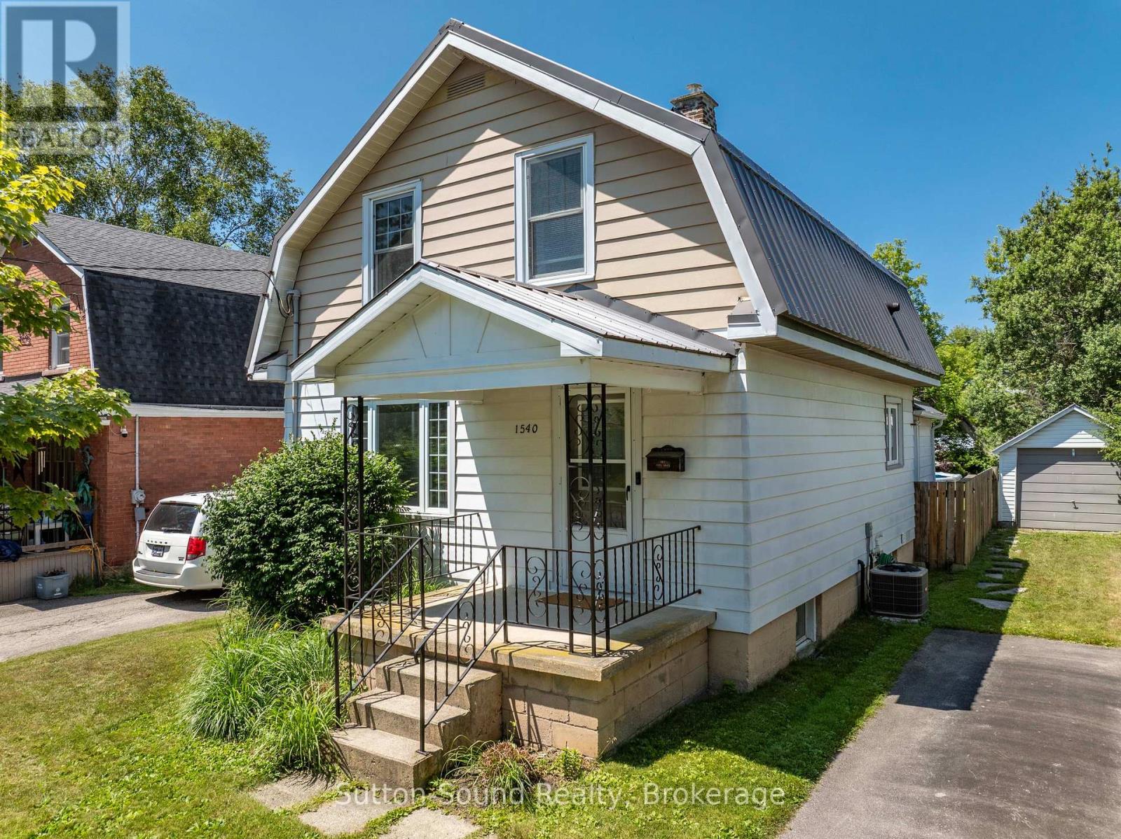
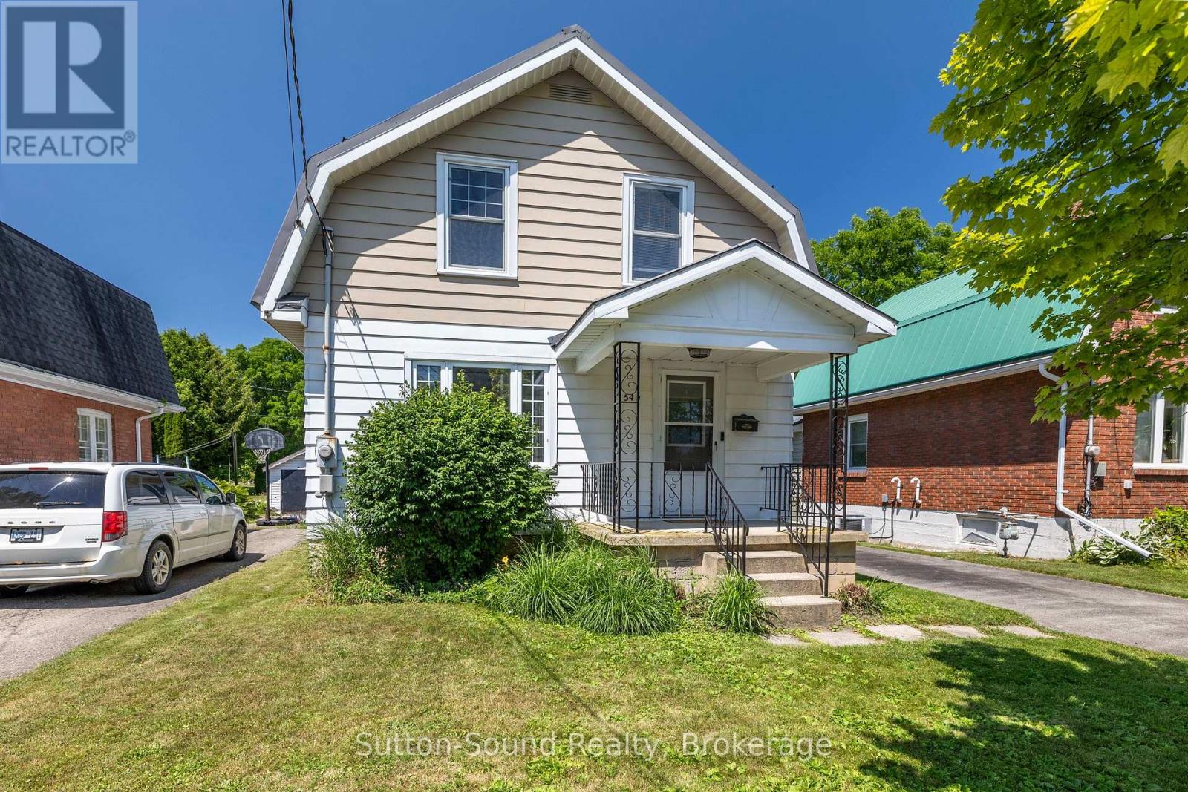
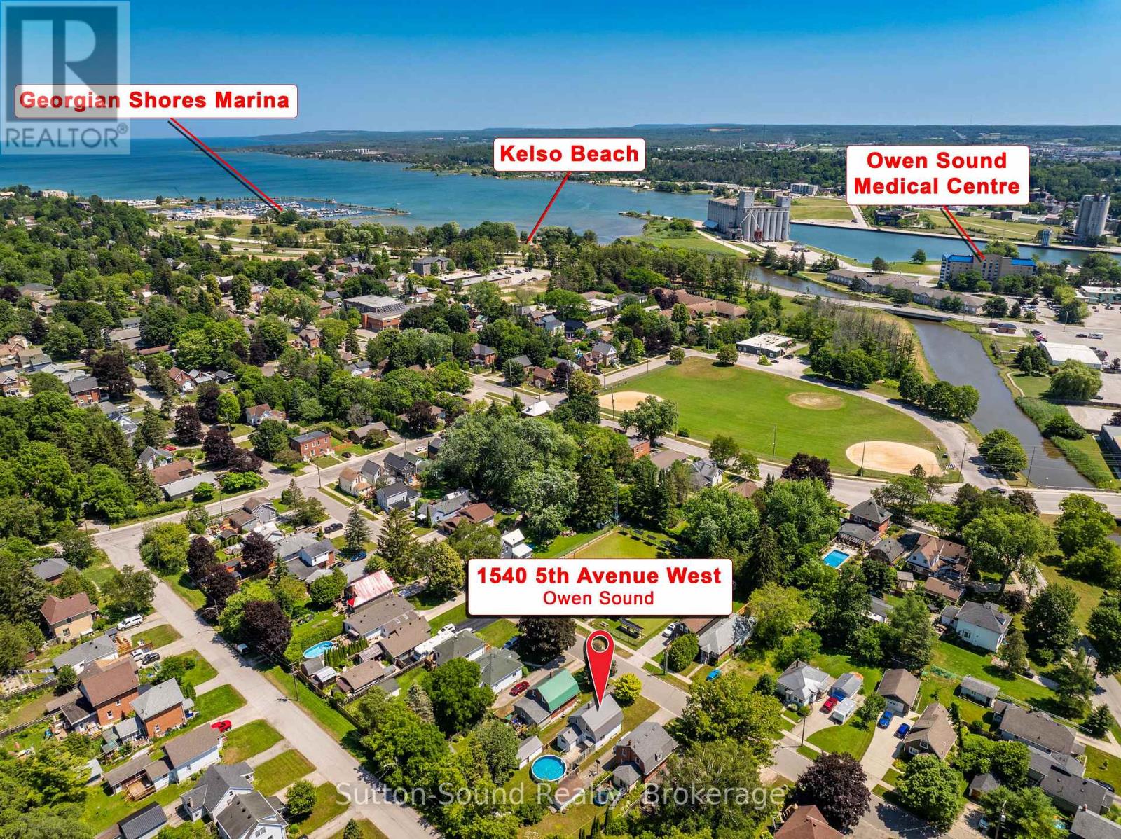
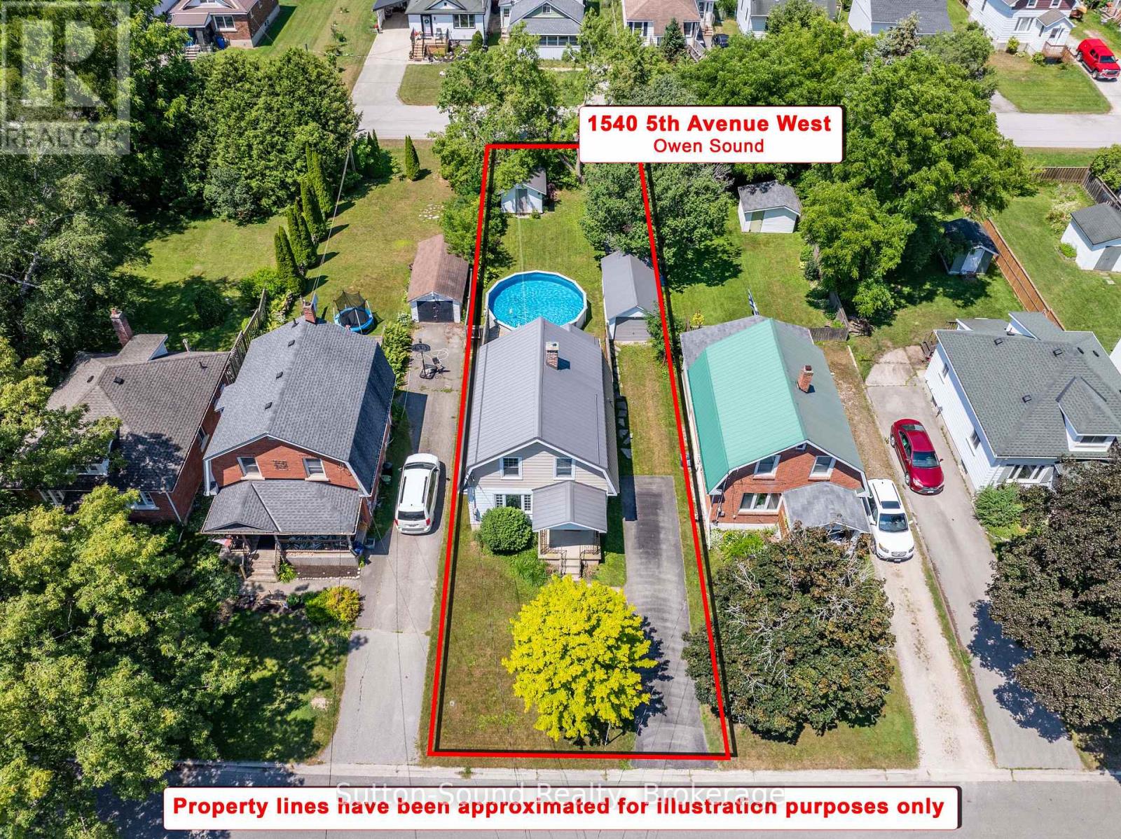
$2,098Situated in a sought-after family neighbourhood on Owen Sound's west side, this beautifully maintained 3-bedroom, 2-bathroom home is ready for its next owners. Just minutes from Kelso Beach, the marina and ball diamonds the location is perfect for families and those who enjoy an active outdoor lifestyle. The bright and welcoming main floor is filled with natural light, offering spacious living and dining areas that are perfect for everyday living and effortless entertaining. Whether hosting family gatherings or enjoying a quiet evening at home, the functional layout provides a warm and inviting atmosphere. Freshly painted and hard wood flooring in the living room, dining room and all bedrooms. The primary bedroom features a walk-in closet. Updated bathrooms with the main with a classic clawfoot tub and separate shower. Newer appliances, along with a new furnace and central air conditioner (2024), provide added comfort and peace of mind. Step outside to your private, fully fenced backyard, complete with an above-ground pool, a spacious deck with a natural gas BBQ hookup, detached single-car garage, and a large storage shed-creating the perfect space for summer entertaining and family fun. Offering an exceptional combination of location, updates and outdoor living, this move-in ready home is one you won't want to miss. (id:31684)
| 13 hours ago | Listing updated with changes from the MLS® | |
| 13 hours ago | Listing first seen on site |



The trademarks MLS®, Multiple Listing Service® and the associated logos are owned by The Canadian Real Estate Association (CREA) and identify the quality of services provided by real estate professionals who are members of CREA. Used under license.
The trademarks REALTOR®, REALTORS®, and the REALTOR® logo are controlled by The Canadian Real Estate Association (CREA) and identify real estate professionals who are members of CREA. These trademarks are owned or controlled by The Canadian Real Estate Association (CREA) and identify real estate professionals who are members of CREA (REALTOR®) and/or the quality of services they provide (MLS®).
This REALTOR.ca listing content is owned and licensed by REALTOR® members of The Canadian Real Estate Association.