
684 MACYOUNG DRIVEKincardine, ON N2Z 1S9
Mortgage Calculator
Monthly Payment (Est.)
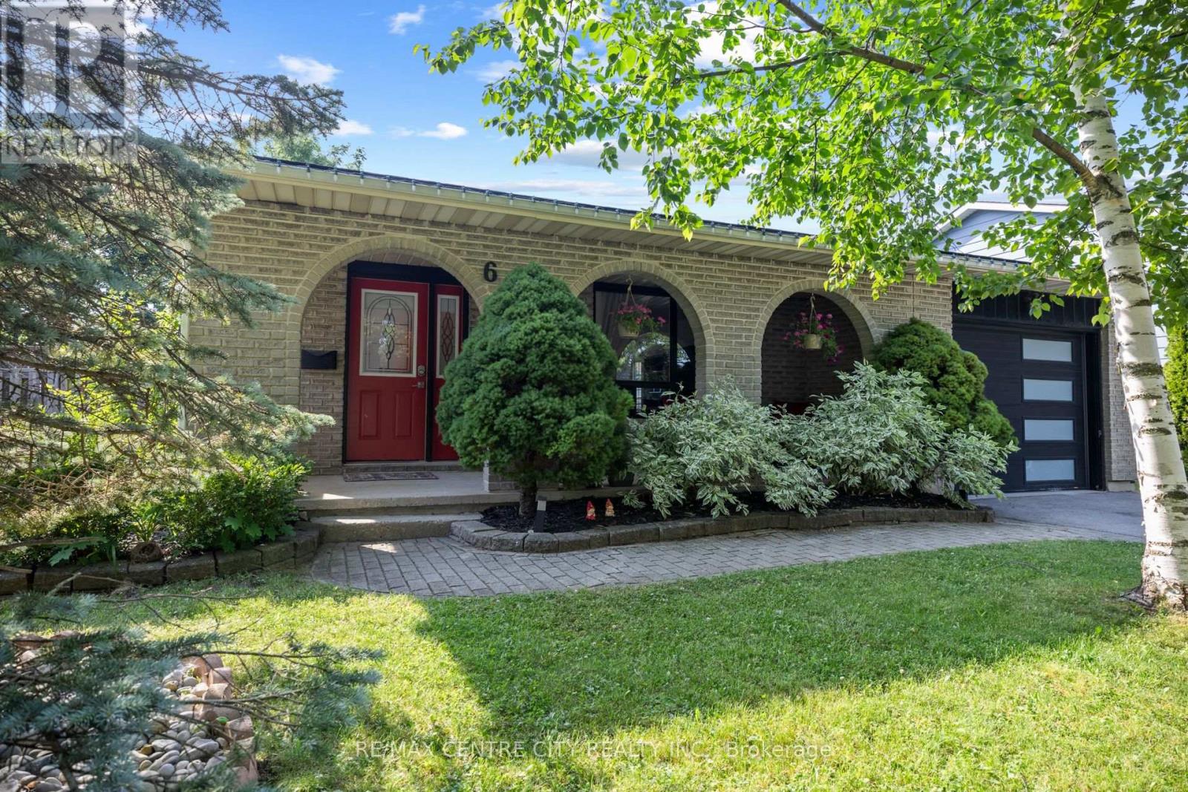
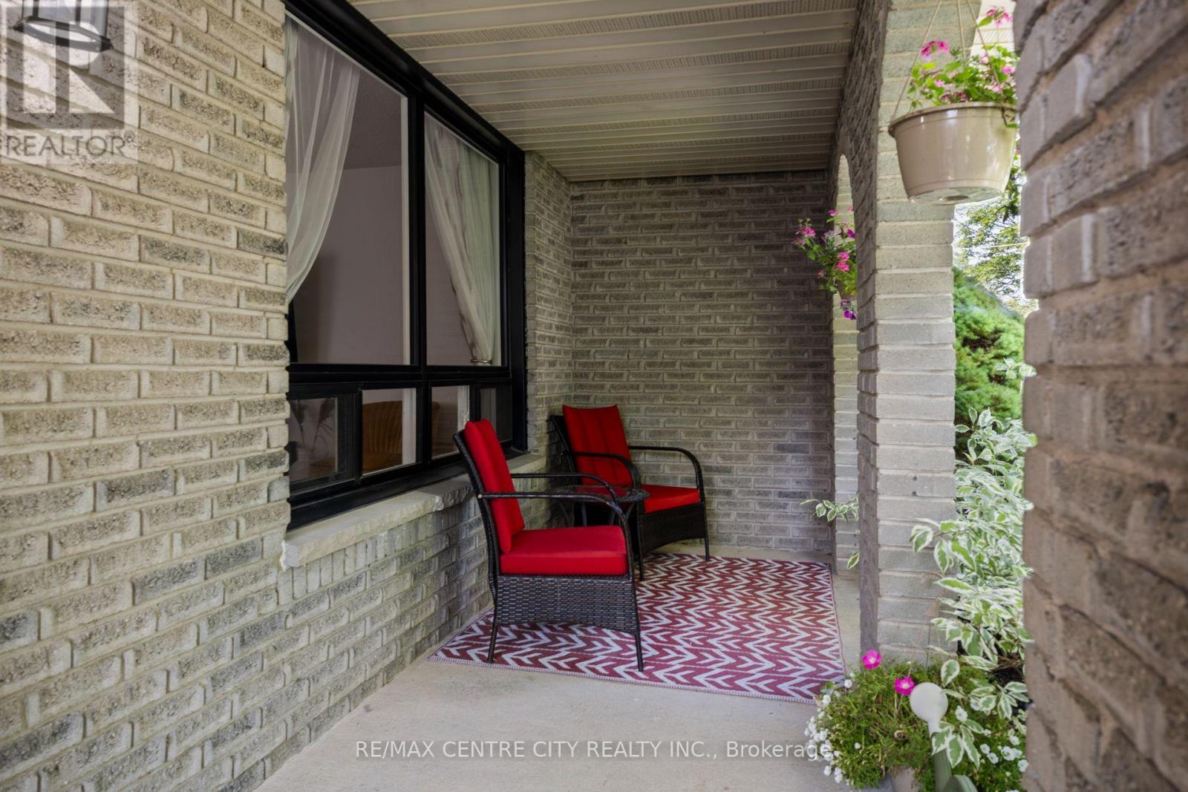
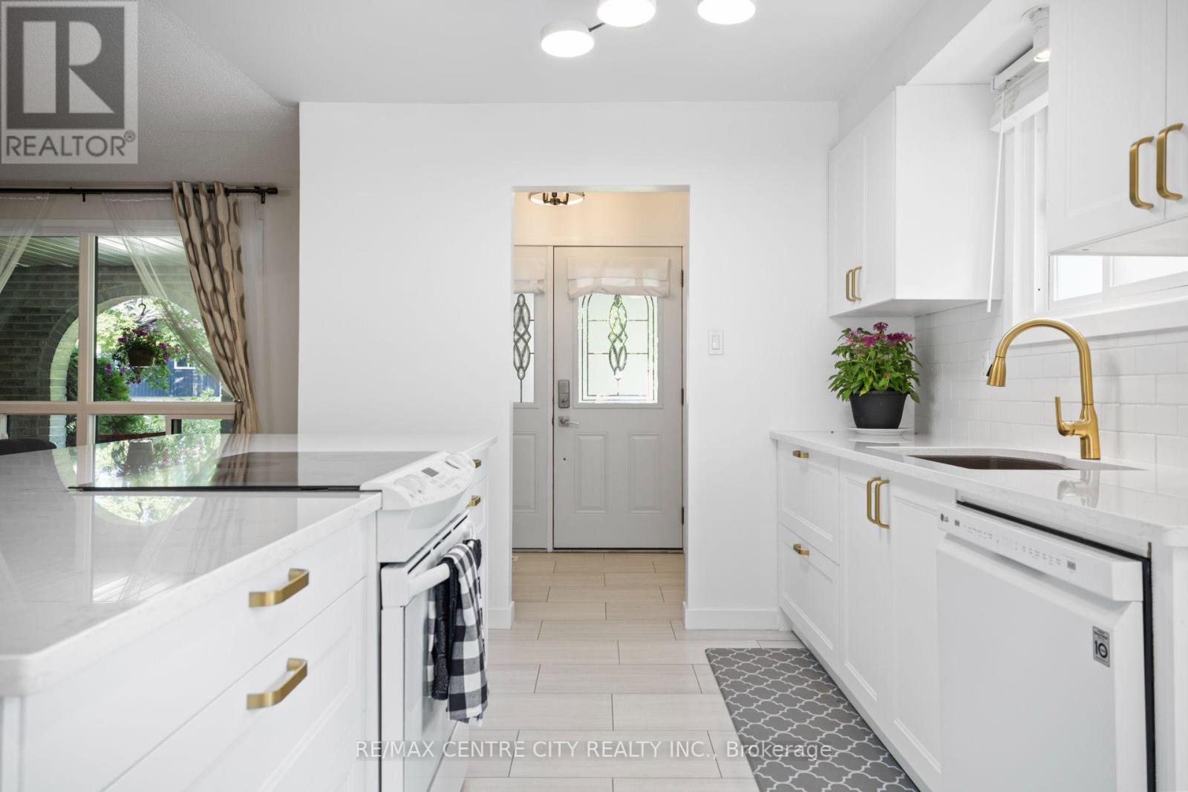
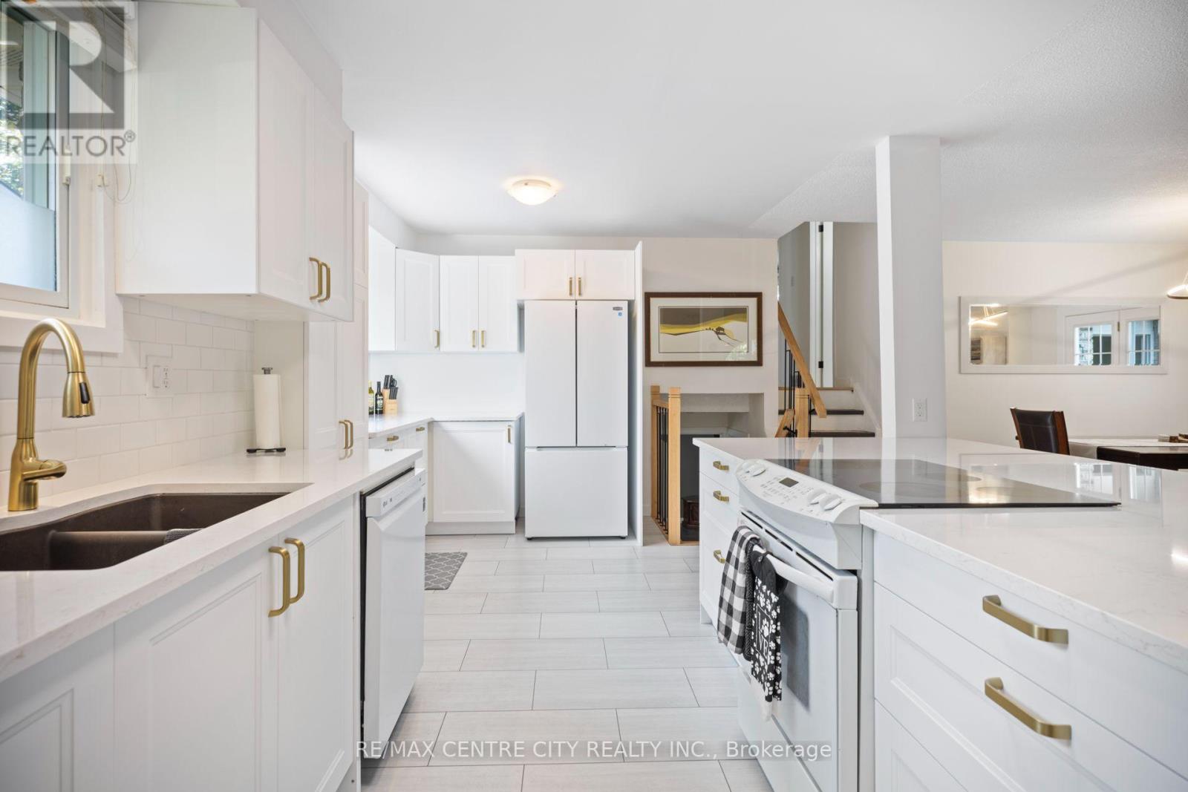
$2,961Welcome to 684 MacYoung Drive, Kincardine-a beautifully updated 3+1 bedroom home that combines modern design, quality craftsmanship, and incredible versatility in one of Kincardine's most desirable neighbourhoods. Featuring a professionally renovated kitchen, a cozy lower-level family room with a fireplace, and a separate entrance to a basement already configured as a potential rental or in-law suite, this move-in-ready property offers exceptional value for families, investors, and multigenerational living alike. From the moment you arrive, you'll be impressed by the mature trees, inviting covered front porch, and outstanding curb appeal. Step inside to discover a bright, open-concept main floor where every detail has been thoughtfully updated. The professionally renovated kitchen is the true centerpiece of the home, showcasing quartz countertops, an oversized island, crisp white cabinetry, subway tile backsplash, elegant gold hardware, and abundant storage. Designed with both style and functionality in mind, it flows seamlessly into the spacious living and dining areas, creating the perfect setting for everyday living and effortless entertaining. The lower level offers even more living space with a warm and inviting family room anchored by a cozy fireplace-an ideal place to relax after a day at the beach or gather with family and friends. With its own separate entrance, kitchenette and existing layout, the basement is well suited as a potential self-contained rental unit or in-law suite, adding flexibility and income potential. Outside, enjoy the privacy of the mature lot, while the attached garage and spacious driveway provide convenience for everyday living. Located in a quiet, family-friendly neighbourhood just minutes from Kincardine's beautiful Lake Huron shoreline, sandy beaches, parks, schools, golf courses, and vibrant downtown amenities, this exceptional home offers the perfect balance of comfort, lifestyle, and investment opportunity. (id:31684)
| a week ago | Listing updated with changes from the MLS® | |
| a month ago | Status changed to Active | |
| a month ago | Listing first seen on site |



The trademarks MLS®, Multiple Listing Service® and the associated logos are owned by The Canadian Real Estate Association (CREA) and identify the quality of services provided by real estate professionals who are members of CREA. Used under license.
The trademarks REALTOR®, REALTORS®, and the REALTOR® logo are controlled by The Canadian Real Estate Association (CREA) and identify real estate professionals who are members of CREA. These trademarks are owned or controlled by The Canadian Real Estate Association (CREA) and identify real estate professionals who are members of CREA (REALTOR®) and/or the quality of services they provide (MLS®).
This REALTOR.ca listing content is owned and licensed by REALTOR® members of The Canadian Real Estate Association.