Save
Ask
Tour
Hide
Share
$999,900
New Listing

124 STANLEY DRIVE
Grey Highlands, ON N0C1E0

For Sale|Single Family Residence|Active
2
Beds
2
Total Baths
700 - 1100
SqFt

/SqFt
Subdivision:
Grey Highlands
Call Now: 519.270.3880
Is this the listing for you? We can help make it yours.
519.270.3880
124 STANLEY DRIVE124 STANLEY DRIVE124 STANLEY DRIVE124 STANLEY DRIVE
Save
Ask
Tour
Hide
Share

Mortgage Calculator

Monthly Payment (Est.)

$4,562
Calculator powered by Showcase IDX, a Constellation1 Company. Copyright ©2026 Information is deemed reliable but not guaranteed.

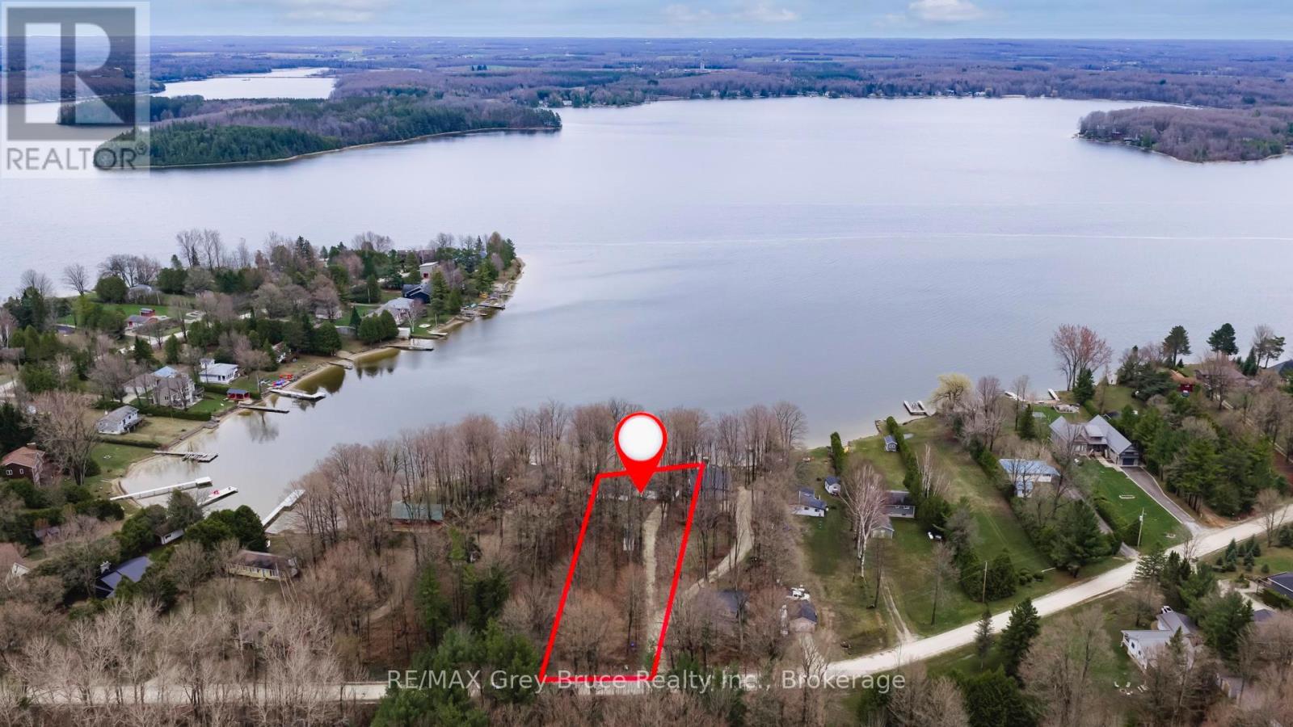
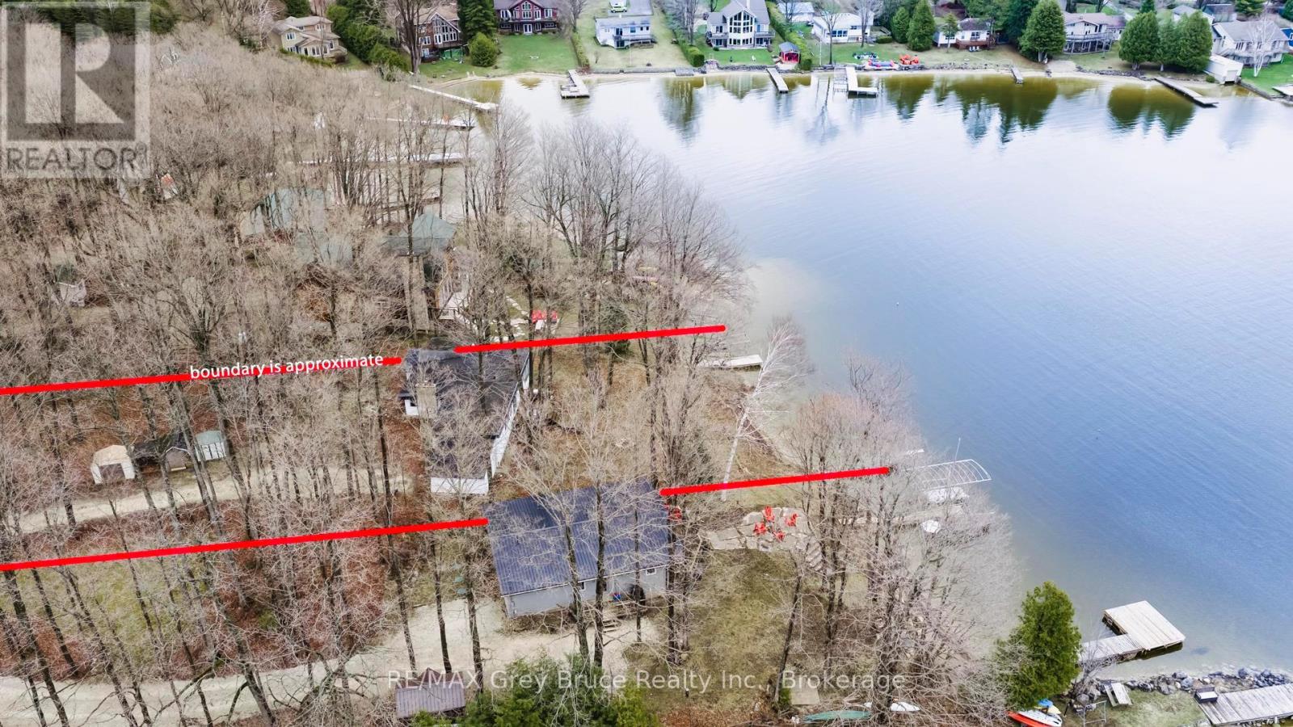
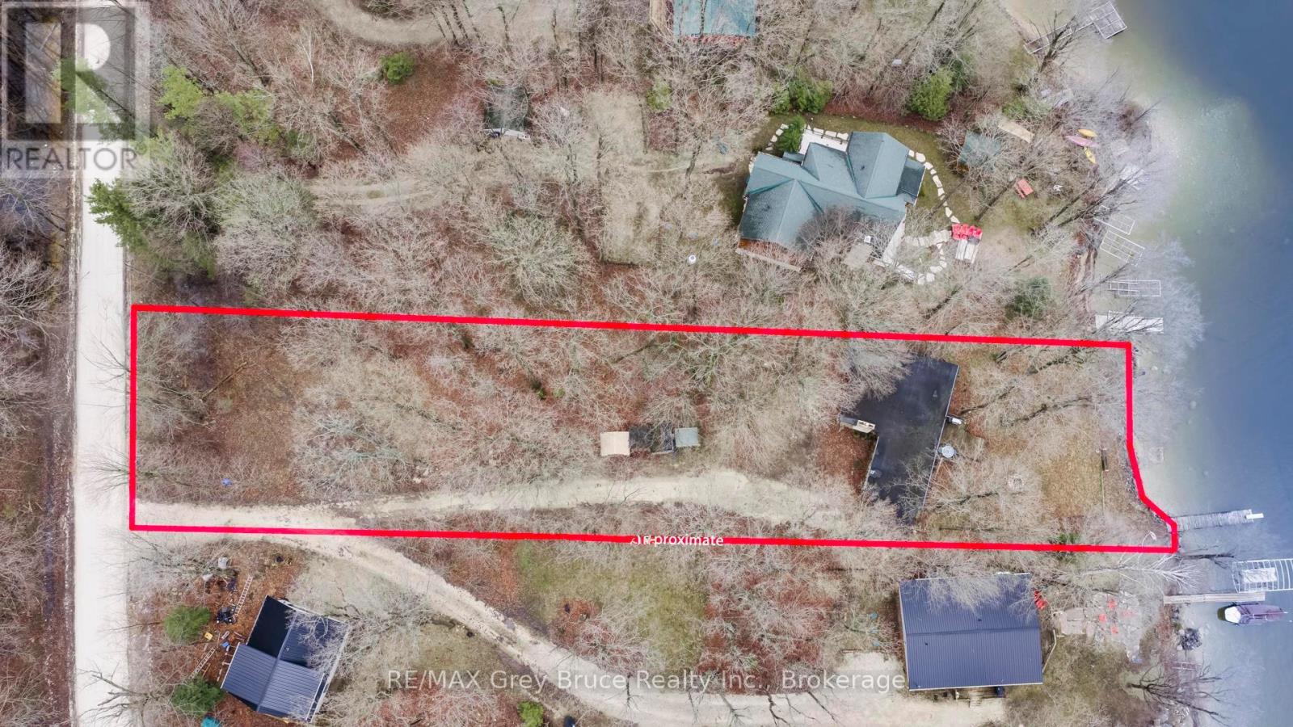
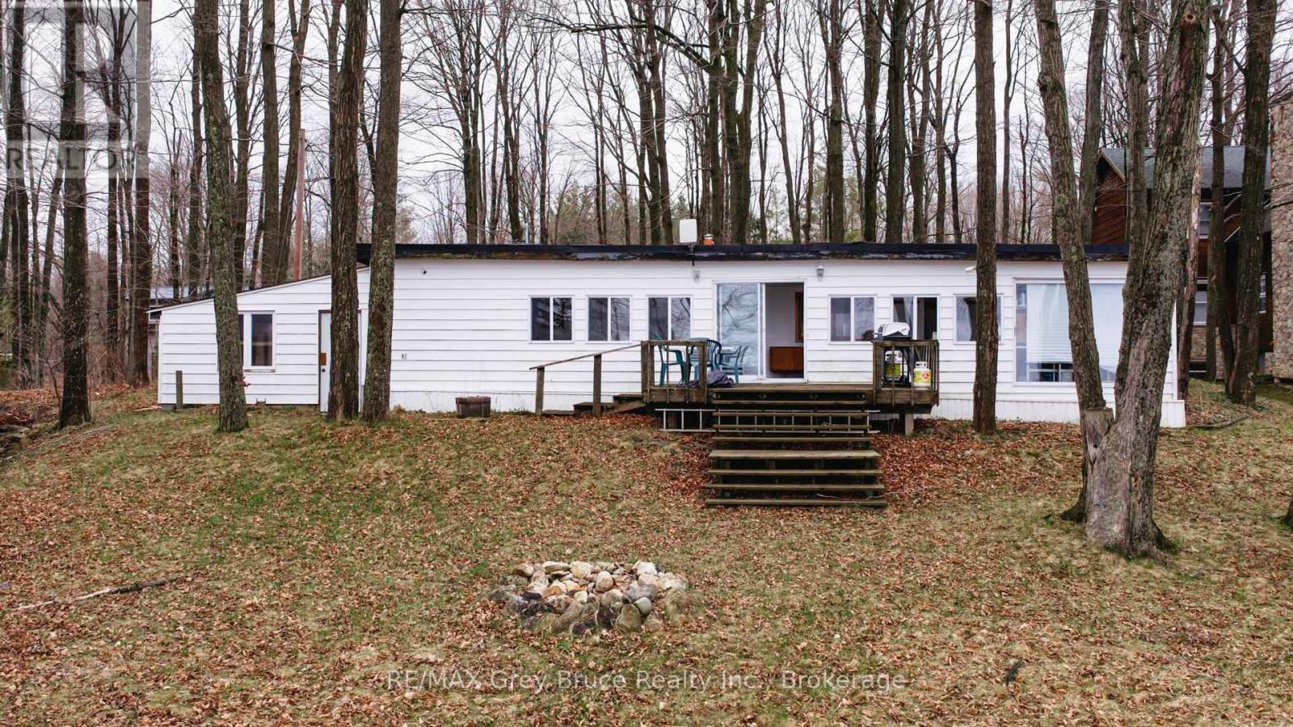
Desirable Lake Eugenia! Situated on the north shore of Lake Eugenia, with Spectacular Southern facing exposure views of the lake, this inviting 2 bedroom, 2 bath, four season home offers and excellent entry point into one of the regions most south after recreational destinations. Ideally located just a short drive from Beaver Valley, Kimberley, and the renowned Bruce Trail, this property provides year round enjoyment with easy access to hiking, cross country skiing, downhill skiing, and of course, the lake! Well known for its boating and fishing, Lake Eugenia continues to attract cottagers and home owners alike. This property provides a fantastic opportunity for buyers looking to enter the market. (id:31684)

Save
Ask
Tour
Hide
Share
Listing Snapshot
Price 
$999,900
Days On Site 
0 Days
Bedrooms 
2
Inside Area (SqFt) 
700 - 1100 sqft
Total Baths 
2
Full Baths 
N/A
Partial Baths 
N/A
Lot Size 
N/A
Year Built 
N/A
MLS® Number 
X13566866
Status 
Active
Property Tax 
N/A
Maintenance Fees 
N/A
Sq Ft Source 
N/A
Friends & Family
Recent Activity
8 hours agoListing updated with changes from the MLS®
13 hours agoListing first seen on site
General Features
Garage 
Yes
Levels 
One
Parking 
Detached
Parking Spaces 
11
Property Sub Type 
Single Family Residence
Sewer 
Septic Tank
Style 
Bungalow
Interior Features
Cooling 
None
Heating 
Forced AirElectric
Bathroom 1 
Dimensions - 1.97 m X 3.44 mLevel - Main
Bathroom 2 
Dimensions - 2.01 m X 1.57 mLevel - Main
Bedroom 2 
Dimensions - 2.01 m X 2.51 mLevel - Main
Dining Room 
Dimensions - 2.87 m X 4.89 mLevel - Main
Kitchen 
Dimensions - 2.77 m X 3.01 mLevel - Main
Laundry 
Dimensions - 2.77 m X 2.57 mLevel - Main
Living Room 
Dimensions - 4.19 m X 5.84 mLevel - Main
Master Bedroom 
Dimensions - 2.86 m X 5.33 mLevel - Main
Other Room 1 
Dimensions - 1.97 m X 1.78 mLevel - Main
Sunroom 
Dimensions - 10.76 m X 2.4 mLevel - Main
Save
Ask
Tour
Hide
Share
Exterior Features
Frontage 
88 ft ,4 in
Lot Features 
LandscapedWaterfront
View 
Water
Waterfront 
Yes
Waterfront Features 
Lake Eugenia
Waterview 
Water
Community Features
Community Features 
Fishing

Listing courtesy of: DAVE TEDFORD of RE/MAX Grey Bruce Realty Inc.

The trademarks MLS®, Multiple Listing Service® and the associated logos are owned by The Canadian Real Estate Association (CREA) and identify the quality of services provided by real estate professionals who are members of CREA. Used under license.

The trademarks REALTOR®, REALTORS®, and the REALTOR® logo are controlled by The Canadian Real Estate Association (CREA) and identify real estate professionals who are members of CREA. These trademarks are owned or controlled by The Canadian Real Estate Association (CREA) and identify real estate professionals who are members of CREA (REALTOR®) and/or the quality of services they provide (MLS®).

This REALTOR.ca listing content is owned and licensed by REALTOR® members of The Canadian Real Estate Association.

Neighborhood & Commute
Source: Walkscore
Save
Ask
Tour
Hide
Share
Get ready for your perfect neighborhood!