
42085 ROAD 71 ROAD WWest Grey, ON N0G2L0
Mortgage Calculator
Monthly Payment (Est.)
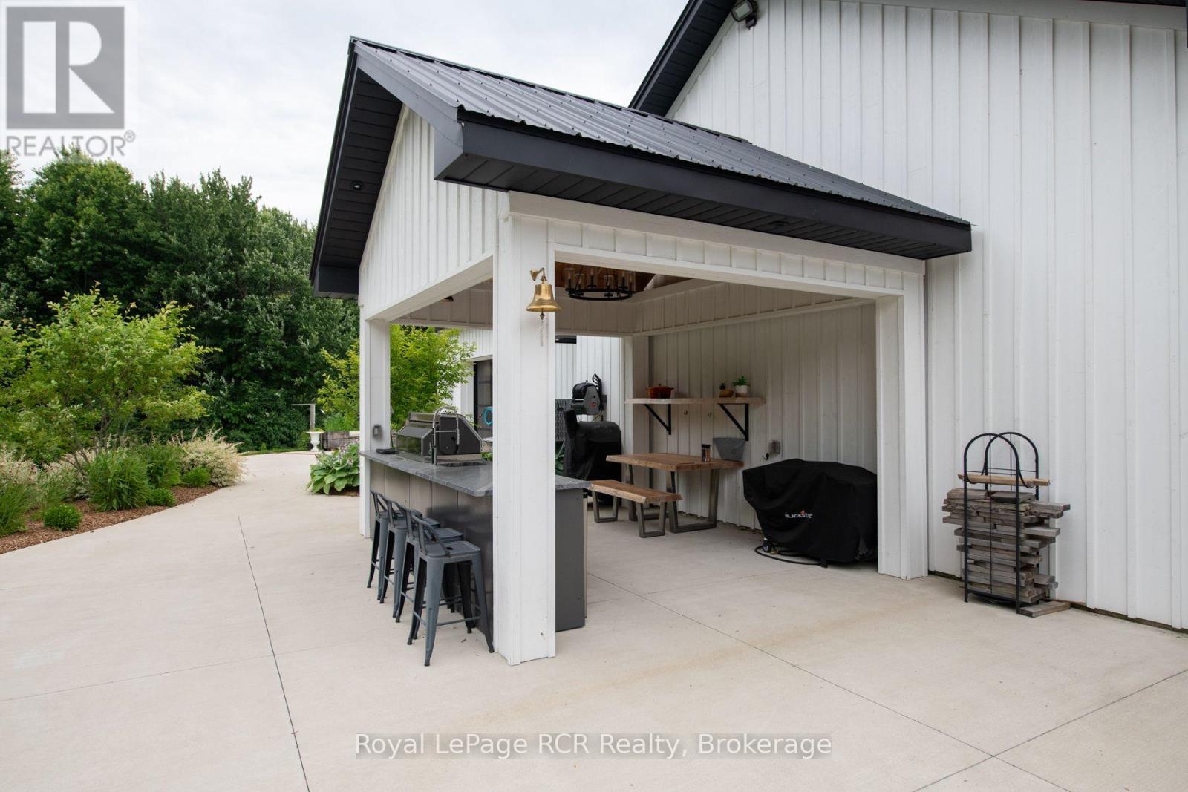
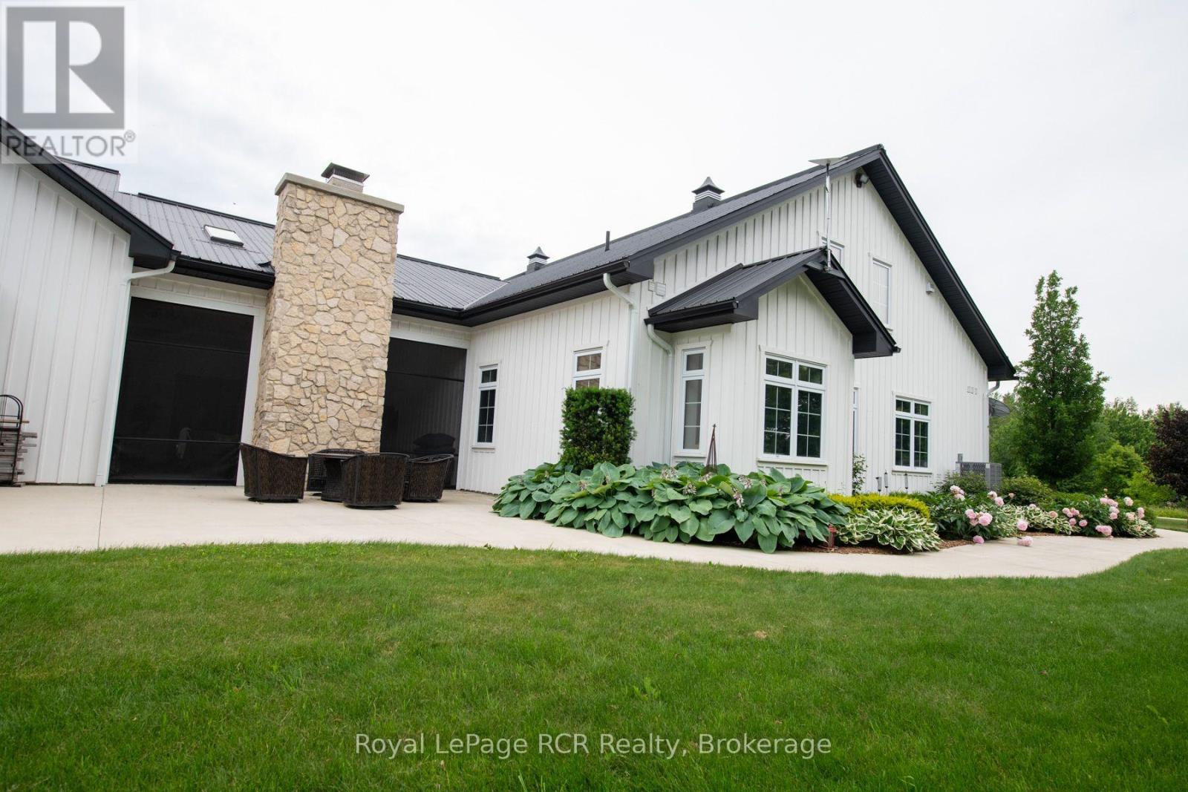
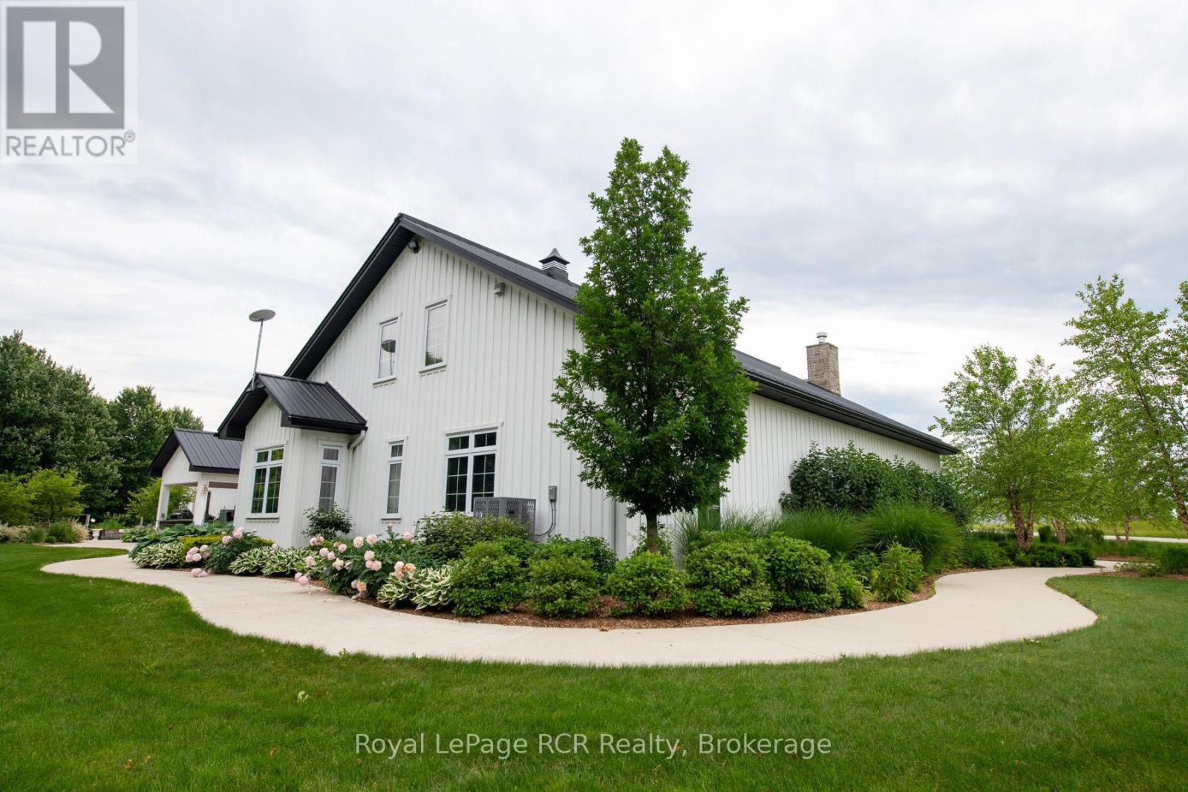
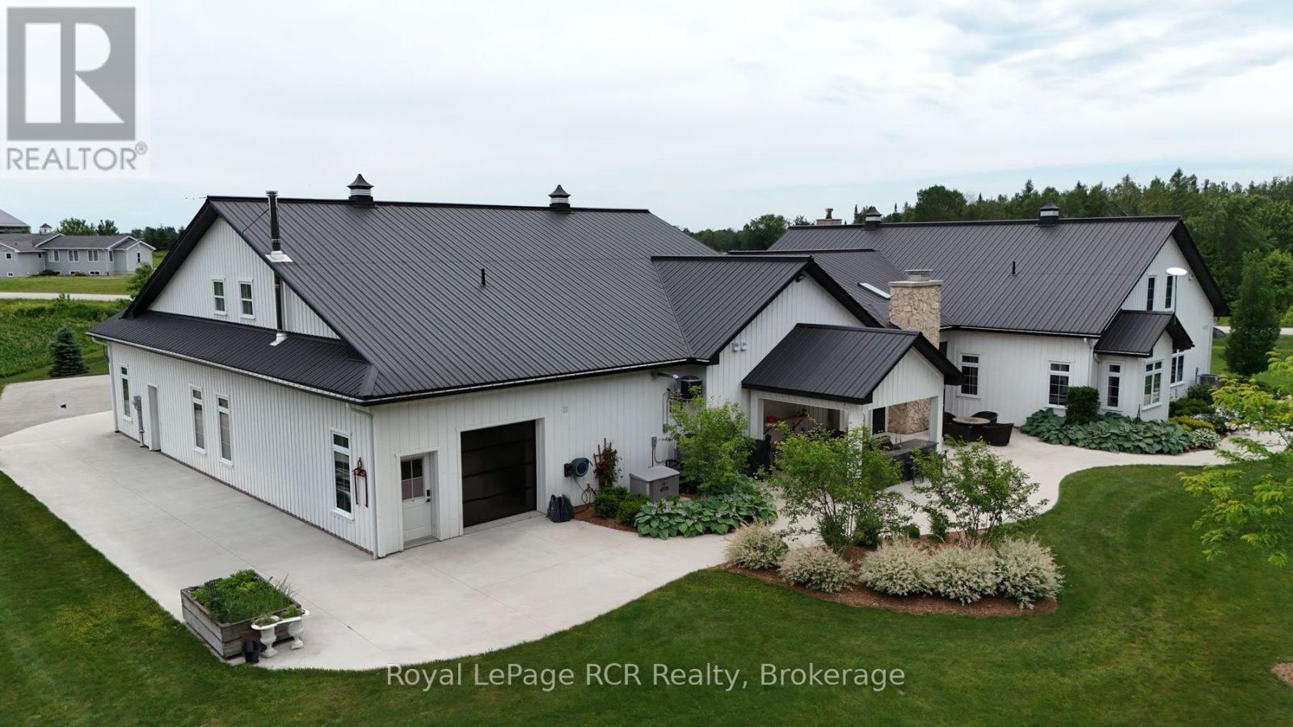
$7,756Experience luxury living in this stunning custom home, thoughtfully designed for both everyday comfort and unforgettable entertaining. The bright, open-concept layout showcases soaring ceilings, a designer kitchen with an oversized island, a spacious walk-in pantry, and seamless flow into the great room. Tucked away at the heart of the home, a hidden private courtyard creates the perfect setting for outdoor dining, relaxing, or gathering with friends. The impressive primary suite offers a spa-inspired ensuite and generous walk-in closet, while the unique loft bunk room provides a fun and flexible retreat for kids or overnight guests. Car enthusiasts, hobbyists, and entrepreneurs will love the expansive heated garage with loft storage and abundant workspace. Set on beautifully landscaped grounds, this exceptional property blends modern farmhouse style with premium finishes, thoughtful design, and incredible functionality. A rare opportunity to own a home where luxury, entertaining, and practical living come together perfectly. (id:31684)
| 6 days ago | Listing updated with changes from the MLS® | |
| 6 days ago | Listing first seen on site |



The trademarks MLS®, Multiple Listing Service® and the associated logos are owned by The Canadian Real Estate Association (CREA) and identify the quality of services provided by real estate professionals who are members of CREA. Used under license.
The trademarks REALTOR®, REALTORS®, and the REALTOR® logo are controlled by The Canadian Real Estate Association (CREA) and identify real estate professionals who are members of CREA. These trademarks are owned or controlled by The Canadian Real Estate Association (CREA) and identify real estate professionals who are members of CREA (REALTOR®) and/or the quality of services they provide (MLS®).
This REALTOR.ca listing content is owned and licensed by REALTOR® members of The Canadian Real Estate Association.