Save
Ask
Tour
Hide
Share
$439,900
New Listing

1208 3RD AVENUE A W
Owen Sound, ON N4K4T7

For Sale|Single Family Residence|Active
3
Beds
2
Total Baths
1
Partial Bath
1100 - 1500
SqFt

/SqFt
Subdivision:
Owen Sound
Call Now: 519.270.3880
Is this the listing for you? We can help make it yours.
519.270.3880
1208 3RD AVENUE A W1208 3RD AVENUE A W1208 3RD AVENUE A W1208 3RD AVENUE A W
Save
Ask
Tour
Hide
Share

Mortgage Calculator

Monthly Payment (Est.)

$2,007
Calculator powered by Showcase IDX, a Constellation1 Company. Copyright ©2026 Information is deemed reliable but not guaranteed.

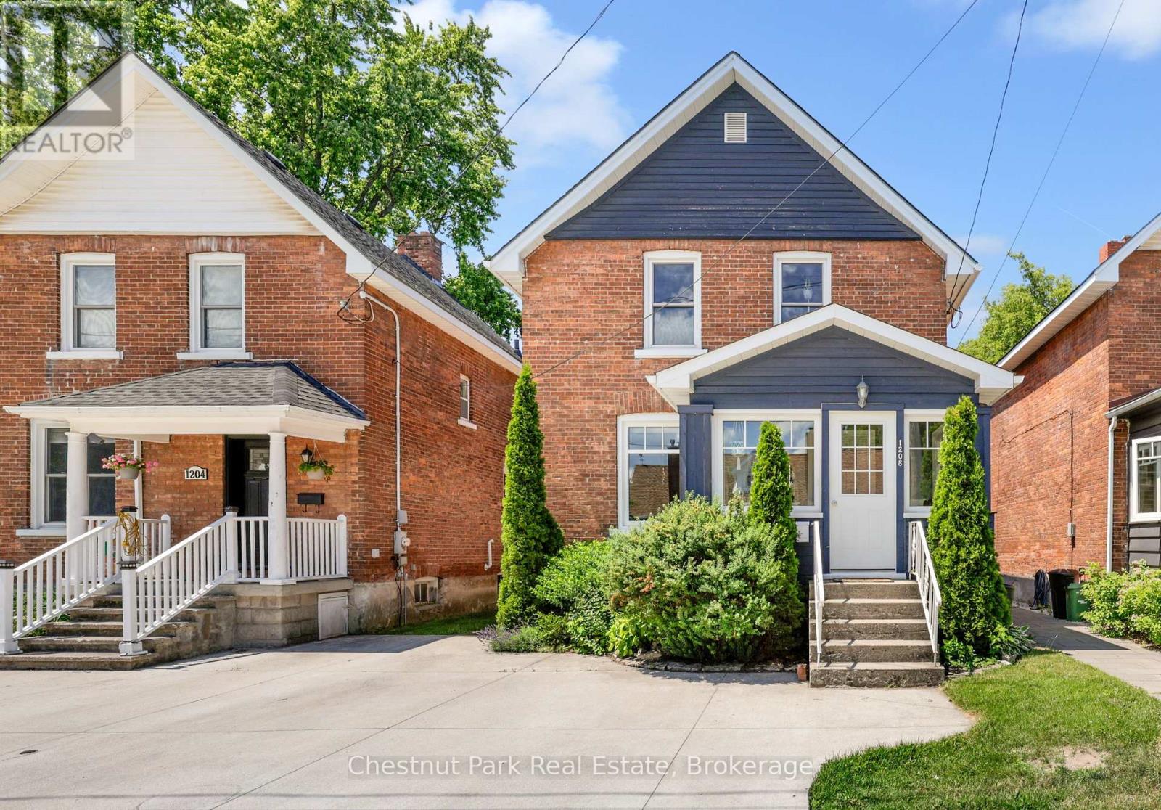
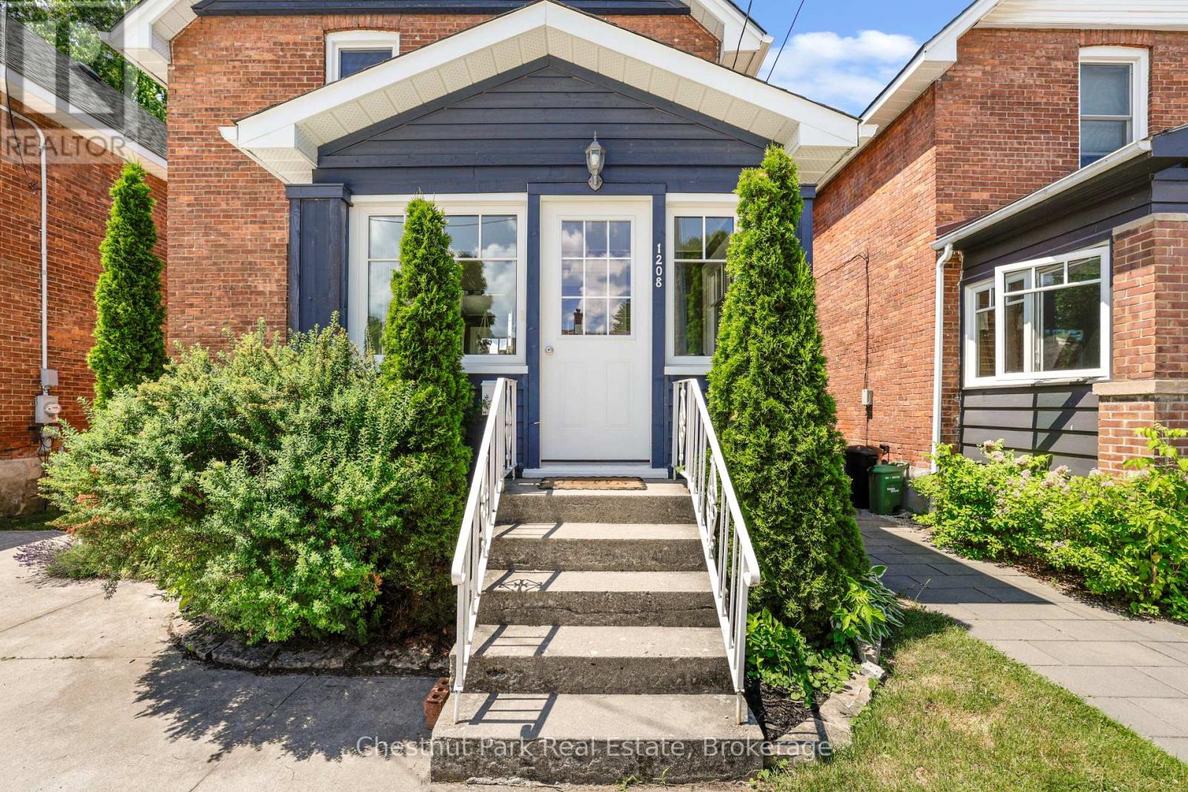
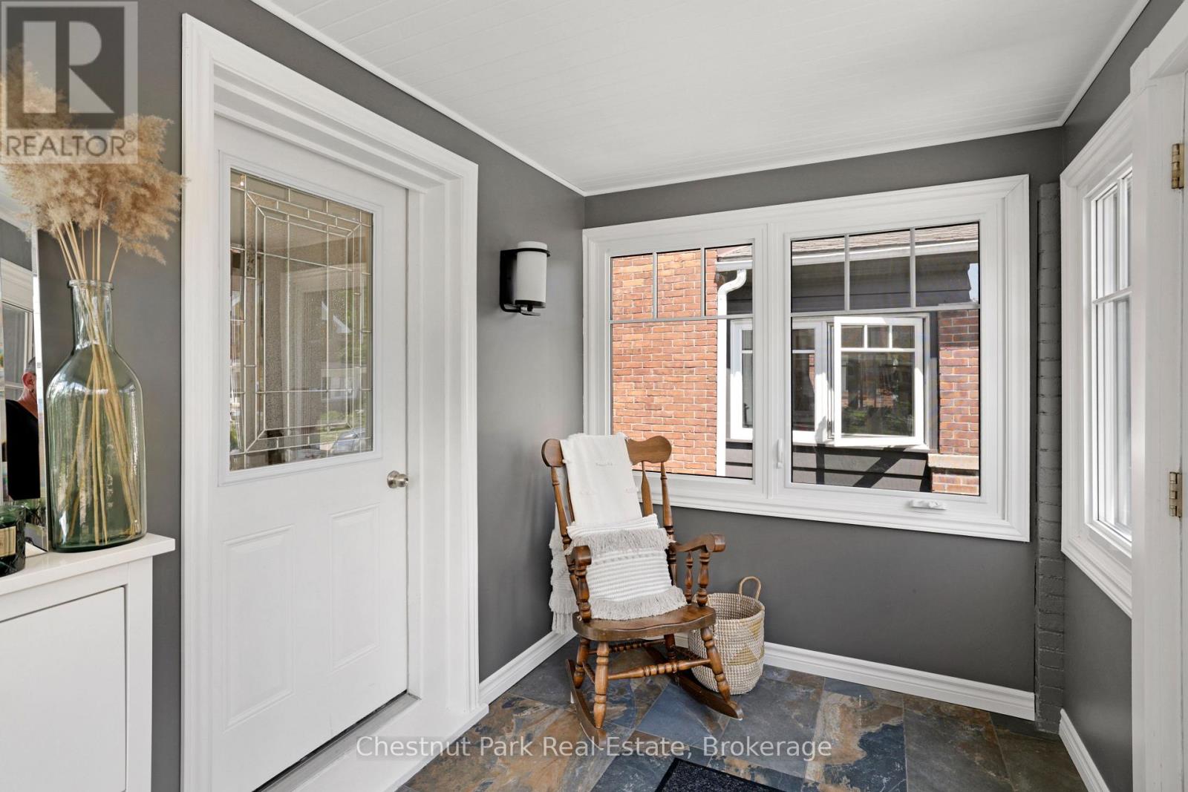
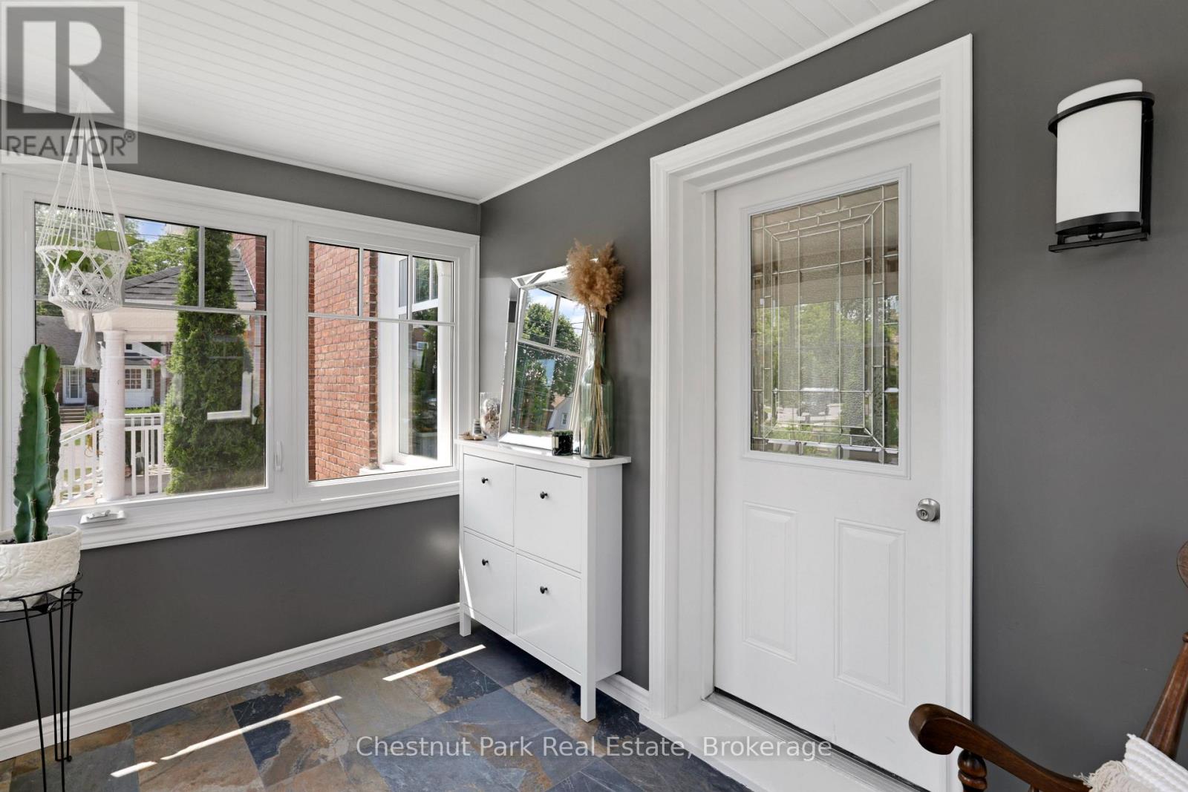
Move in ready! This well cared for and beautifully decorated 3 bed, 2 bath century home on the west side is a must see. Completely updated in 2017 with a natural gas furnace, central air, windows, flooring, paint, some added insulation, beautiful kitchen with quartz countertops and island with built in dishwasher. Main floor laundry with 2pc bathroom, bright sunporch to enjoy your coffee and morning sun, back door leads to a cozy deck where you can enjoy the afternoon sun, and a partially fenced yard with a 10' x 13' garage with hydro and concrete floor. Second floor has three bedrooms and a tastefully updated 4pc bathroom with tile floors, granite vanity top and built in cabinets. Newer front concrete driveway with space for two cars. Quiet west side neighbourhood walking distance to downtown, the harbour and Kelso Beach. The home is very economical to run, utilities are: W/S - $90/m. HWT rental - $40/m. Gas - $110/m. Hydro - $85/m. (id:31684)

Save
Ask
Tour
Hide
Share
Listing Snapshot
Price 
$439,900
Days On Site 
0 Days
Bedrooms 
3
Inside Area (SqFt) 
1100 - 1500 sqft
Total Baths 
2
Full Baths 
N/A
Partial Baths 
1
Lot Size 
N/A
Year Built 
N/A
MLS® Number 
X13550234
Status 
Active
Property Tax 
N/A
Maintenance Fees 
N/A
Sq Ft Source 
N/A
Friends & Family
Recent Activity
3 hours agoListing updated with changes from the MLS®
23 hours agoListing first seen on site
General Features
Garage 
Yes
Levels 
Two
Parking 
Detached
Parking Spaces 
2
Property Sub Type 
Single Family Residence
Interior Features
Cooling 
Central Air
Flooring 
Ceramic TileHardwoodTileConcrete
Heating 
Forced AirNatural Gas
Bathroom 1 
Dimensions - 2.4 m X 2.4 mLevel - Second
Bathroom 2 
Dimensions - 3.4 m X 1.4 mLevel - Main
Bedroom 2 
Dimensions - 3.6 m X 3 mLevel - Second
Bedroom 3 
Dimensions - 2.9 m X 2.4 mLevel - Second
Dining Room 
Dimensions - 3.8 m X 2.5 mLevel - Main
Foyer 
Dimensions - 2.77 m X 2.3 mLevel - Main
Kitchen 
Dimensions - 4 m X 3.4 mLevel - Main
Living Room 
Dimensions - 3.4 m X 3.1 mLevel - Main
Master Bedroom 
Dimensions - 4 m X 3.1 mLevel - Second
Other Room 1 
Dimensions - 3.7 m X 1.3 mLevel - Main
Sunroom 
Dimensions - 3.7 m X 2 mLevel - Main
Utility Room 
Dimensions - 6 m X 7 mLevel - Basement
Save
Ask
Tour
Hide
Share
Exterior Features
Fencing 
FencedPartial
Frontage 
31 ft
Lot Features 
Landscaped

Listing courtesy of: LANE MCMEEKIN of Chestnut Park Real Estate

The trademarks MLS®, Multiple Listing Service® and the associated logos are owned by The Canadian Real Estate Association (CREA) and identify the quality of services provided by real estate professionals who are members of CREA. Used under license.

The trademarks REALTOR®, REALTORS®, and the REALTOR® logo are controlled by The Canadian Real Estate Association (CREA) and identify real estate professionals who are members of CREA. These trademarks are owned or controlled by The Canadian Real Estate Association (CREA) and identify real estate professionals who are members of CREA (REALTOR®) and/or the quality of services they provide (MLS®).

This REALTOR.ca listing content is owned and licensed by REALTOR® members of The Canadian Real Estate Association.

Neighborhood & Commute
Source: Walkscore
Save
Ask
Tour
Hide
Share
Get ready for your perfect neighborhood!