
140 HEA ROADSouth Bruce Peninsula, ON N0H2T0



Mortgage Calculator
Monthly Payment (Est.)
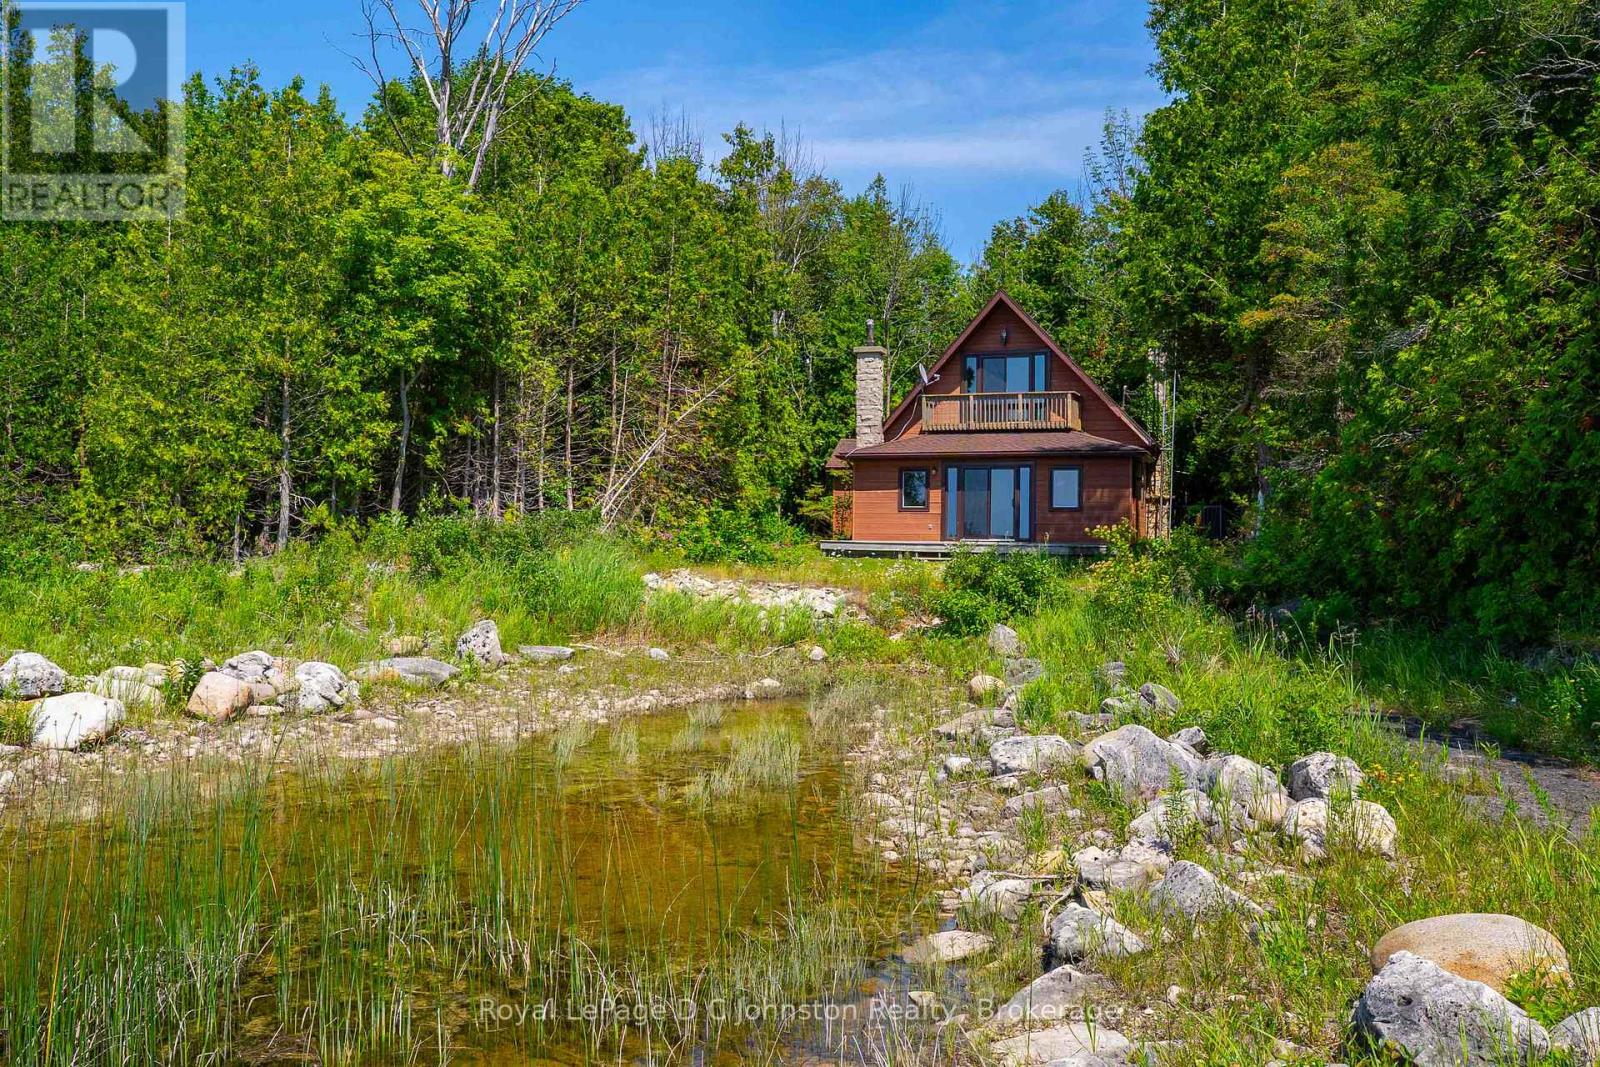
$2,669Some cottages are just buildings, but this one is a memory maker. Offered for the first time since 1987, this 2-bedroom chalet-style cottage on Lake Huron is the ultimate setting for making lifelong family memories. Tucked away behind a canopy of mature trees that offer wonderful privacy, this property is all about nostalgic charm. Inside, the cottage overflows with character. The great room is an absolute standout, where a wood ceiling and rich pine floors wrap the space in an instantly warm and deeply cozy vibe. It's the ultimate spot for family board games or curling up with a book. The sunroom opens up to a large deck boasting spectacular water views, perfect for hosting summer barbecues or enjoying a quiet morning coffee. The large galley kitchen offers an abundance of cabinets and main-floor laundry, alongside a spacious 3-piece bathroom. An open staircase leads you to the upper level, where you'll find two bedrooms entirely surrounded by warm wood ceilings and floors, continuing that rich, inviting cottage aesthetic. The large primary bedroom features a newer patio door that opens out to a private balcony overlooking the gorgeous rugged shoreline and both upper and lower decks offer a front-row seat to Lake Huron's legendary sunsets. This cottage isn't just beautiful, it's built to let you relax. It features a private drilled well, several replaced windows for improved efficiency, and durable, low-maintenance wood composite siding so you can spend your weekends relaxing instead of painting. A large detached garage/workshop provides great storage for your boat, water toys, tools, and beach gear.This isn't just a property, it's an invitation to unplug, unwind, and start building your own lifetime of traditions. (id:31684)
| 17 hours ago | Listing updated with changes from the MLS® | |
| 17 hours ago | Listing first seen on site |



The trademarks MLS®, Multiple Listing Service® and the associated logos are owned by The Canadian Real Estate Association (CREA) and identify the quality of services provided by real estate professionals who are members of CREA. Used under license.
The trademarks REALTOR®, REALTORS®, and the REALTOR® logo are controlled by The Canadian Real Estate Association (CREA) and identify real estate professionals who are members of CREA. These trademarks are owned or controlled by The Canadian Real Estate Association (CREA) and identify real estate professionals who are members of CREA (REALTOR®) and/or the quality of services they provide (MLS®).
This REALTOR.ca listing content is owned and licensed by REALTOR® members of The Canadian Real Estate Association.