
13 MCDOWELL STREETSouthgate, ON N0C1B0
Mortgage Calculator
Monthly Payment (Est.)
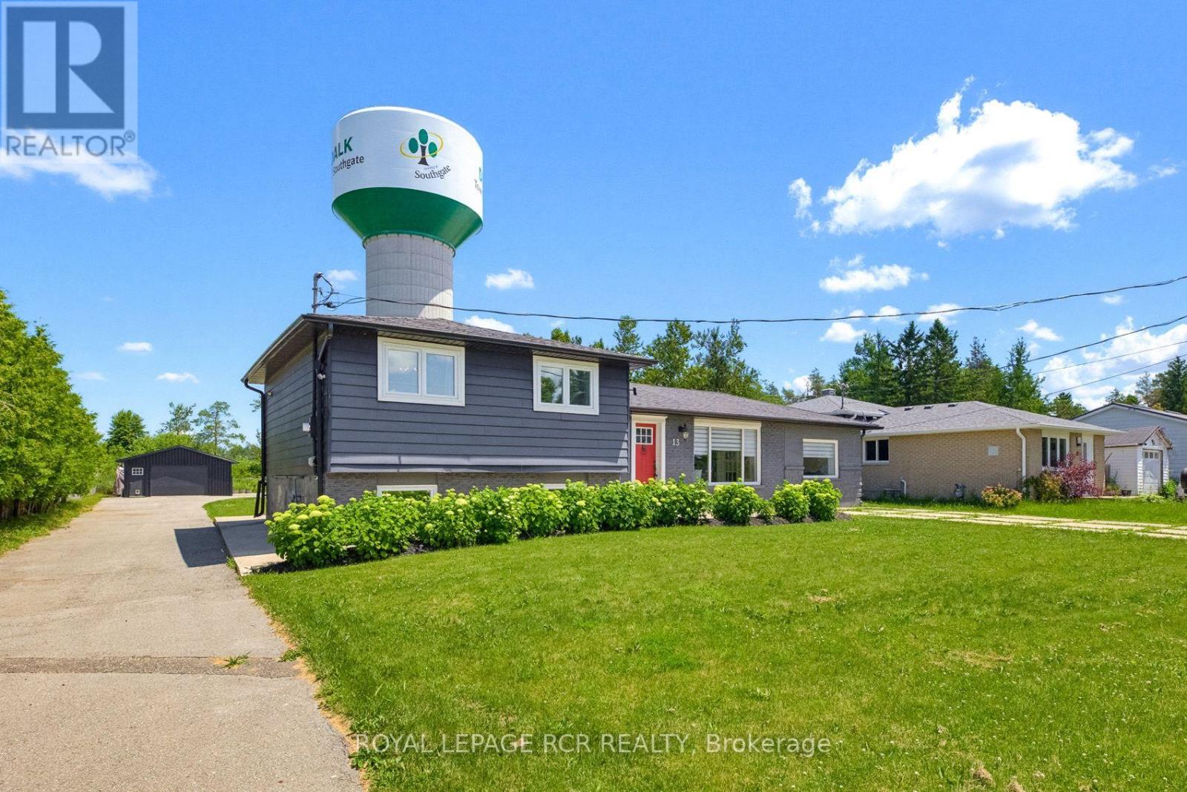
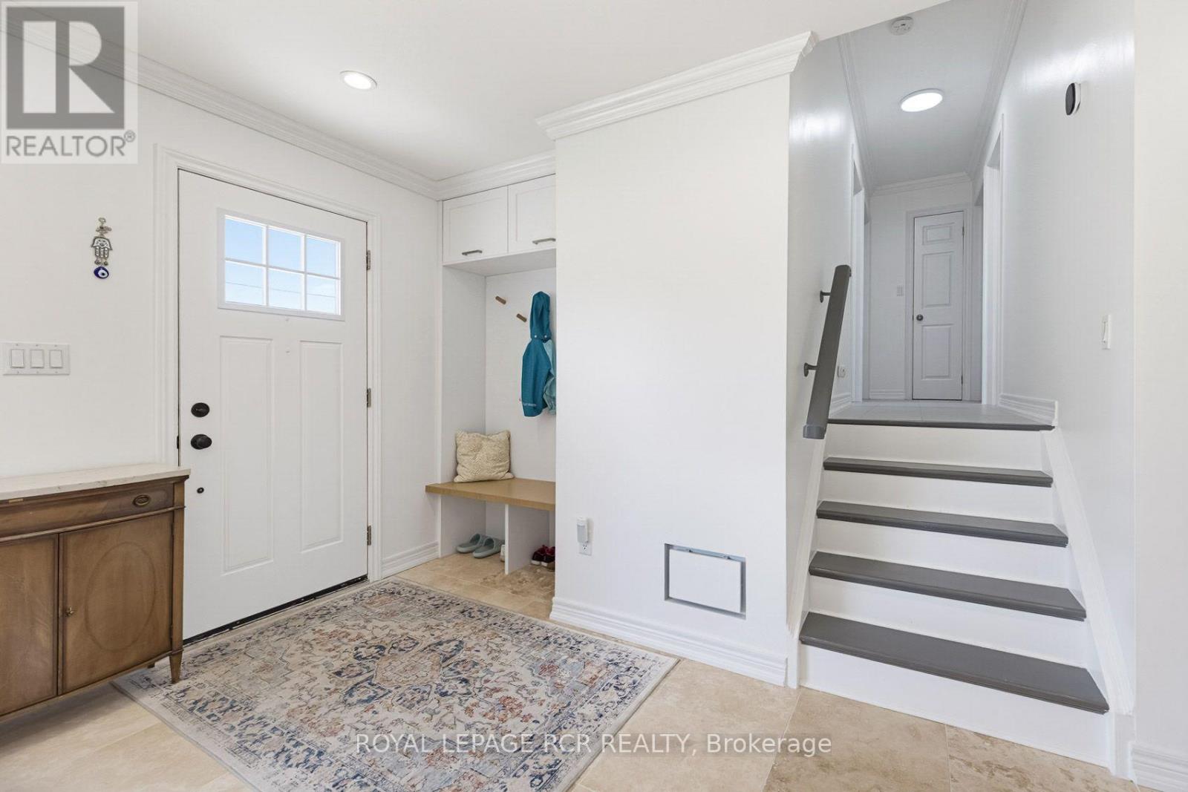
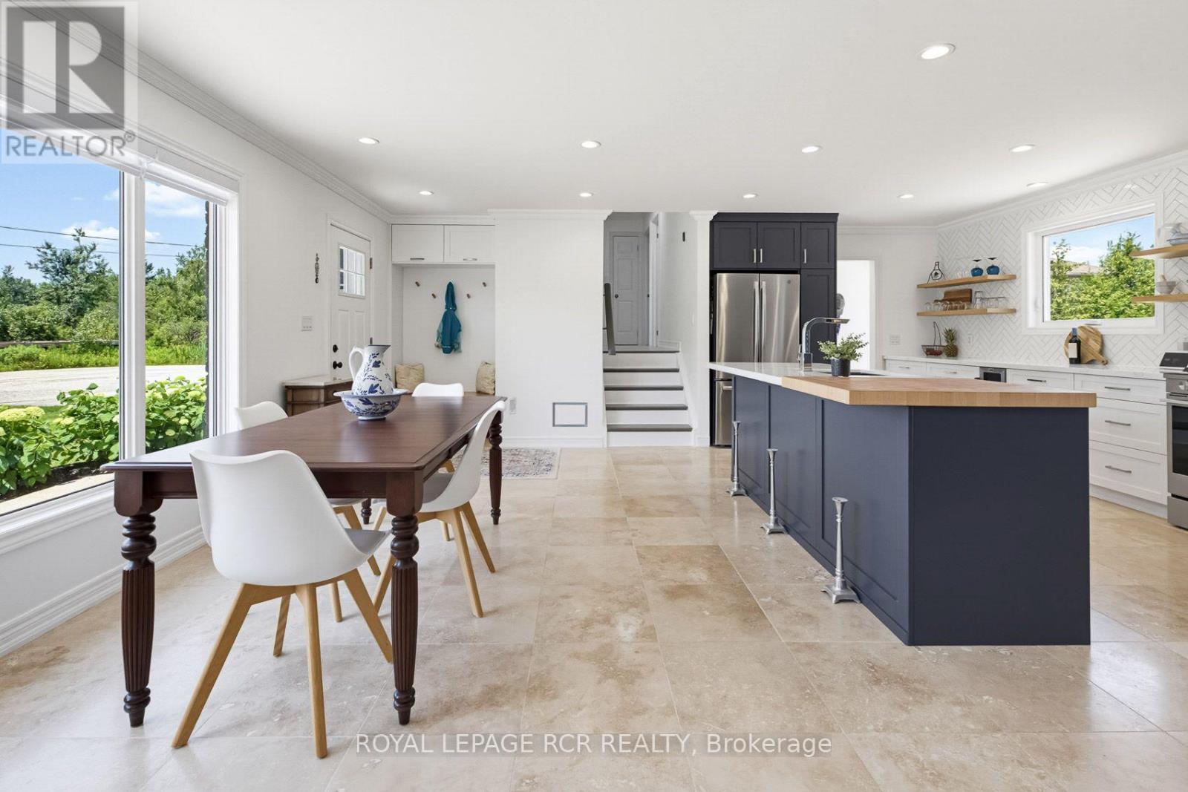
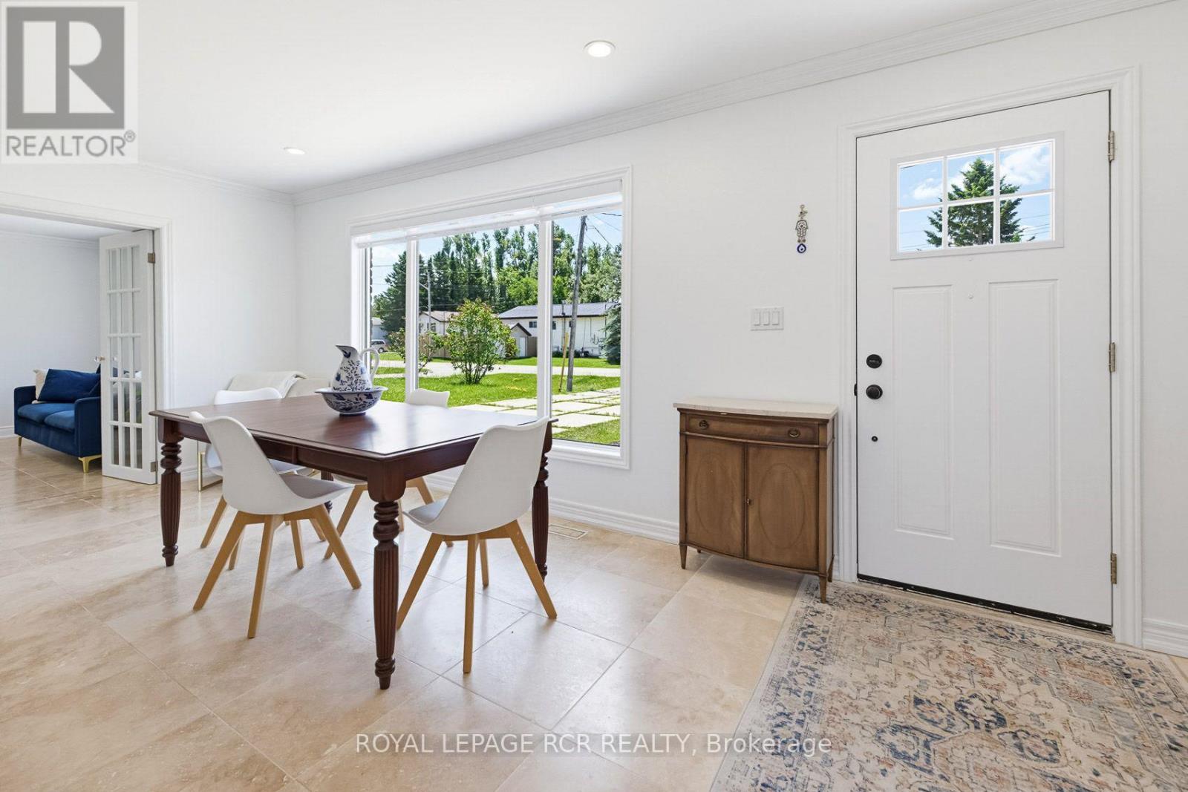
$3,308This gorgeous, renovated raised bungalow is a true four-bedroom gem. Situated on an extra wide lot the property boasts two driveways and a detached garage/workshop, making it ideal for those seeking additional space for hobbies or business. Its prime location ensures easy access to Hwy 10, while also being just a short drive from Shelburne, Collingwood, and Markdale Hospital. The home blends space, style, and serenity seamlessly. Upon entry, you are greeted by elegant Travertine stone flooring and modern pot lights throughout the main floor. The expansive open concept kitchen, renovated in 2024, features quartz countertops, a striking herringbone backsplash, a spacious centre island with both quartz and butcher block finishes, a deep sink, built-in wine fridge, gas stove with pot filler, soft close doors, custom built-in pantry, floating shelves, and double doors that open to a backyard patio-perfect for entertaining and everyday living. French doors from the kitchen lead to a sophisticated living room highlighted by a marble-accented electric fireplace and custom-built shelving. The primary bedroom, updated in 2021, is conveniently located off the kitchen and includes a walk-in closet and a stunning three-piece ensuite with heated flooring for added comfort. Upstairs, three additional generously sized bedrooms and a newly renovated (2026) four-piece washroom provide ample space for family or guests. The lower level, with a separate entrance, features porcelain tiled floors (2020), marble window casings, an electric fireplace, and a luxurious three-piece bathroom with custom built-in shelving, a glass shower with marble seating, and floor-to-ceiling tiling. The laundry room, updated in 2020, offers a penny tile sloped floor, floating shelf, industrial sink, and quartz counters, while the crawl space delivers abundant storage options. Outside, the garage/workshop was redone in 2023 w/ steel siding, concrete pad, heat, hydro and dedicated driveway. (id:31684)
| 22 hours ago | Listing updated with changes from the MLS® | |
| yesterday | Listing first seen on site |



The trademarks MLS®, Multiple Listing Service® and the associated logos are owned by The Canadian Real Estate Association (CREA) and identify the quality of services provided by real estate professionals who are members of CREA. Used under license.
The trademarks REALTOR®, REALTORS®, and the REALTOR® logo are controlled by The Canadian Real Estate Association (CREA) and identify real estate professionals who are members of CREA. These trademarks are owned or controlled by The Canadian Real Estate Association (CREA) and identify real estate professionals who are members of CREA (REALTOR®) and/or the quality of services they provide (MLS®).
This REALTOR.ca listing content is owned and licensed by REALTOR® members of The Canadian Real Estate Association.