
354 ELMWOOD AVENUENorth Bay (West End), ON P1B9N4
Mortgage Calculator
Monthly Payment (Est.)
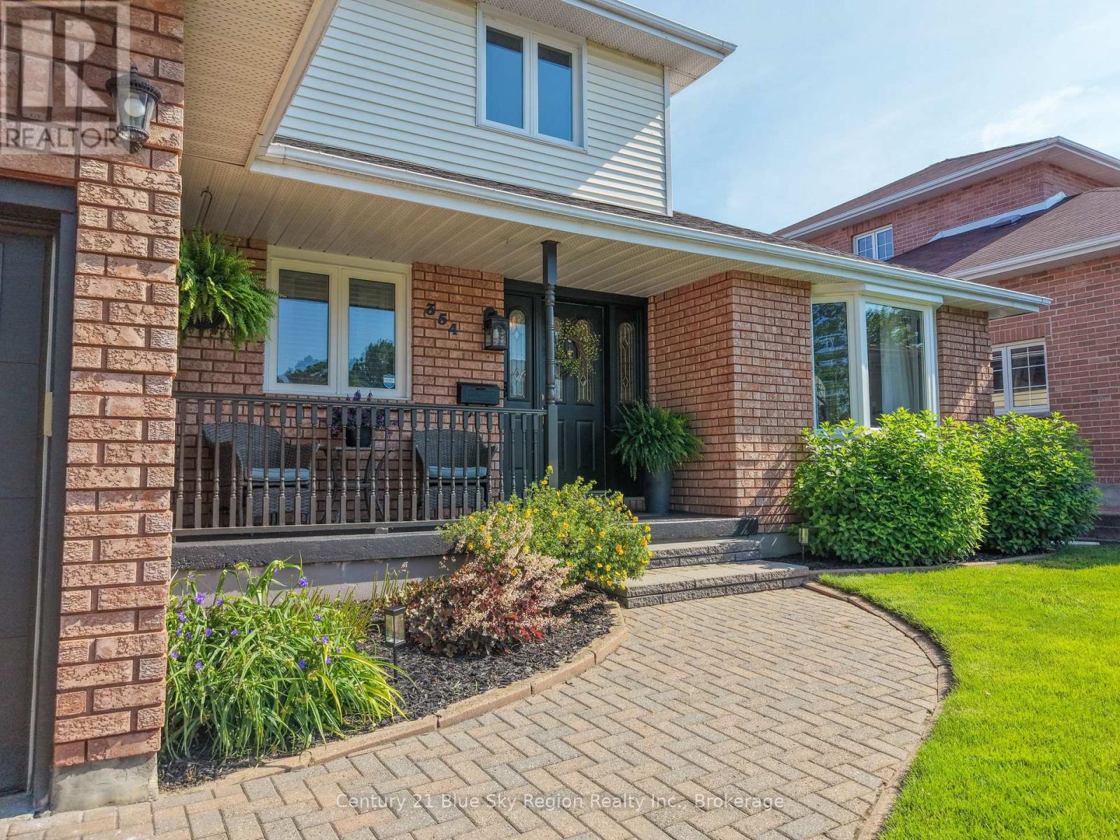
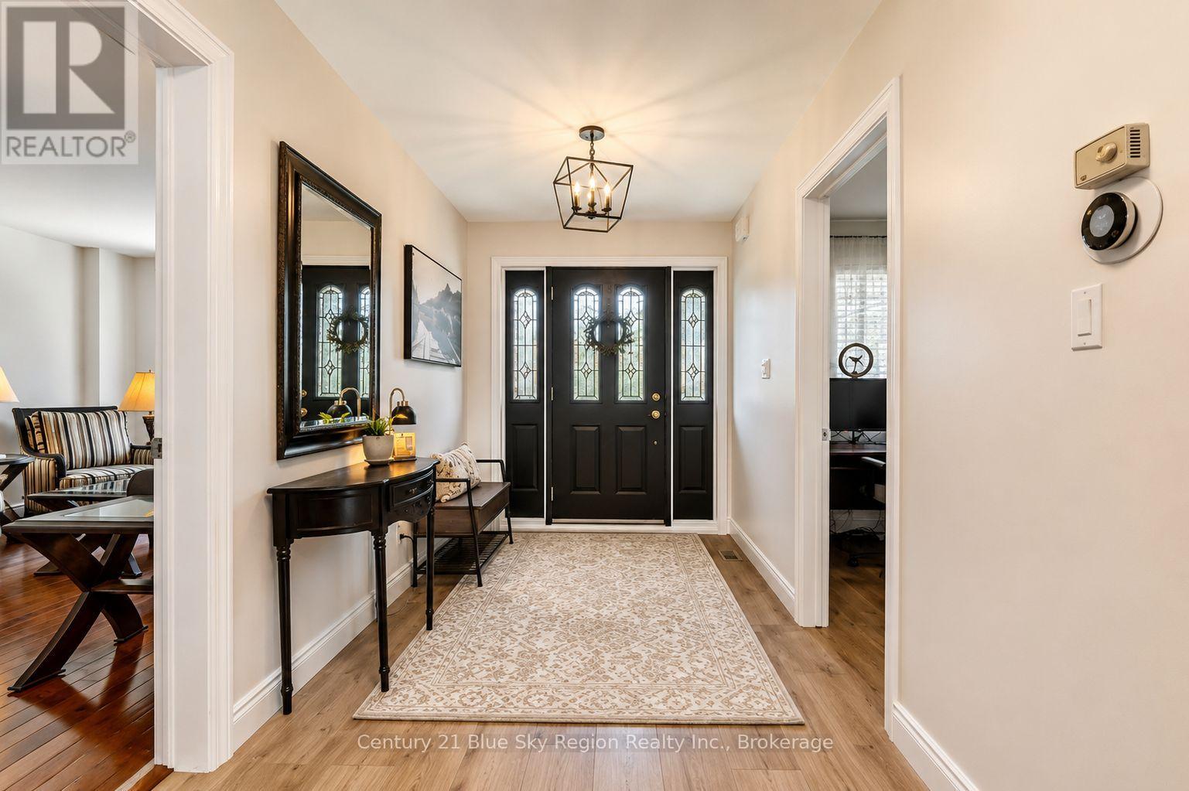
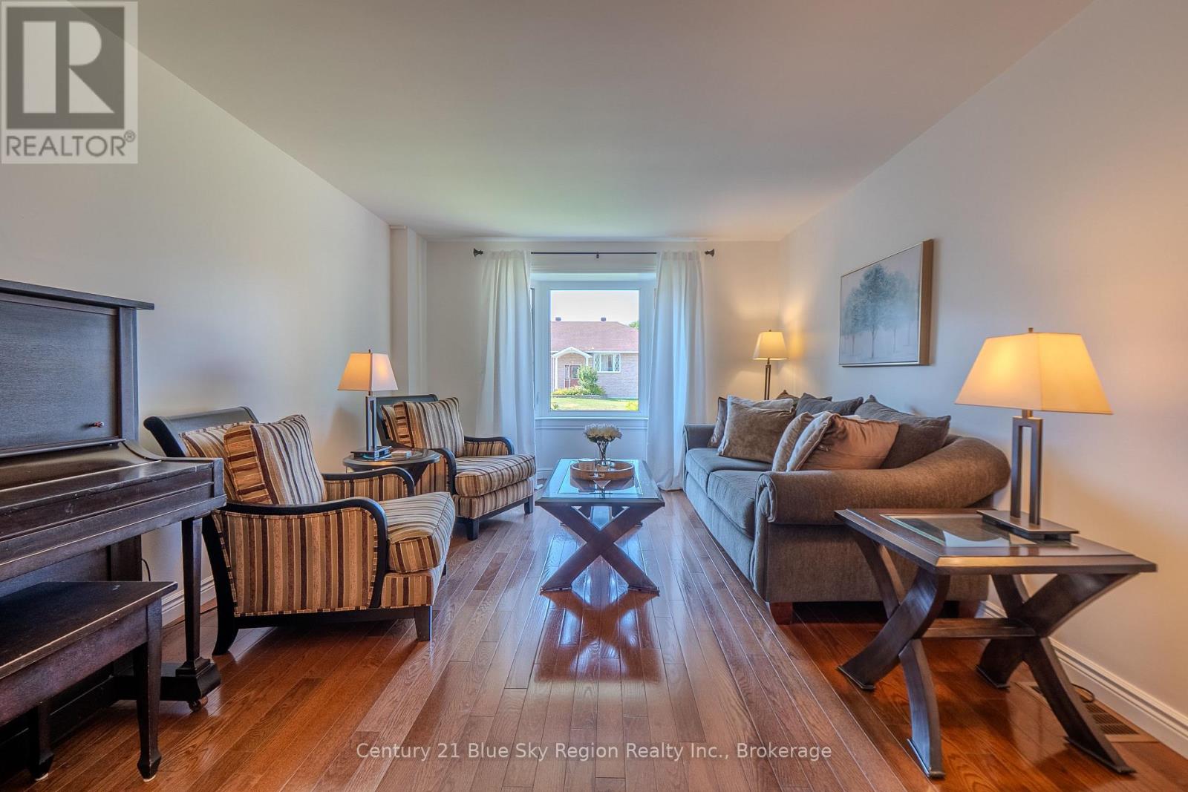
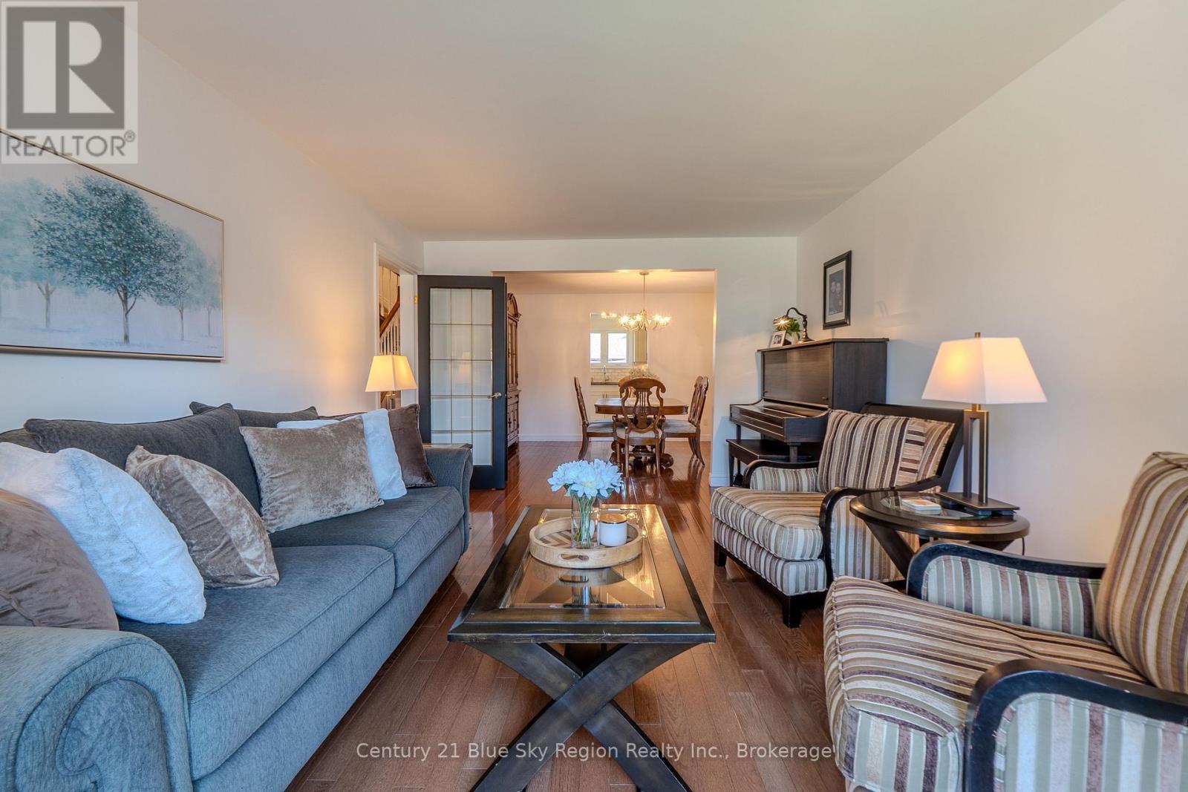
$3,421Looking for move in ready ? Then this is it! You will not find a cleaner more well cared for home especially one situated on one of the nicest streets in Pinewood. This home has 4 large bedrooms on the second floor. The large primary bedroom has a beautiful custom 3 pc ensuite with heated floors and a gorgeous walk in shower. The main 4 piece bath serves the other 3 bedrooms. The main floor has a bright kitchen that is open to the dining nook and main floor family room. You can also access the formal dining room and living room direct from the kitchen. The beaming hardwood floors in the living room and dining room are in amazing condition. The large entry foyer is perfect when family and friends arrive. If you work from home you will love the large main floor office right off of the foyer. Once you get to the lower level you will be amazed at the space and condition. There is a large rec room as well as 2 good sized bedrooms. There is a kitchen set up in the lower level ideal for generational living along with a 4 piece bathroom , workshop and large storage/cold room. You get all of this as well as an attached double garage with garage door openers. The manicured yard and gardens with inground sprinklers are a great view from the covered front porch or rear deck off of the family room. A must see home. (id:31684)
| 2 weeks ago | Listing updated with changes from the MLS® | |
| 2 weeks ago | Listing first seen on site |



The trademarks MLS®, Multiple Listing Service® and the associated logos are owned by The Canadian Real Estate Association (CREA) and identify the quality of services provided by real estate professionals who are members of CREA. Used under license.
The trademarks REALTOR®, REALTORS®, and the REALTOR® logo are controlled by The Canadian Real Estate Association (CREA) and identify real estate professionals who are members of CREA. These trademarks are owned or controlled by The Canadian Real Estate Association (CREA) and identify real estate professionals who are members of CREA (REALTOR®) and/or the quality of services they provide (MLS®).
This REALTOR.ca listing content is owned and licensed by REALTOR® members of The Canadian Real Estate Association.