
729 GUSTAVUS STREETSaugeen Shores, ON N0H2C4
Mortgage Calculator
Monthly Payment (Est.)
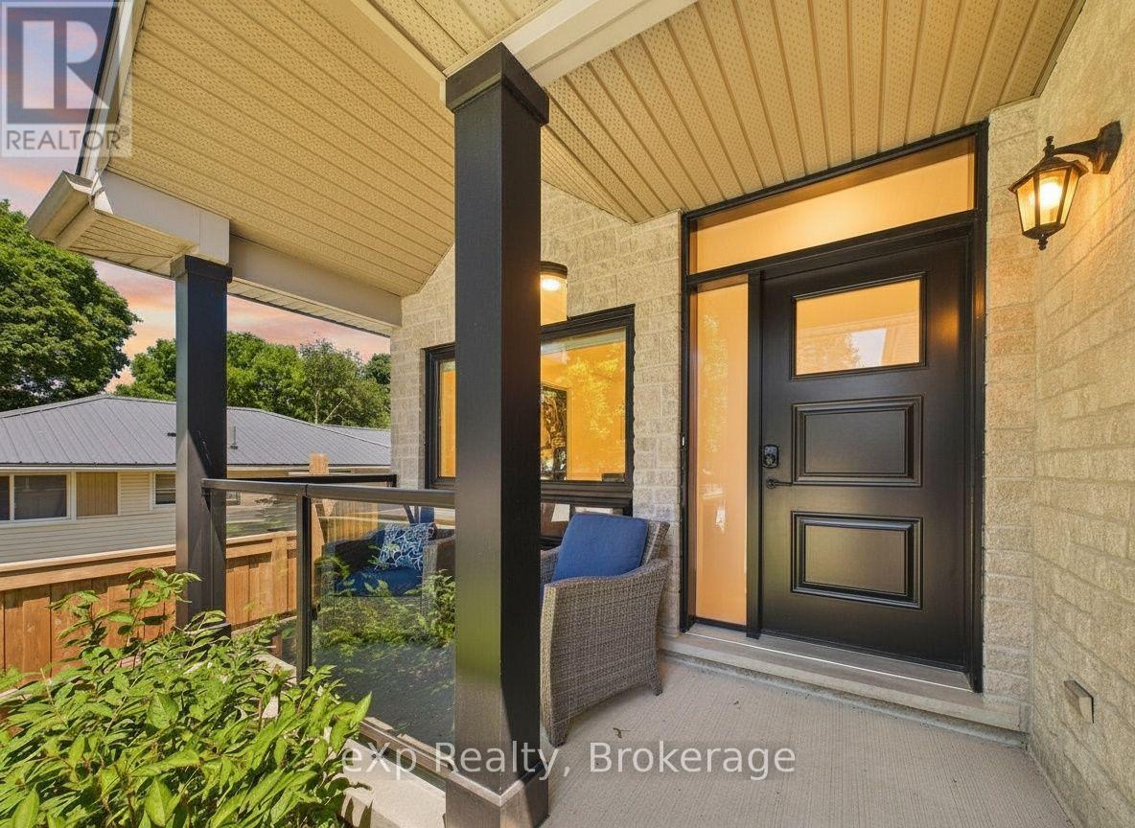
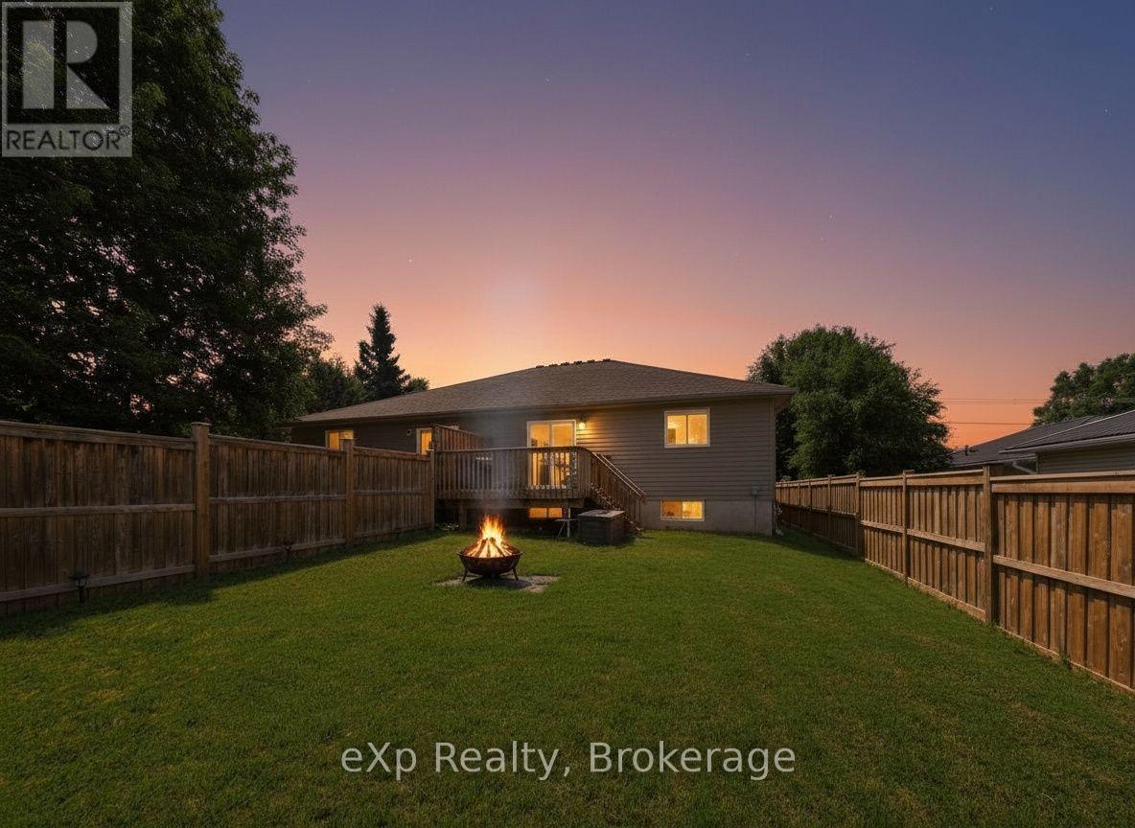
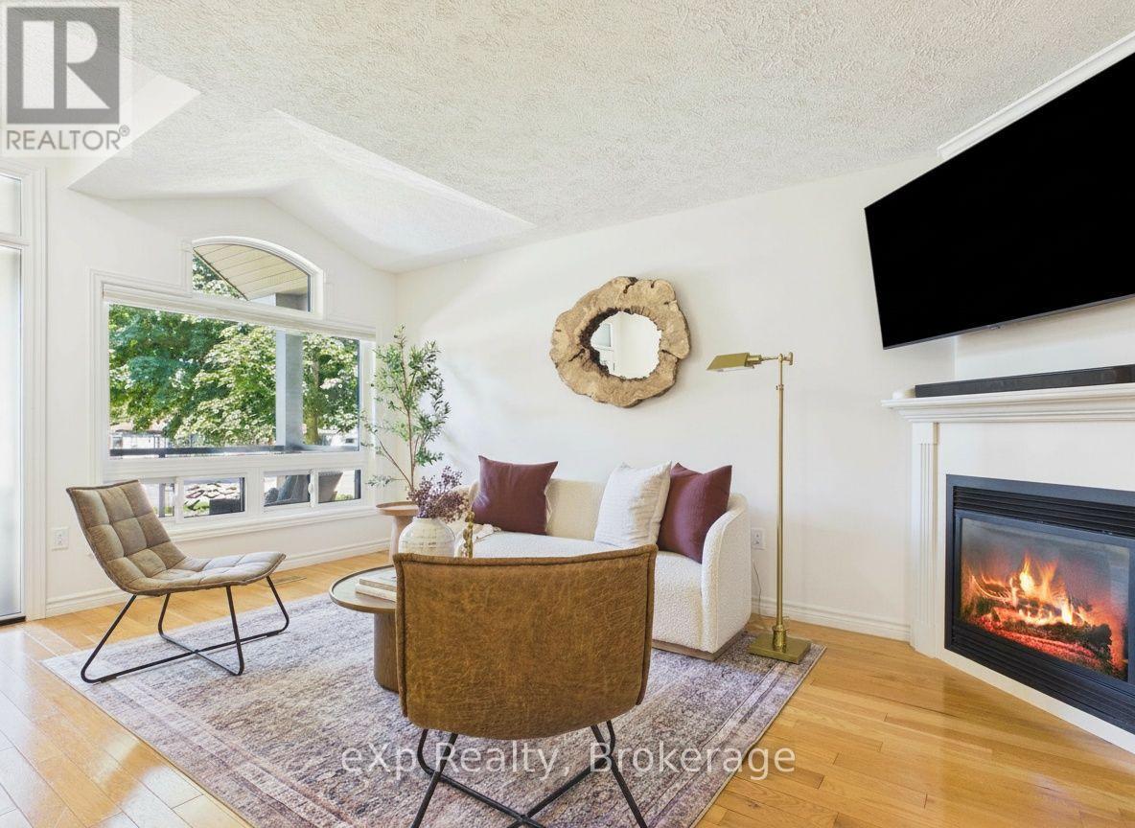
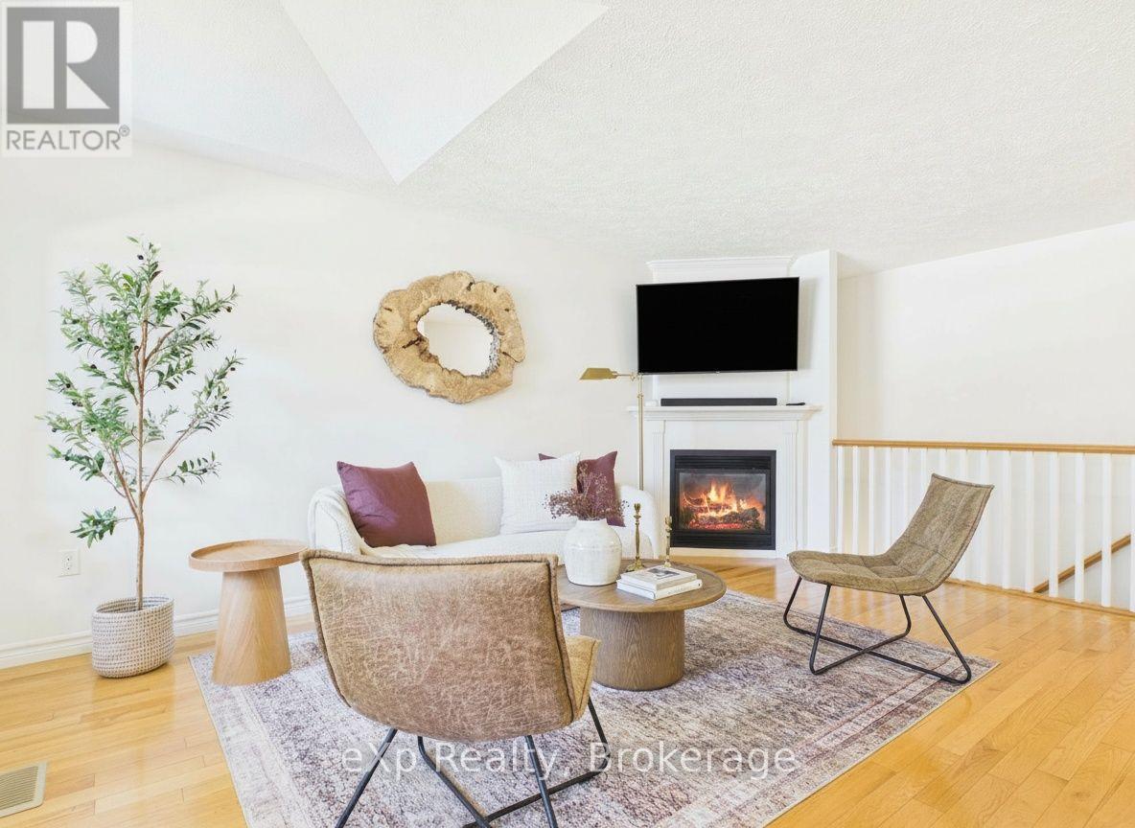
$2,737Welcome to this beautifully updated semi-detached home, where every major update has already been done for you. From the moment you step onto the charming covered front porch, you'll feel the pride of ownership that flows through every room. Inside, this 3-bedroom, 3-bathroom home has been meticulously refreshed from top to bottom. The completely renovated kitchen is the heart of the home, paired with fully updated bathrooms that offer a spa-like feel. Brand new windows and doors flood the space with natural light while boosting energy efficiency, and with a new furnace, air conditioner, and water heater, your comfort and peace of mind are already taken care of - for years to come. Storage will never be an issue here, with abundant closet space throughout that keeps everyday life organized and clutter-free. Step outside to a spacious backyard, perfect for entertaining, gardening, or simply relaxing after a long day - a rare find in a semi-detached property. This is the kind of home that shows better than new. Every detail has been considered, every big-ticket item replaced, and every corner finished with care. Homes this updated and this move-in ready don't come along often - book your showing today before it's gone! (id:31684)
| 13 hours ago | Listing updated with changes from the MLS® | |
| 13 hours ago | Listing first seen on site |



The trademarks MLS®, Multiple Listing Service® and the associated logos are owned by The Canadian Real Estate Association (CREA) and identify the quality of services provided by real estate professionals who are members of CREA. Used under license.
The trademarks REALTOR®, REALTORS®, and the REALTOR® logo are controlled by The Canadian Real Estate Association (CREA) and identify real estate professionals who are members of CREA. These trademarks are owned or controlled by The Canadian Real Estate Association (CREA) and identify real estate professionals who are members of CREA (REALTOR®) and/or the quality of services they provide (MLS®).
This REALTOR.ca listing content is owned and licensed by REALTOR® members of The Canadian Real Estate Association.