Save
Ask
Tour
Hide
Share
$779,900
16 Days On Site

206 THOMAS STREET
Brockton, ON N0G2V0

For Sale|Single Family Residence|Active
4
Beds
2
Total Baths
1100 - 1500
SqFt

/SqFt
Subdivision:
Brockton
Call Now: 519.270.3880
Is this the listing for you? We can help make it yours.
519.270.3880
206 THOMAS STREET206 THOMAS STREET206 THOMAS STREET206 THOMAS STREET
Save
Ask
Tour
Hide
Share

Mortgage Calculator

Monthly Payment (Est.)

$3,558
Calculator powered by Showcase IDX, a Constellation1 Company. Copyright ©2026 Information is deemed reliable but not guaranteed.

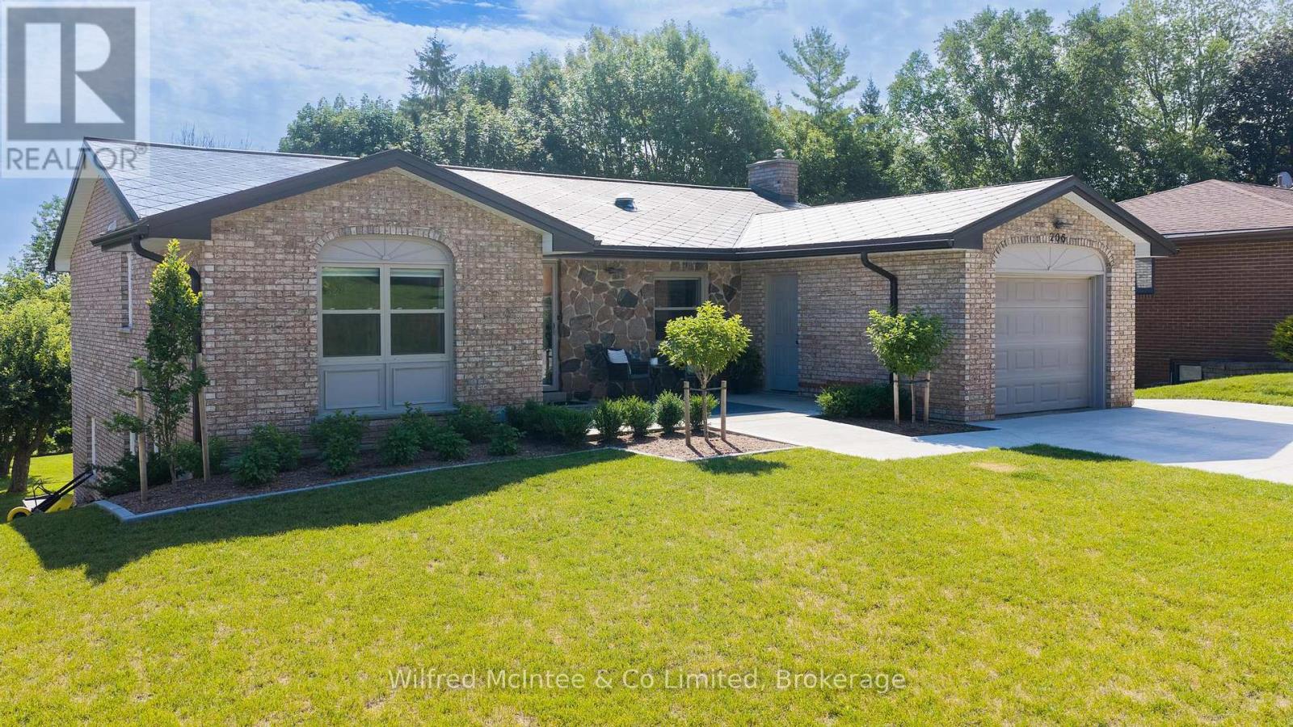
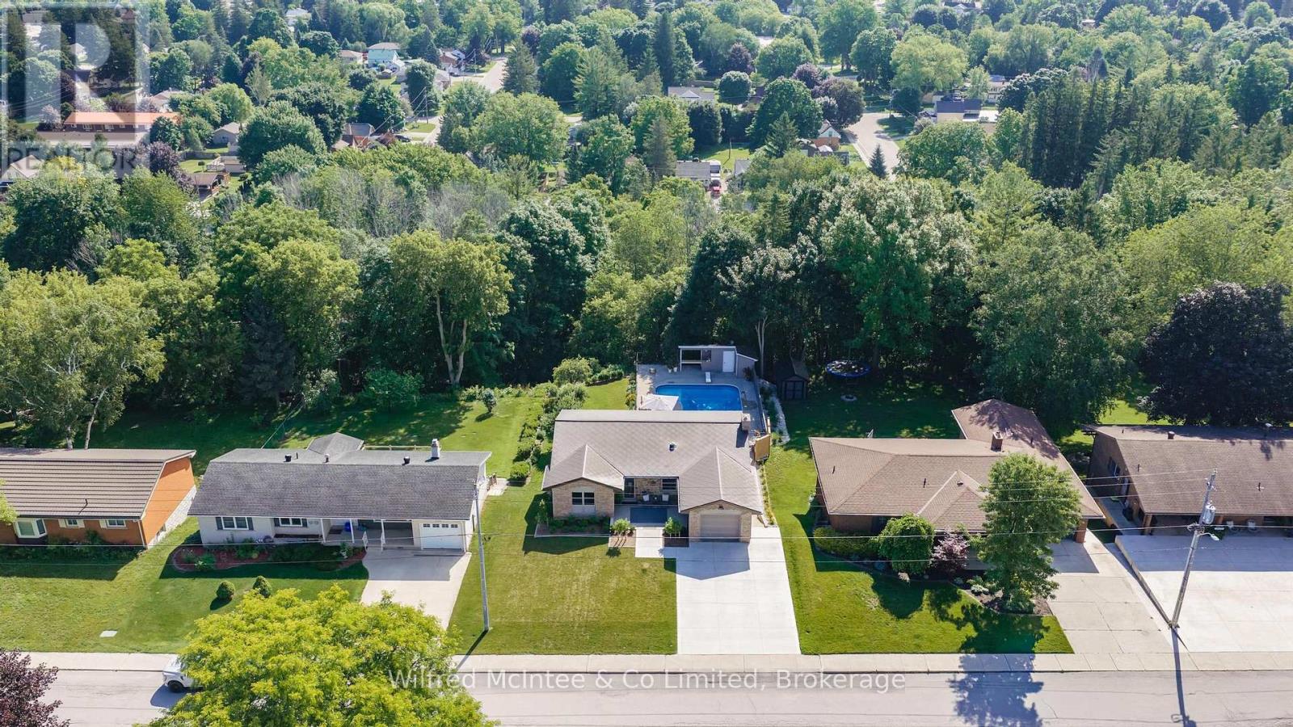
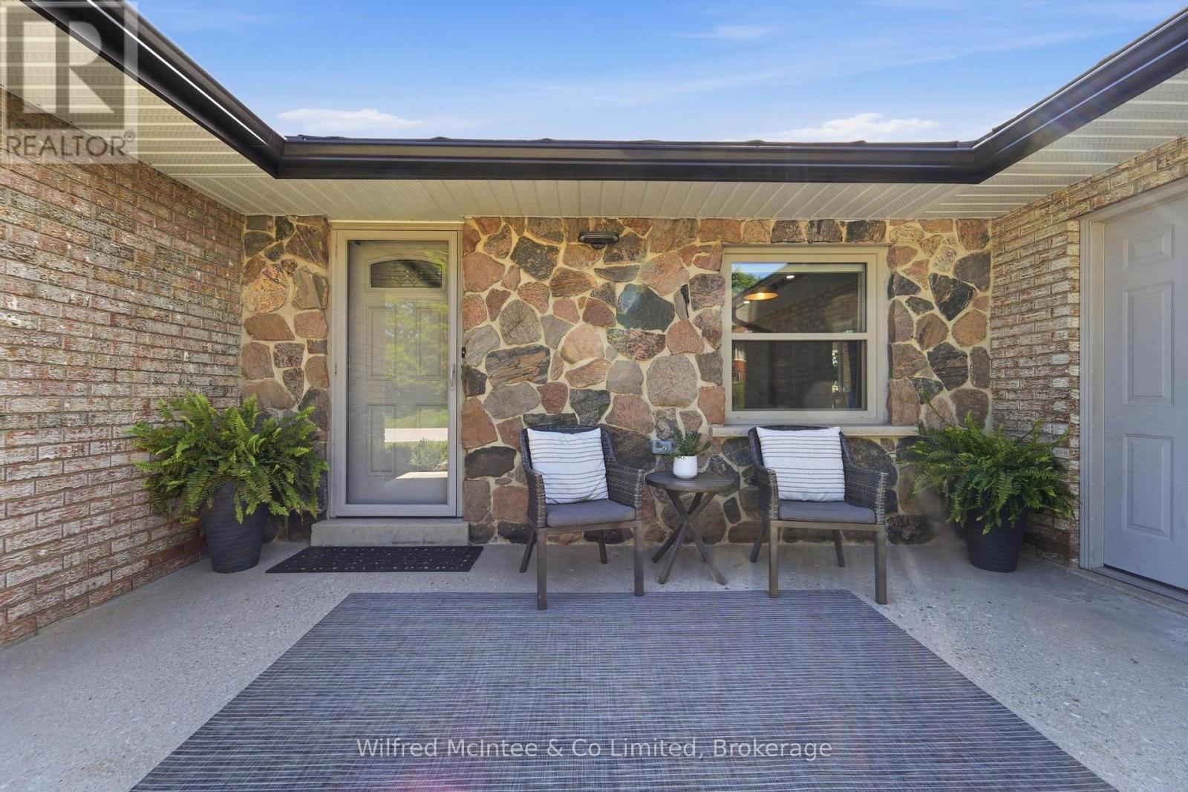
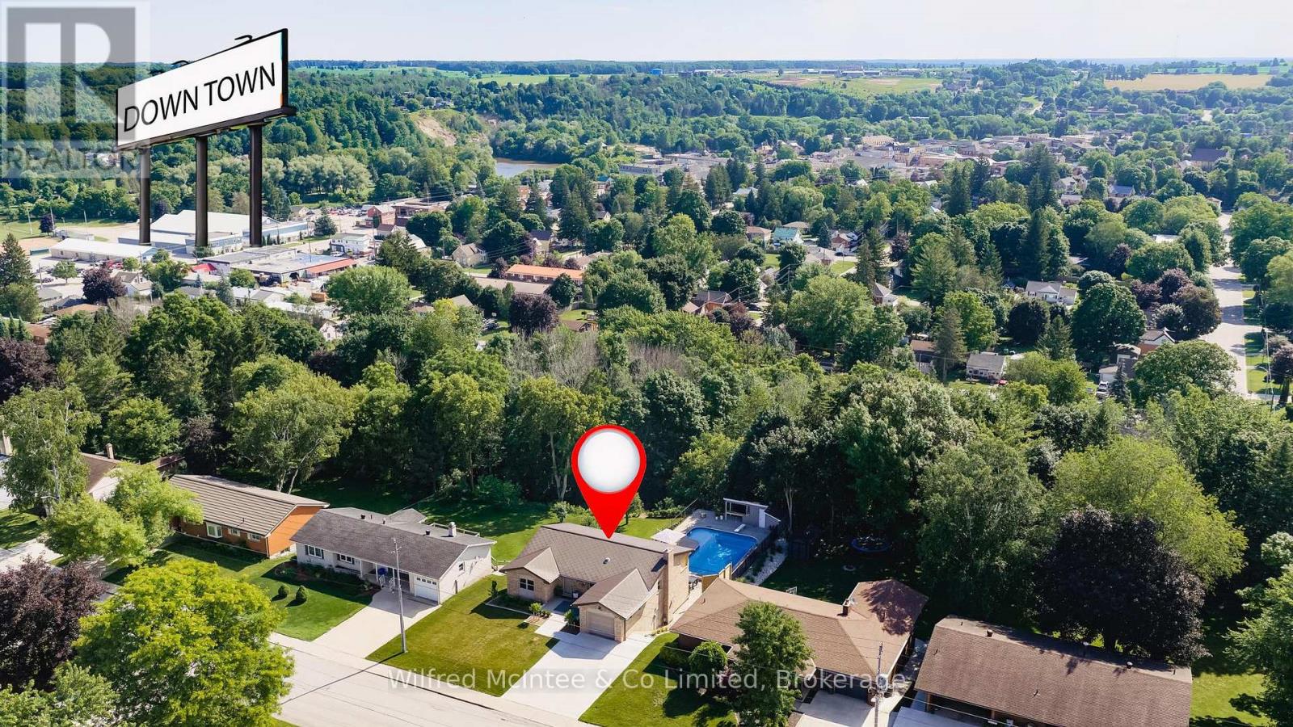
Welcome to this beautifully renovated bungalow in one of Walkerton's most sought-after neighbourhoods! Situated on a large, private ravine lot, this exceptional home offers 2 bedrooms on the main level and 2 additional bedrooms in the fully finished walk-out basement. Designed for both everyday living and entertaining, the spacious lower-level family room opens directly to your own backyard oasis featuring an in-ground pool, hot tub, covered rear porch, and professionally landscaped grounds that create a true resort-like setting. The home has been extensively updated from top to bottom with stylish, modern finishes throughout. Recent improvements include the kitchen, bathrooms, flooring, windows, doors, trim, paint, insulation, and much more. Every detail has been thoughtfully completed, making this a truly move-in ready home. With outstanding privacy, quality renovations, and an unbeatable location, this is a rare opportunity to own a spectacular property in Walkerton. (id:31684)

Save
Ask
Tour
Hide
Share
Listing Snapshot
Price 
$779,900
Days On Site 
16 Days
Bedrooms 
4
Inside Area (SqFt) 
1100 - 1500 sqft
Total Baths 
2
Full Baths 
N/A
Partial Baths 
N/A
Lot Size 
N/A
Year Built 
N/A
MLS® Number 
X13534792
Status 
Active
Property Tax 
N/A
Maintenance Fees 
N/A
Sq Ft Source 
N/A
Friends & Family
Recent Activity
2 weeks agoListing updated with changes from the MLS®
2 weeks agoListing first seen on site
General Features
Attached Garage 
Yes
Garage 
Yes
Levels 
One
Parking 
Attached
Parking Spaces 
5
Property Sub Type 
Single Family Residence
Style 
Bungalow
Interior Features
Cooling 
Central Air
Fireplace 
Yes
Fireplaces 
1
Heating 
Forced AirNatural Gas
Bathroom 1 
Dimensions - 3.19 m X 1.78 mLevel - Lower
Bathroom 2 
Dimensions - 2.71 m X 2.53 mLevel - Main
Bedroom 1 
Dimensions - 5.33 m X 3.33 mLevel - Lower
Bedroom 2 
Dimensions - 4.33 m X 3.28 mLevel - Lower
Bedroom 3 
Dimensions - 3.82 m X 3.35 mLevel - Main
Dining Room 
Dimensions - 3.83 m X 2.86 mLevel - Main
Family Room 
Dimensions - 7.81 m X 4.73 mLevel - Lower
Kitchen 
Dimensions - 3.62 m X 6.26 mLevel - Main
Laundry 
Dimensions - 2.48 m X 2.36 mLevel - Lower
Living Room 
Dimensions - 4.8 m X 3.65 mLevel - Main
Master Bedroom 
Dimensions - 4.62 m X 3.79 mLevel - Main
Mud room 
Dimensions - 1.54 m X 2.86 mLevel - Main
Utility Room 
Dimensions - 8.79 m X 3.84 mLevel - Lower
Save
Ask
Tour
Hide
Share
Exterior Features
Fencing 
Partial
Frontage 
70 ft
Lot Features 
Landscaped
Private Pool 
Yes

Listing courtesy of: MATT KUENEMAN of Wilfred McIntee & Co Limited

The trademarks MLS®, Multiple Listing Service® and the associated logos are owned by The Canadian Real Estate Association (CREA) and identify the quality of services provided by real estate professionals who are members of CREA. Used under license.

The trademarks REALTOR®, REALTORS®, and the REALTOR® logo are controlled by The Canadian Real Estate Association (CREA) and identify real estate professionals who are members of CREA. These trademarks are owned or controlled by The Canadian Real Estate Association (CREA) and identify real estate professionals who are members of CREA (REALTOR®) and/or the quality of services they provide (MLS®).

This REALTOR.ca listing content is owned and licensed by REALTOR® members of The Canadian Real Estate Association.

Neighborhood & Commute
Source: Walkscore
Save
Ask
Tour
Hide
Share
Get ready for your perfect neighborhood!