
572 SCOUGALL COURTKincardine, ON N2Z 3B6
Mortgage Calculator
Monthly Payment (Est.)
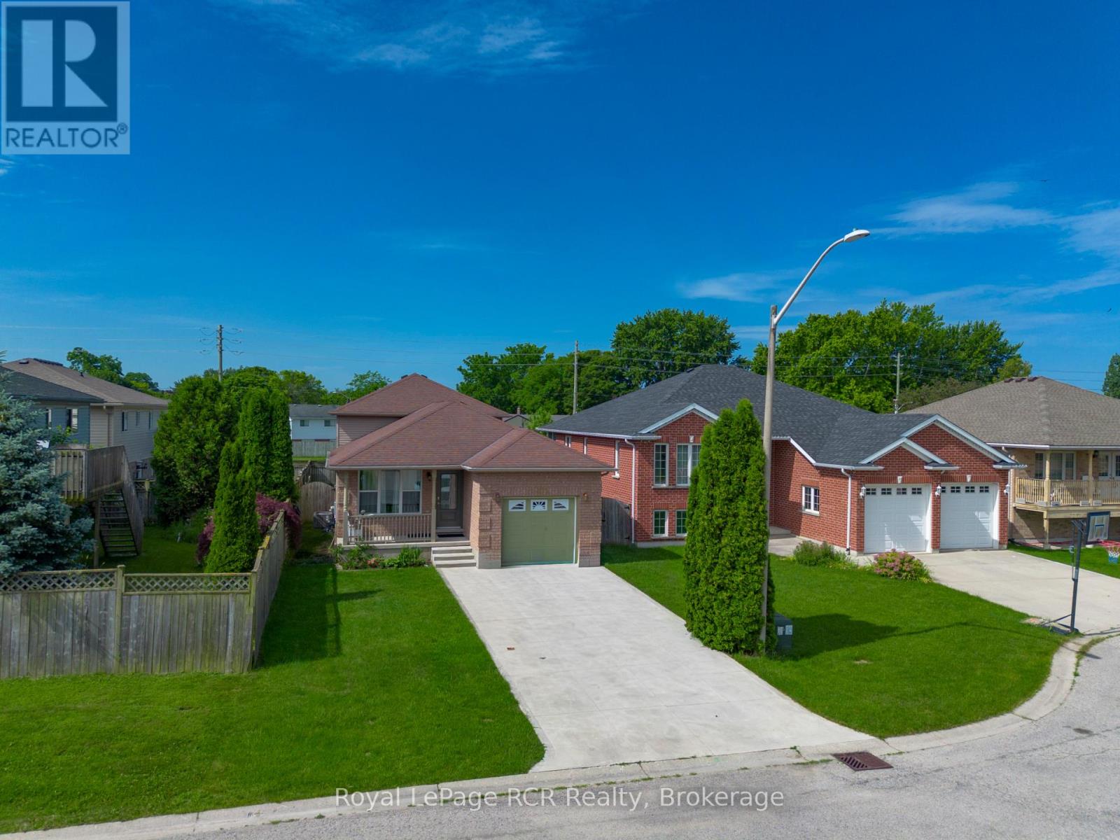
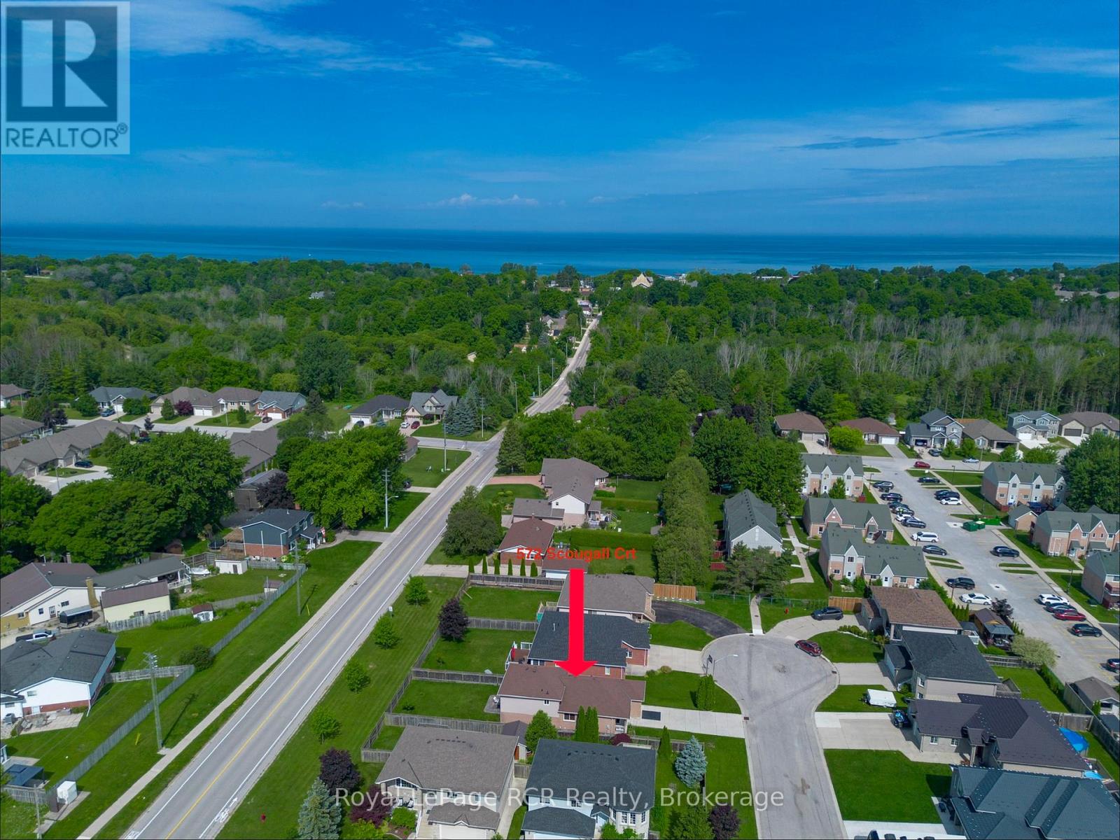
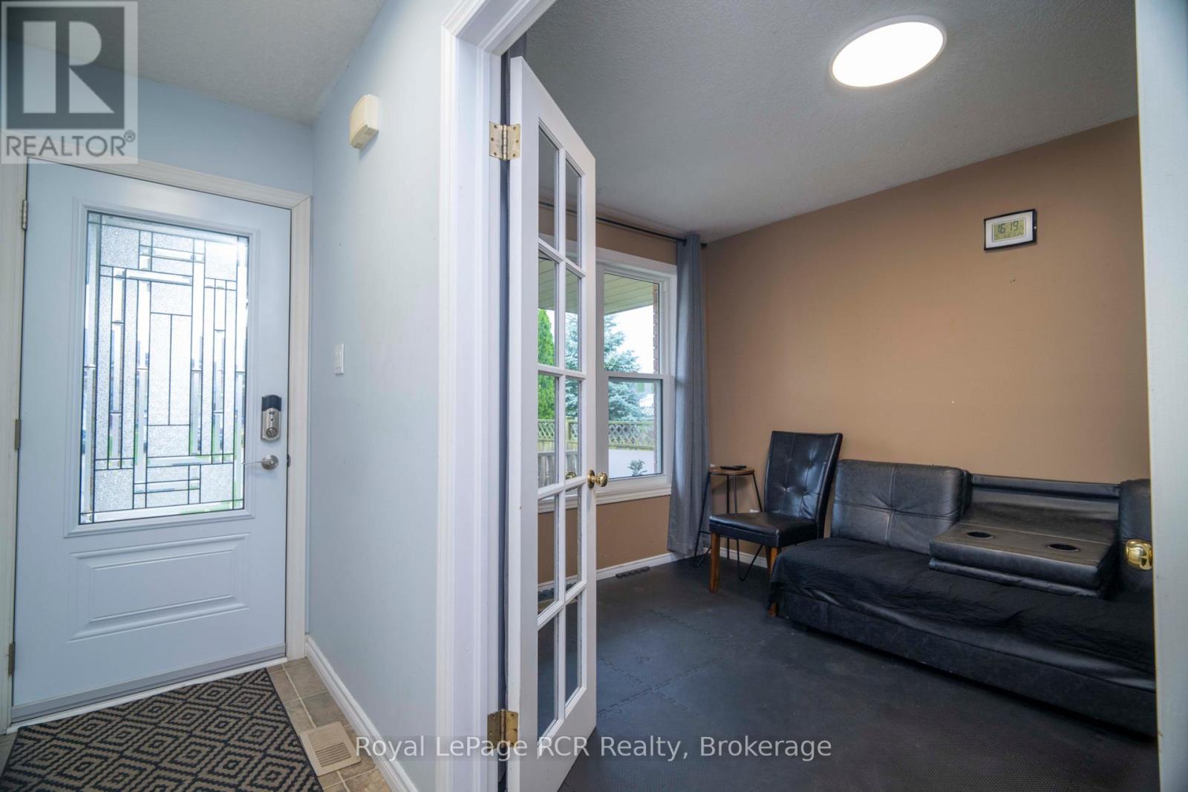
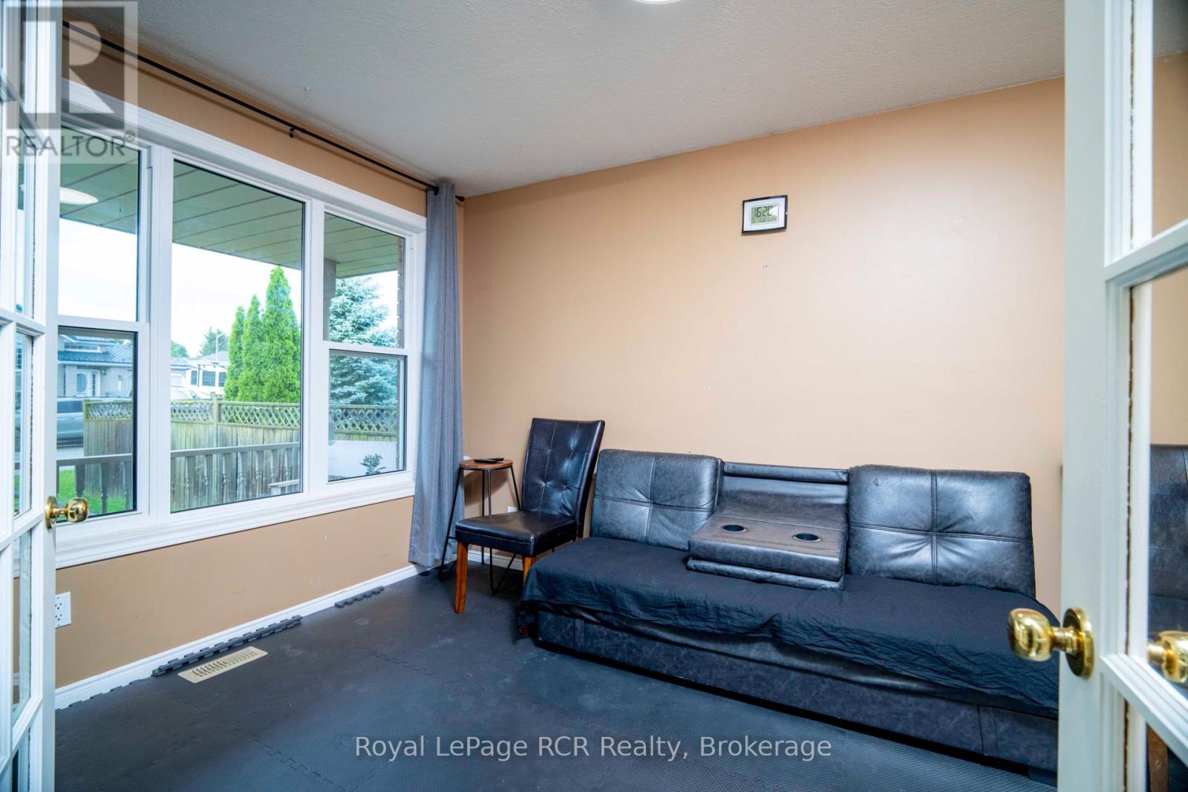
$2,737Charming 4 bedroom, 2 bathroom home in the core of town, set on a quiet cul-de-sac just a short walk to local schools, Victoria Park and the Davidson Centre. Charming curb appeal starts with the updated concrete driveway and brick exterior and continues into the fully fenced backyard, where a rear patterned concrete patio & green space offers the perfect spot for outdoor dining, kids' play or simply relaxing in the sun. Inside, you'll be impressed by the surprising amount of living space and natural light, with bright, welcoming rooms that make the home feel open and comfortable. The practical layout provides good separation between bedrooms and living areas, giving everyone space of their own while still offering great flow for everyday family life and entertaining. Storage is well thought out, with plenty of room to tuck away seasonal items and keep things organized. A forced-air heating and cooling system adds efficient year-round comfort. If you've been looking for a move-in-ready home in a central, walkable location with modern conveniences, outdoor enjoyment and a family-friendly setting, this property is one you won't want to miss. (id:31684)
| a week ago | Listing updated with changes from the MLS® | |
| 2 months ago | Status changed to Active | |
| 2 months ago | Listing first seen on site |



The trademarks MLS®, Multiple Listing Service® and the associated logos are owned by The Canadian Real Estate Association (CREA) and identify the quality of services provided by real estate professionals who are members of CREA. Used under license.
The trademarks REALTOR®, REALTORS®, and the REALTOR® logo are controlled by The Canadian Real Estate Association (CREA) and identify real estate professionals who are members of CREA. These trademarks are owned or controlled by The Canadian Real Estate Association (CREA) and identify real estate professionals who are members of CREA (REALTOR®) and/or the quality of services they provide (MLS®).
This REALTOR.ca listing content is owned and licensed by REALTOR® members of The Canadian Real Estate Association.