
102 - 2555 3RD AVENUE WOwen Sound, ON N4K 6T8
Mortgage Calculator
Monthly Payment (Est.)
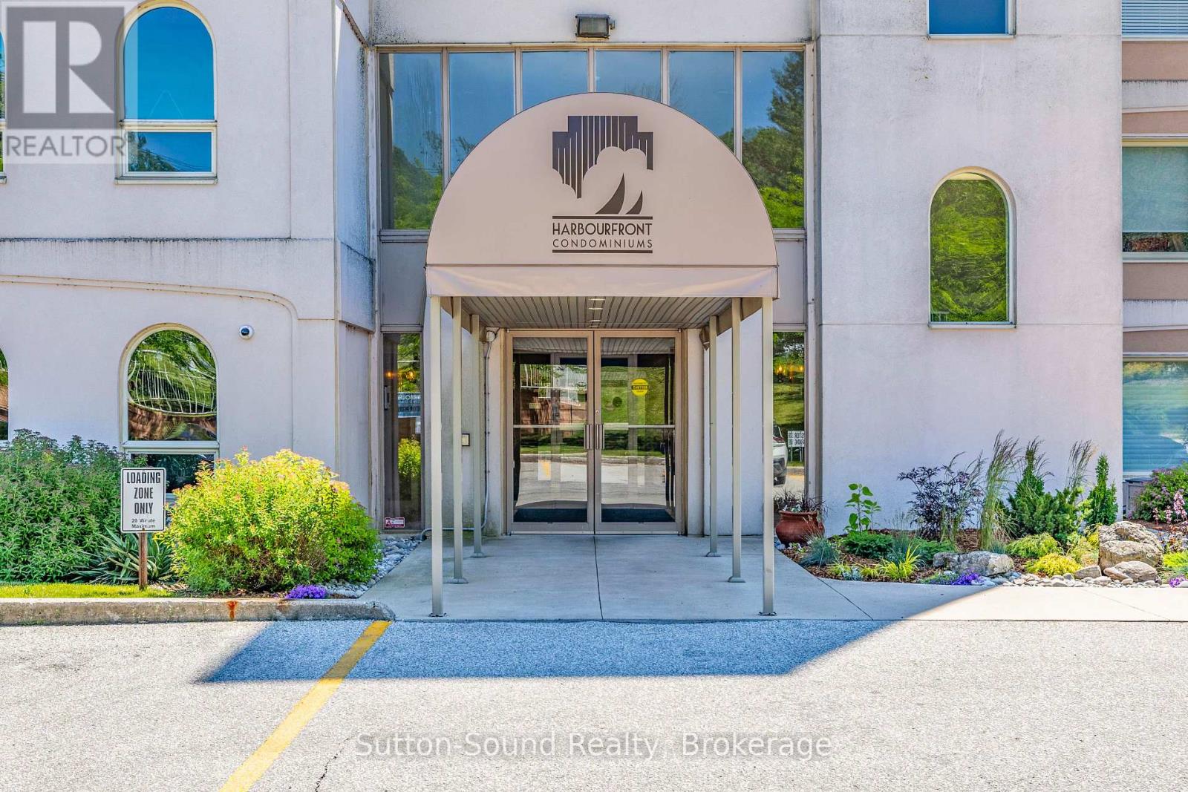
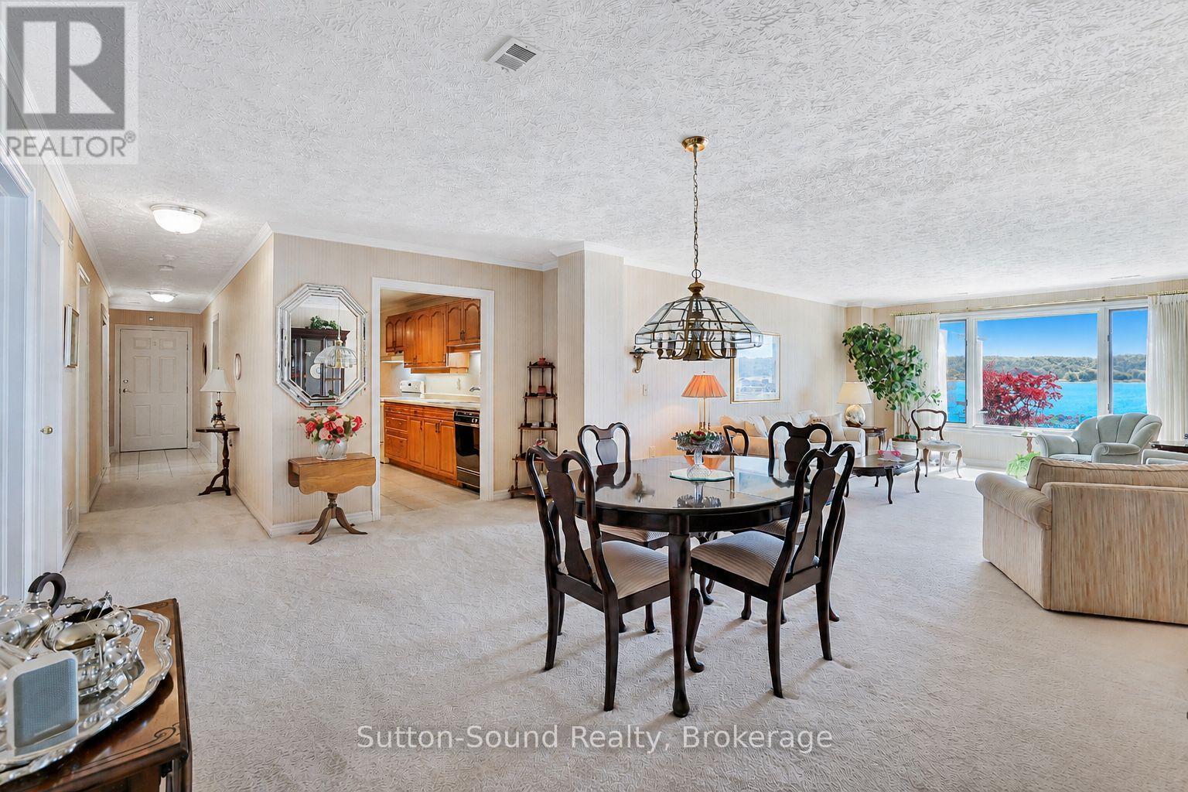
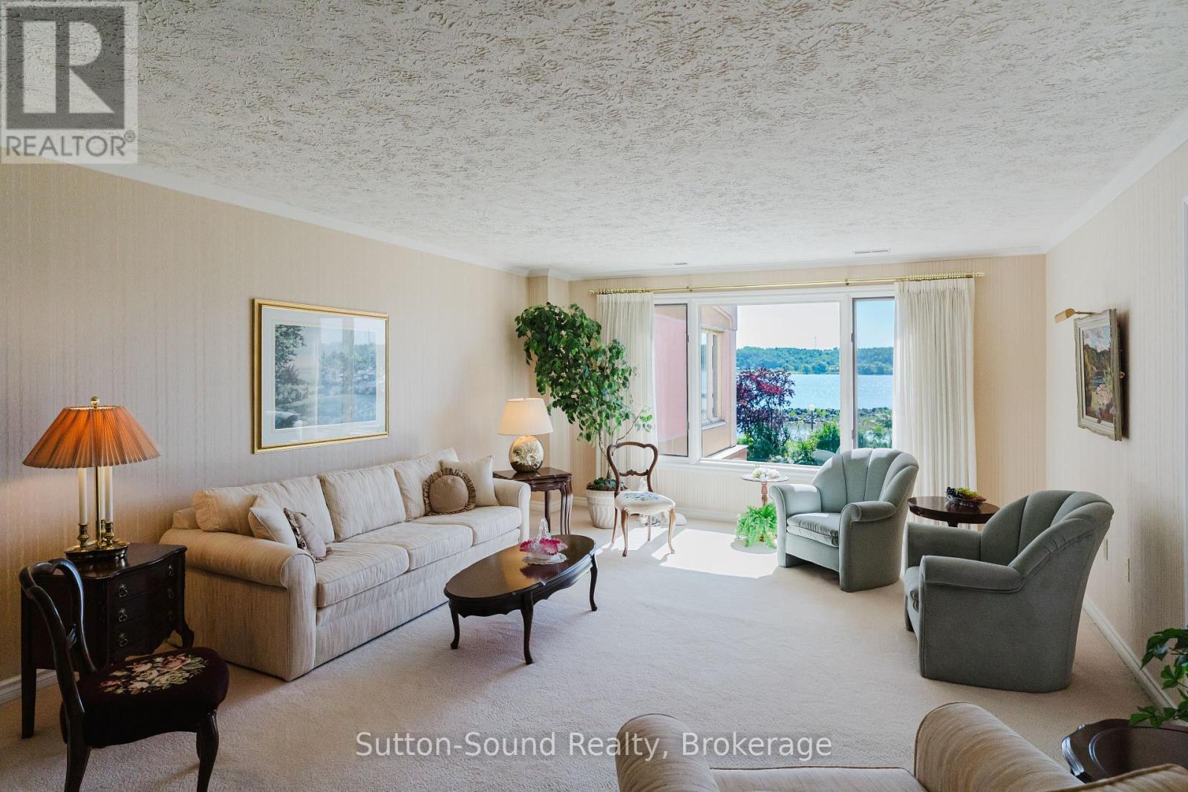
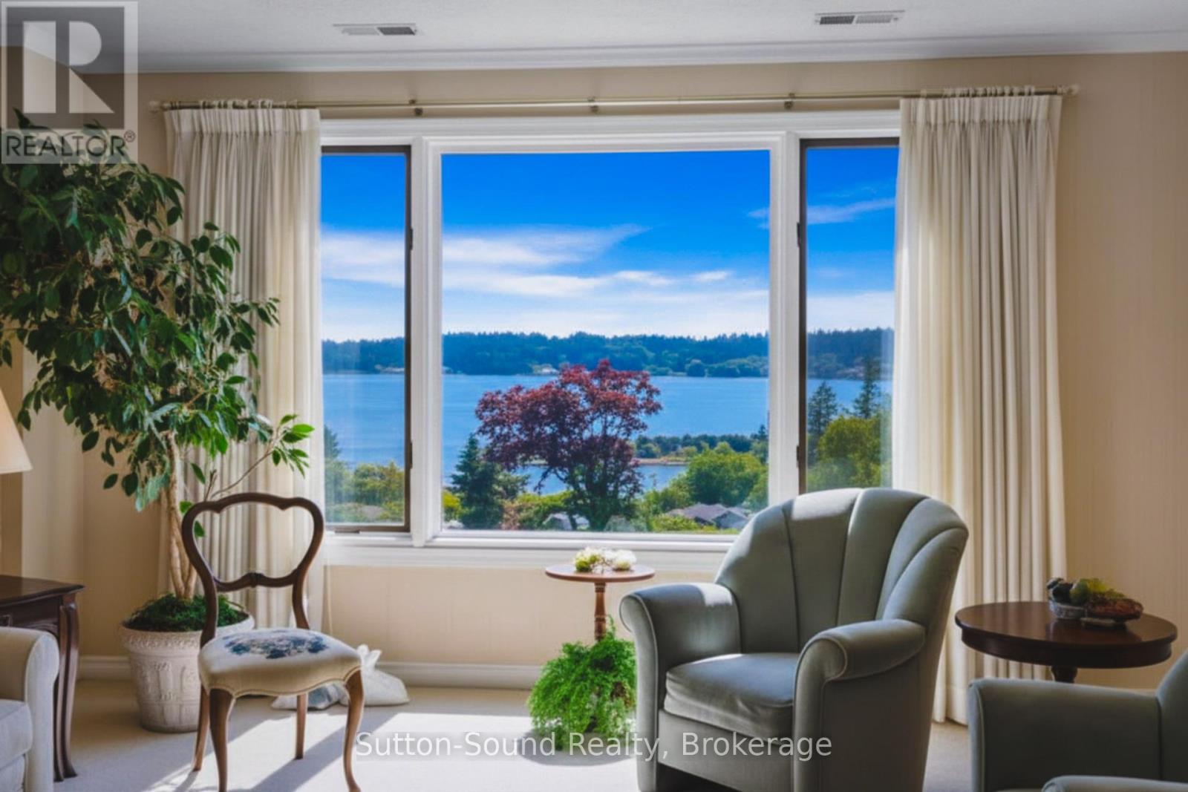
$2,870Outstanding Waterfront Condo Opportunity with Spectacular Georgian Bay Views-Experience Carefree Waterfront Living at Harbourfront Condominiums in this Elegant Ground-Level 1,800 Sq. Ft. Two-bedroom, Two-bath Residence with Solarium and Exclusive Indoor Parking. Designed for both Comfort and Entertaining the Impressive Open-Concept Living/Dining area flows seamlessly to the bright Solarium which is a distinctive sought-after feature found in only select units. Expansive windows throughout showcase Captivating Waterscape Views of Georgian Bay. The immense Primary Suite features a walk-out to a Private Balcony, Walk-Through Closet with built-ins, and a well-appointed Three-piece Ensuite. The generous Second Bedroom offers a substantial Double Closet and large windows providing an abundance of natural light. The updated Kitchen offers extensive cabinetry and counter space along with a charming Breakfast Nook perfect for everyday dining. Additional highlights include In-Suite Laundry, In-Suite Storage accompanied by an additional Exclusive Storage Locker conveniently located on the same level. This unit also includes exclusive indoor parking complemented by ample visitor parking. Residents enjoy an Exceptional Array of Amenities, including a Beautiful Rooftop Terrace, Fitness room, Games room, Library, Sauna, Spacious Common Room and Secure Controlled Entry. Situated adjacent to the Georgian Yacht Club and Georgian Shores Marina, and just minutes from Legacy Ridge Golf Club, Cobble Beach Golf Resort, Kelso Beach, Trail Systems, Shopping, Dining, and Everyday Conveniences. An Exceptional Opportunity to enjoy spacious, Maintenance-Free Waterfront Living at it's Finest. (id:31684)
| 5 days ago | Listing updated with changes from the MLS® | |
| 2 months ago | Status changed to Active | |
| 2 months ago | Listing first seen on site |



The trademarks MLS®, Multiple Listing Service® and the associated logos are owned by The Canadian Real Estate Association (CREA) and identify the quality of services provided by real estate professionals who are members of CREA. Used under license.
The trademarks REALTOR®, REALTORS®, and the REALTOR® logo are controlled by The Canadian Real Estate Association (CREA) and identify real estate professionals who are members of CREA. These trademarks are owned or controlled by The Canadian Real Estate Association (CREA) and identify real estate professionals who are members of CREA (REALTOR®) and/or the quality of services they provide (MLS®).
This REALTOR.ca listing content is owned and licensed by REALTOR® members of The Canadian Real Estate Association.