
106 CEDAR COURTChatsworth, ON N0H 1G0
Mortgage Calculator
Monthly Payment (Est.)
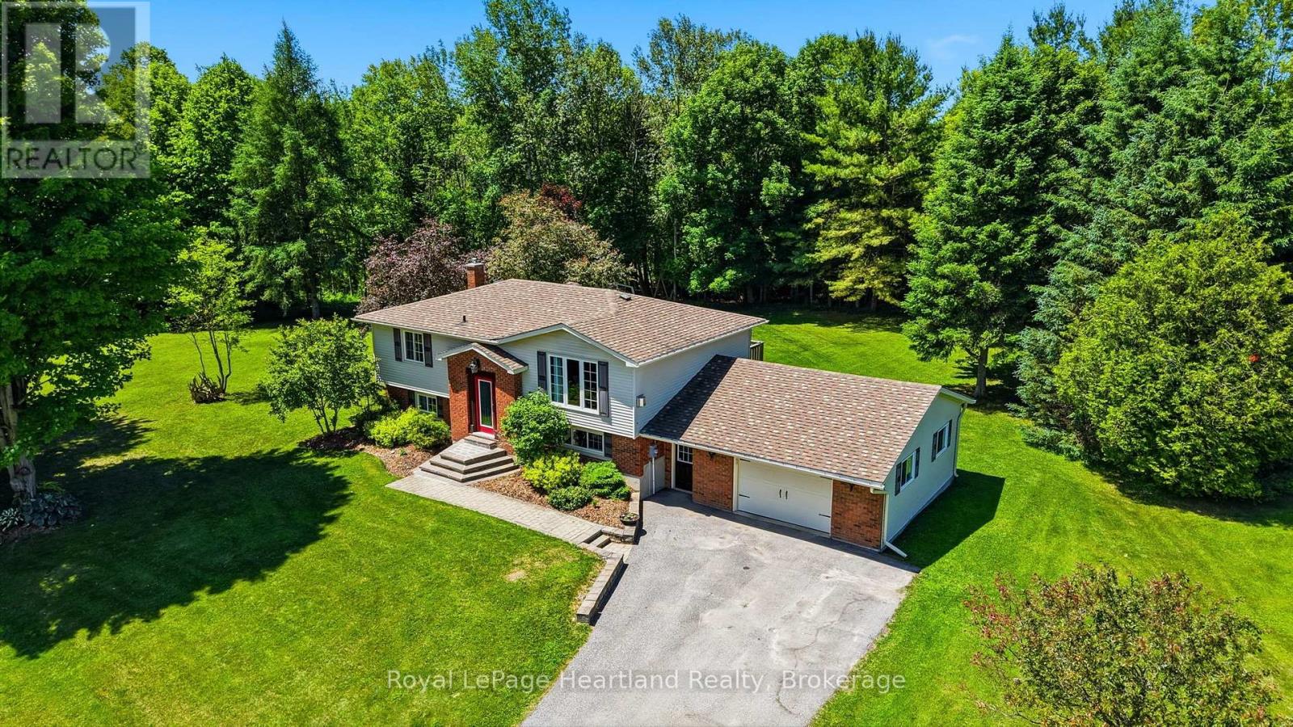
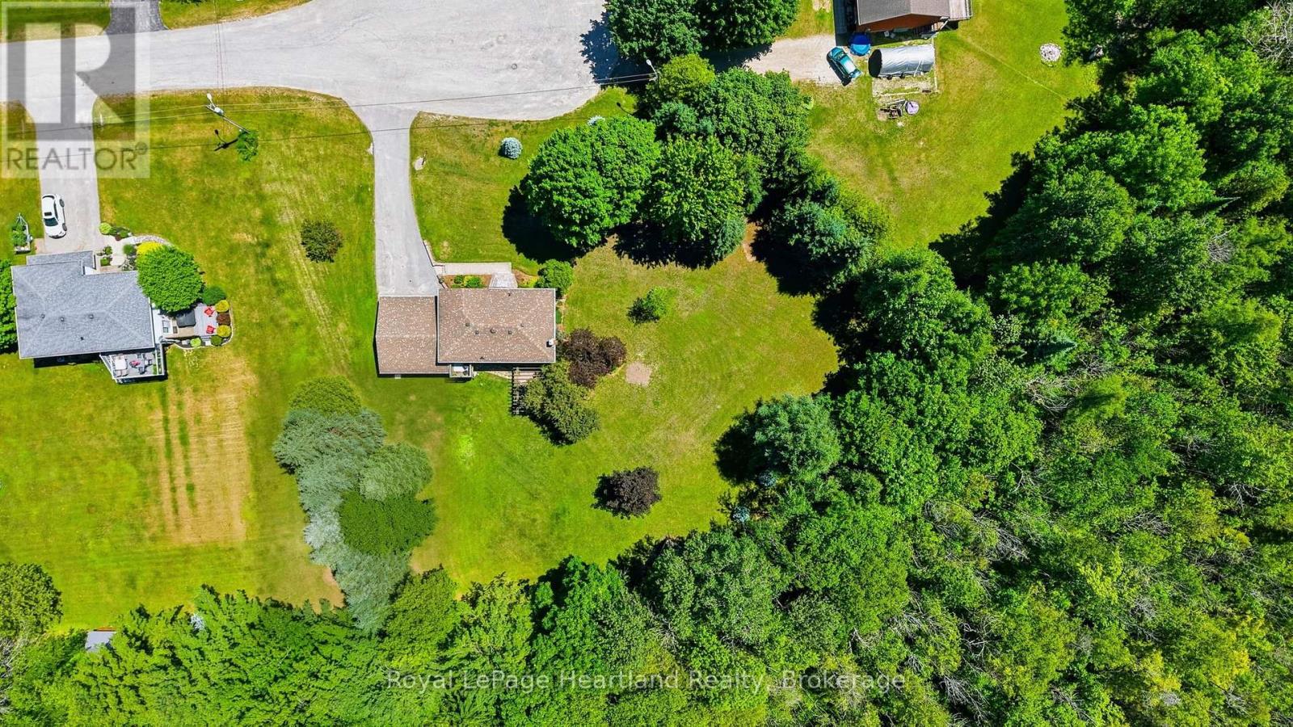
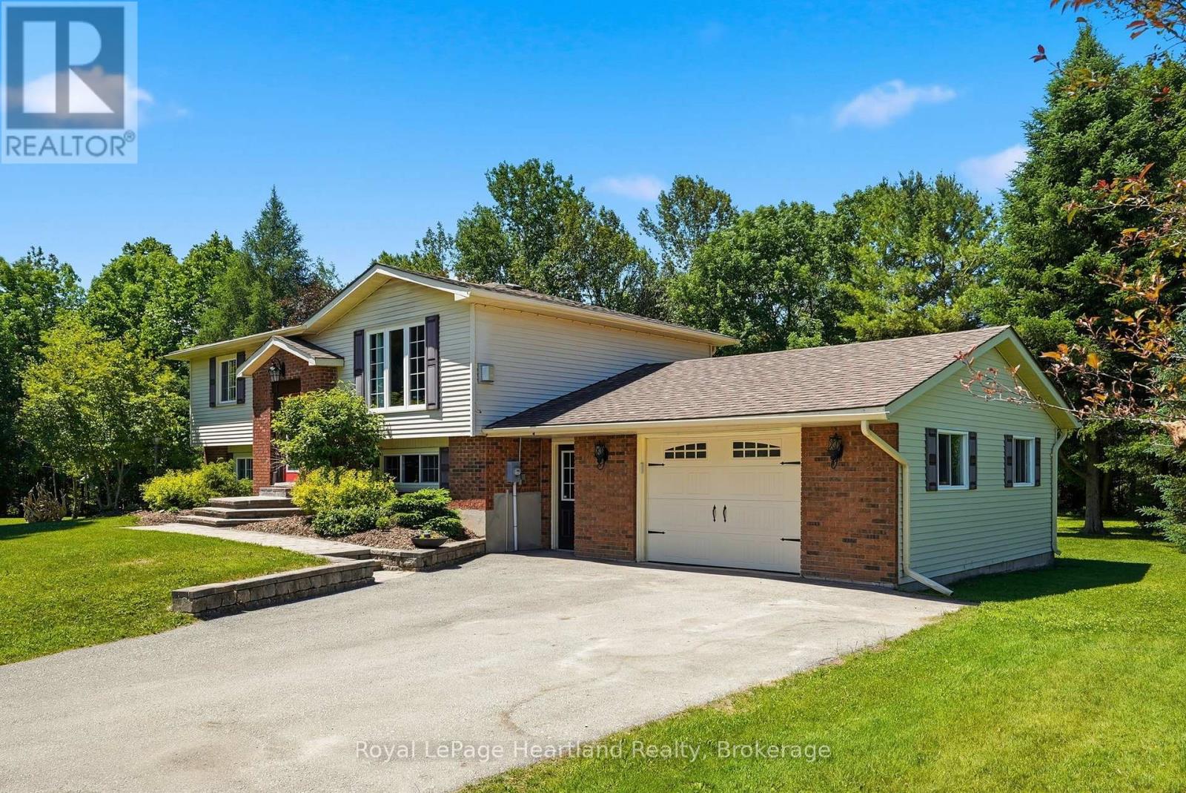
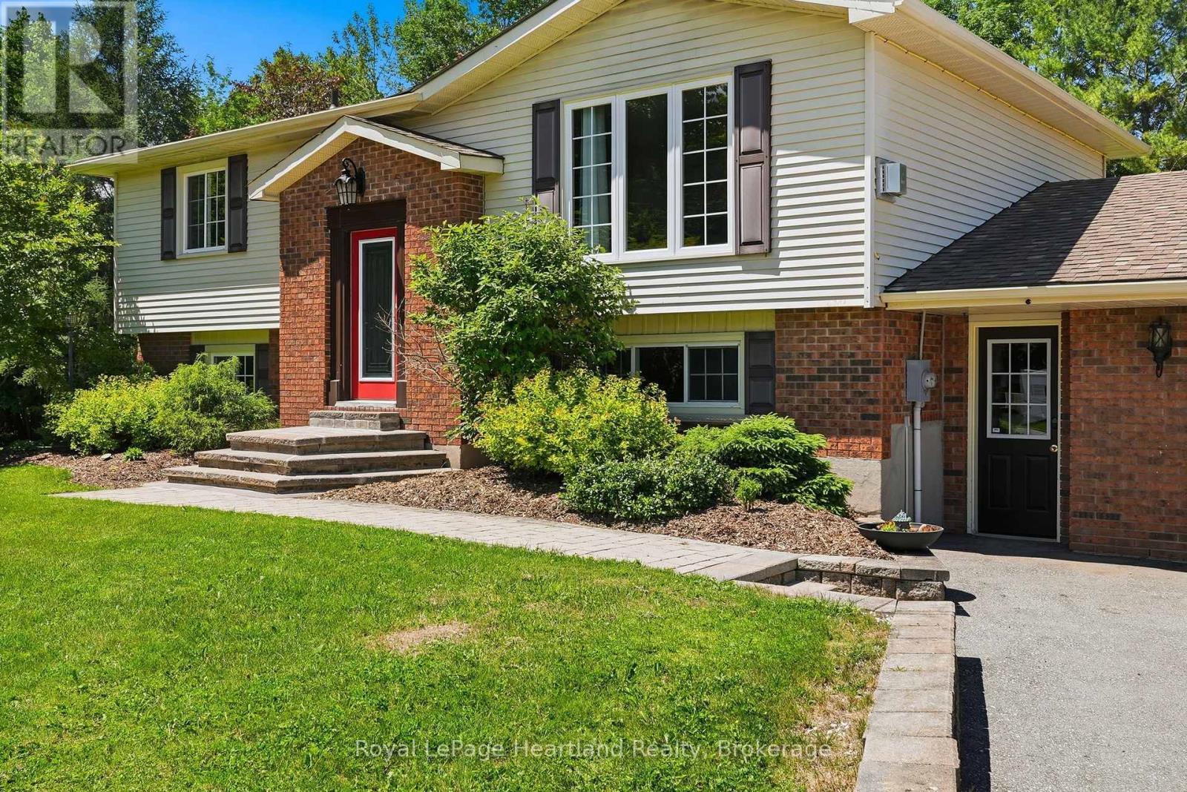
$3,148Enjoy quiet community living in this picturesque setting on the sweetest, quiet cul-de-sac in Chatsworth, where you can enjoy the sights and scenes of a family friendly neighbourhood. Let the kids learn to ride their bikes or enjoy an afternoon game of road hockey, or enjoy an evening of laughter at a neighbourhood BBQ. This 3 bedroom, 1 1/2 bath raised bungalow is situated on a massive .98 acre of secluded property, includes an attached 1 1/2 car garage, a fully finished basement with garage access and a walk-out basement to your story book setting backyard. The main floor is pouring with natural light and ample space for the whole family. This house and property will feel like home the moment you walk in. Call Your REALTOR Today To View Your New Home at 106 Cedar Court. (id:31684)
| 3 weeks ago | Listing updated with changes from the MLS® | |
| 2 months ago | Status changed to Active | |
| 2 months ago | Listing first seen on site |



The trademarks MLS®, Multiple Listing Service® and the associated logos are owned by The Canadian Real Estate Association (CREA) and identify the quality of services provided by real estate professionals who are members of CREA. Used under license.
The trademarks REALTOR®, REALTORS®, and the REALTOR® logo are controlled by The Canadian Real Estate Association (CREA) and identify real estate professionals who are members of CREA. These trademarks are owned or controlled by The Canadian Real Estate Association (CREA) and identify real estate professionals who are members of CREA (REALTOR®) and/or the quality of services they provide (MLS®).
This REALTOR.ca listing content is owned and licensed by REALTOR® members of The Canadian Real Estate Association.