
504553 GREY 1 ROADGeorgian Bluffs, ON N0H 2T0
Mortgage Calculator
Monthly Payment (Est.)
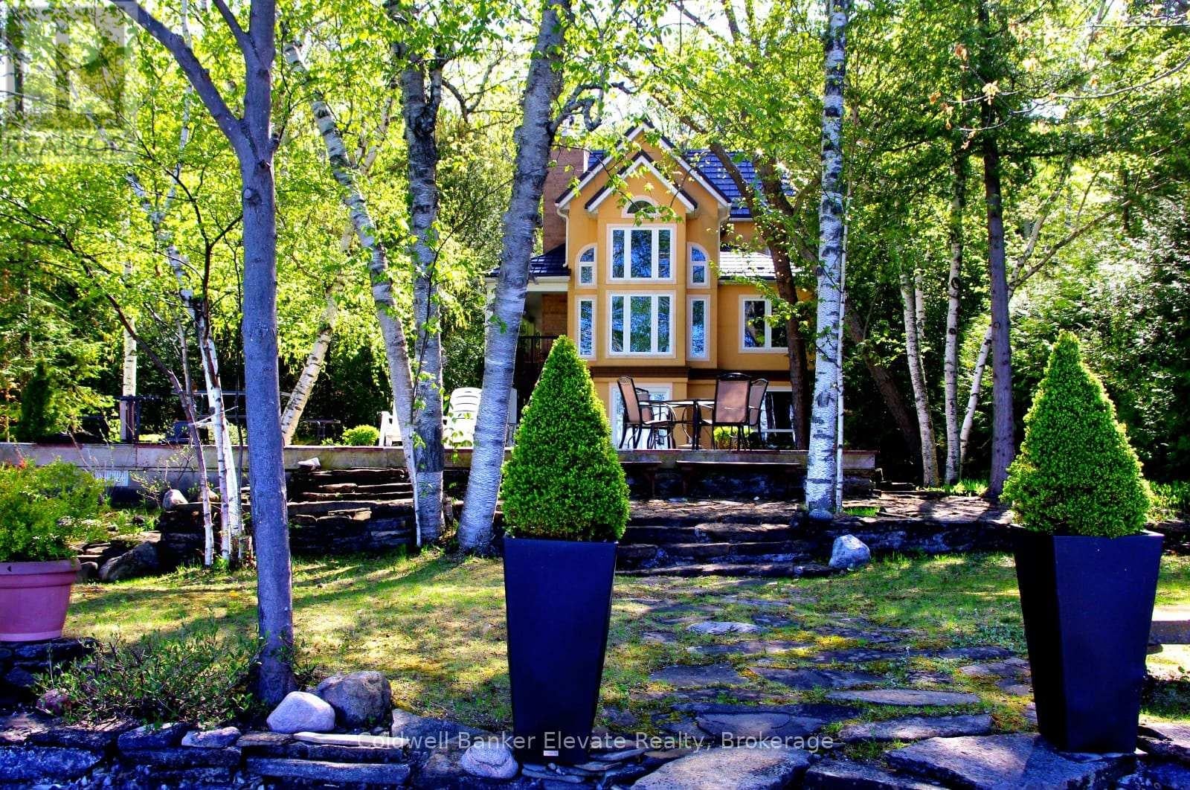
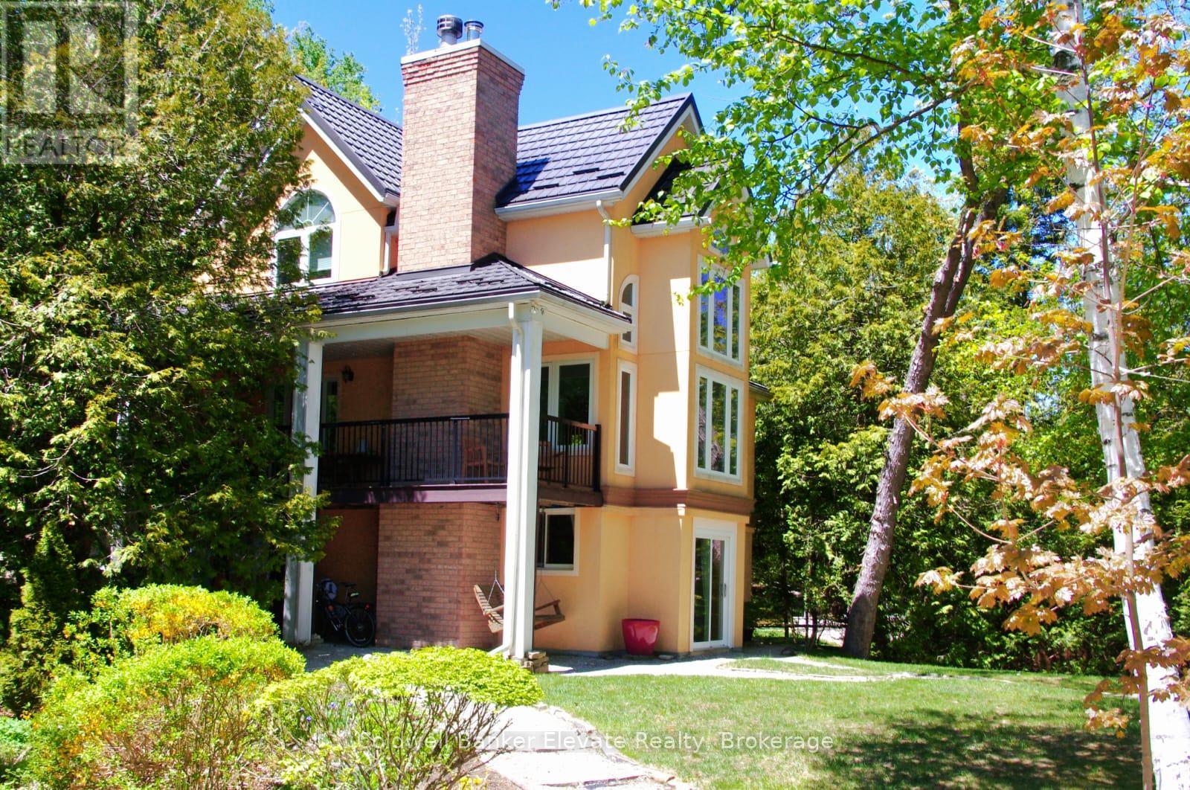
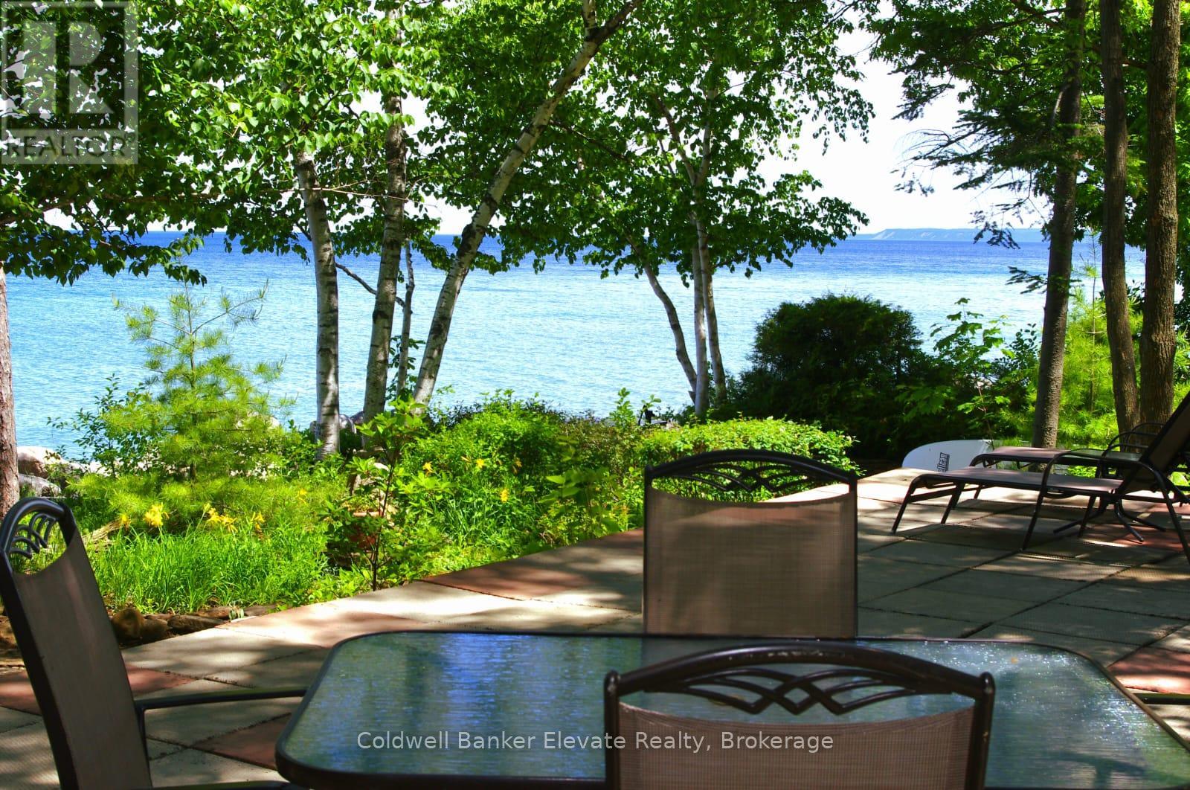
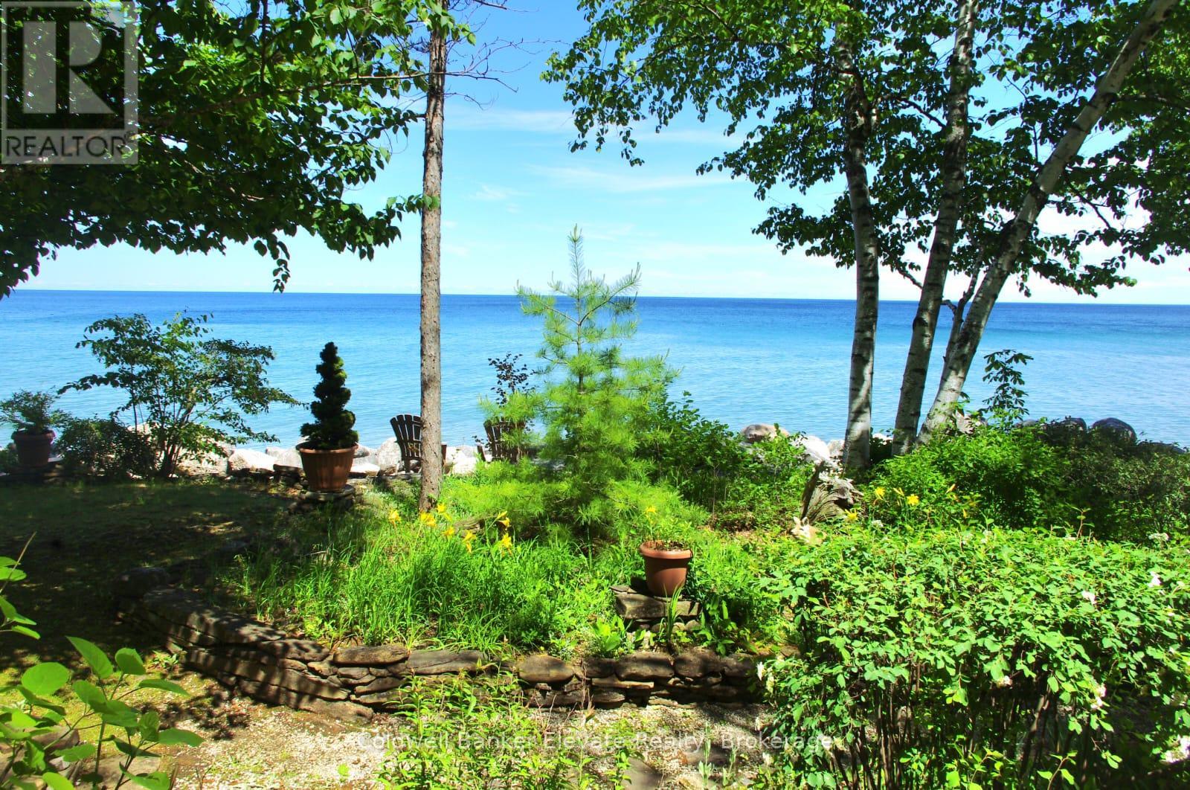
$8,208Waterfront home on Georgian Bay. Exceptionally crafted and well-maintained 4 bedroom home situated on a mature landscaped setting, fronting pristine and crystal clear waters. Built for the current owners in 2004, it features low-maintenance, durable stucco siding, steel roofing (Hy-Grade), and is energy efficientwith spray-foam insulation. The ground-floor walls are constructed entirely (floor-to-ceiling) out of poured concrete - built to last, and a solid barrier to critters and wildlife. The living areas of the house are above-grade, ensuring peace-of-mind bone-dry interiors. Additional interior features include 3 full bathrooms, cathedral ceilings, soaring 2-storey picture windows with panoramic views, two fireplaces, and flooring of maple hardwood, ceramic and granite. The large custom Scavolini kitchen has granite countertops, integrated high-end appliances (Miele, Liebherr), a 4'x6' kitchen island with a built-in aluminum bench for extra seating. A large covered porch is right off the main front door, 44 feet in length, providing a weather protected and wind-sheltered outdoor space forrelaxing and outdoor dining. The property features a detached double garage/coach house, with an upstairs space of 500 sq. ft., fully finished, heated, andinsulated again with spray-foam insulation. This finished space above the garage has an extra bedroom, and a balcony with water views. The property also has a separate bunkie, providing extra space for kids. Awaterside stone patio (800 sq. ft.), great for enjoying a BBQ, with lake breezes and big-sky views, issurrounded by a canopy of large birch, maple and oak trees. The driveway is made from cobblestones, making it erosion resistant, and extends to the water's edge, ideal for boat launches (or a future marina) and watersports. The property is on Grey Road 1 in the Twp of Georgian Bluffs, which has year-round reliable road maintenance and snow-plowing, Minutes from several golf courses, including Cobble Beach. (id:31684)
| 3 weeks ago | Listing updated with changes from the MLS® | |
| 2 months ago | Status changed to Active | |
| 2 months ago | Listing first seen on site |



The trademarks MLS®, Multiple Listing Service® and the associated logos are owned by The Canadian Real Estate Association (CREA) and identify the quality of services provided by real estate professionals who are members of CREA. Used under license.
The trademarks REALTOR®, REALTORS®, and the REALTOR® logo are controlled by The Canadian Real Estate Association (CREA) and identify real estate professionals who are members of CREA. These trademarks are owned or controlled by The Canadian Real Estate Association (CREA) and identify real estate professionals who are members of CREA (REALTOR®) and/or the quality of services they provide (MLS®).
This REALTOR.ca listing content is owned and licensed by REALTOR® members of The Canadian Real Estate Association.