
17 GALEN STREETSouth Bruce, ON N0G 2S0
Mortgage Calculator
Monthly Payment (Est.)
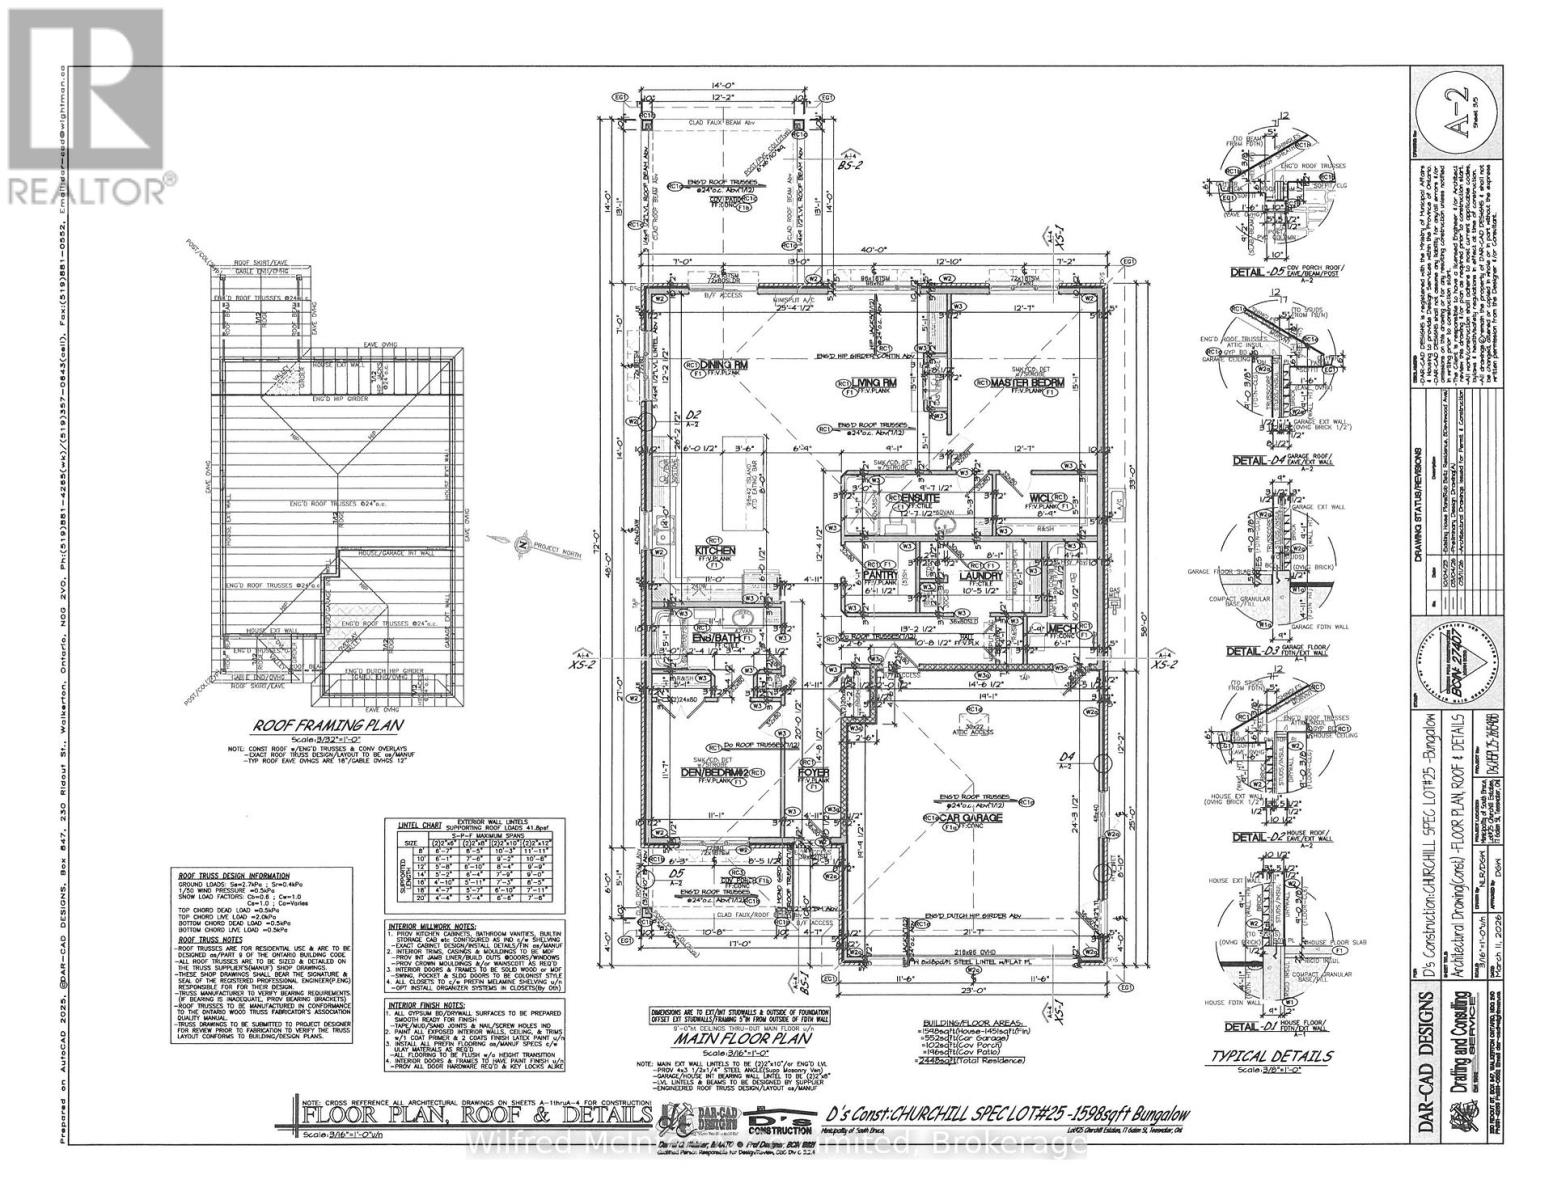
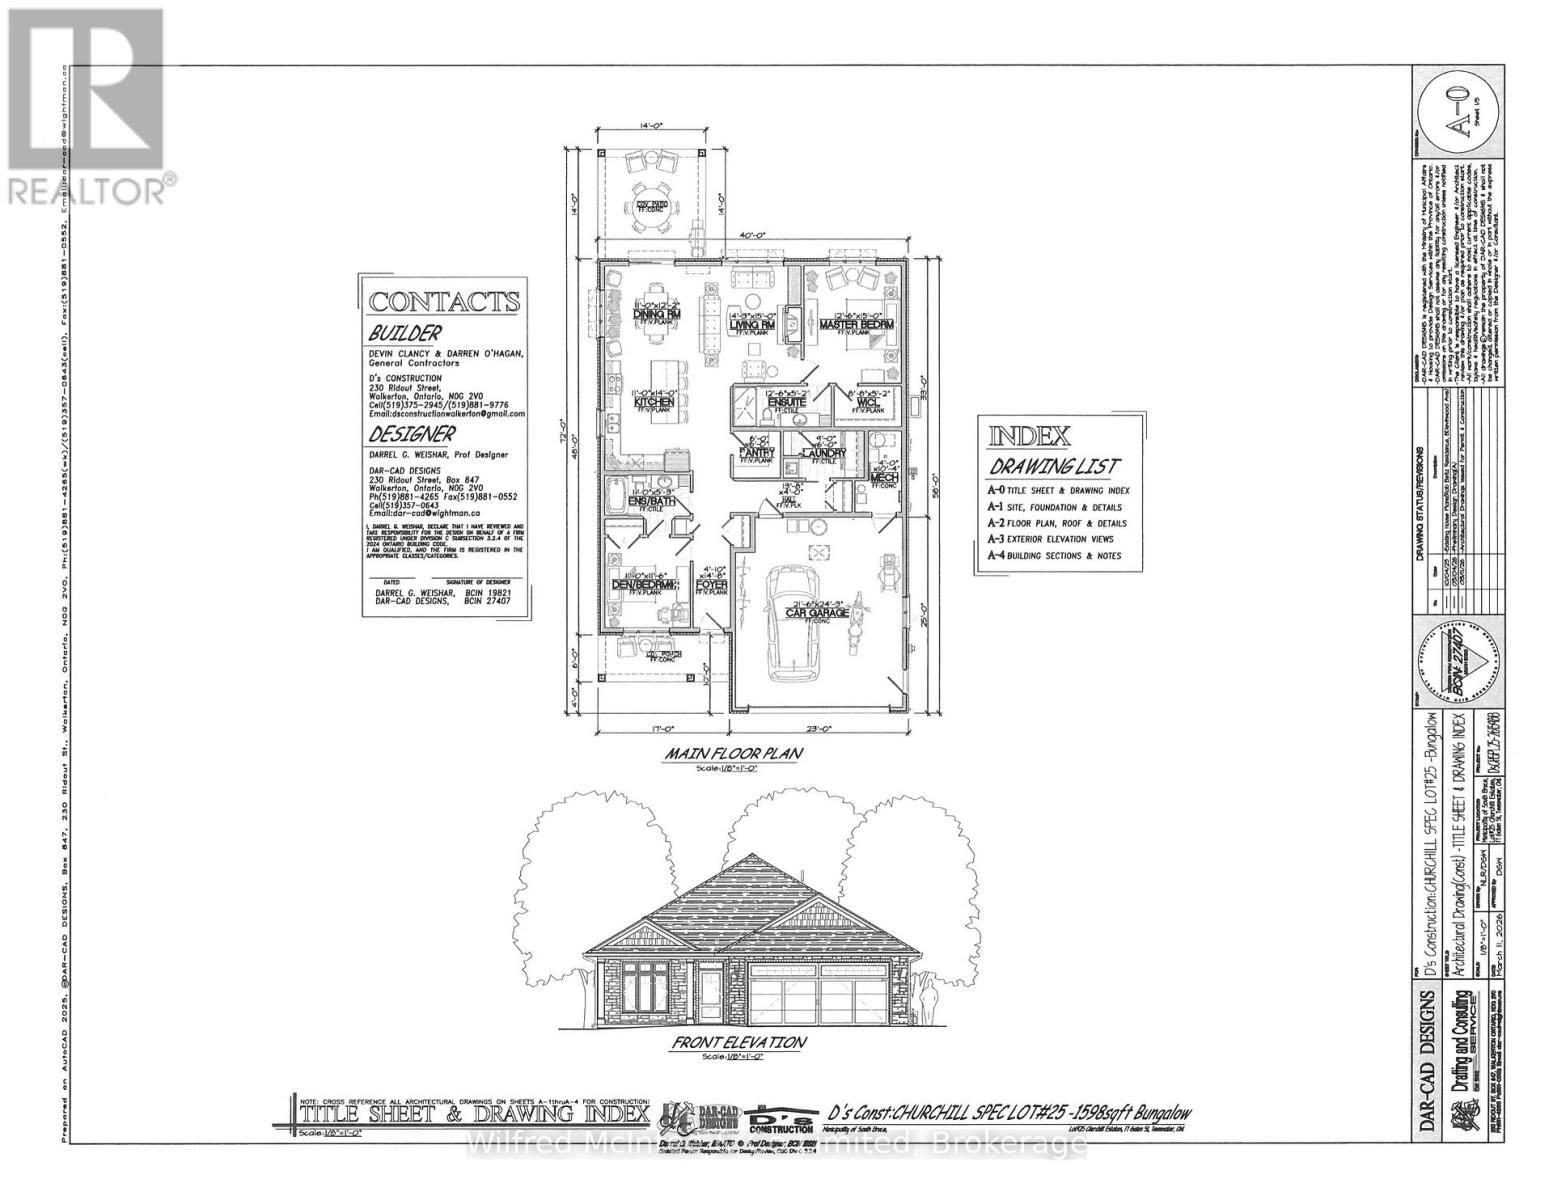
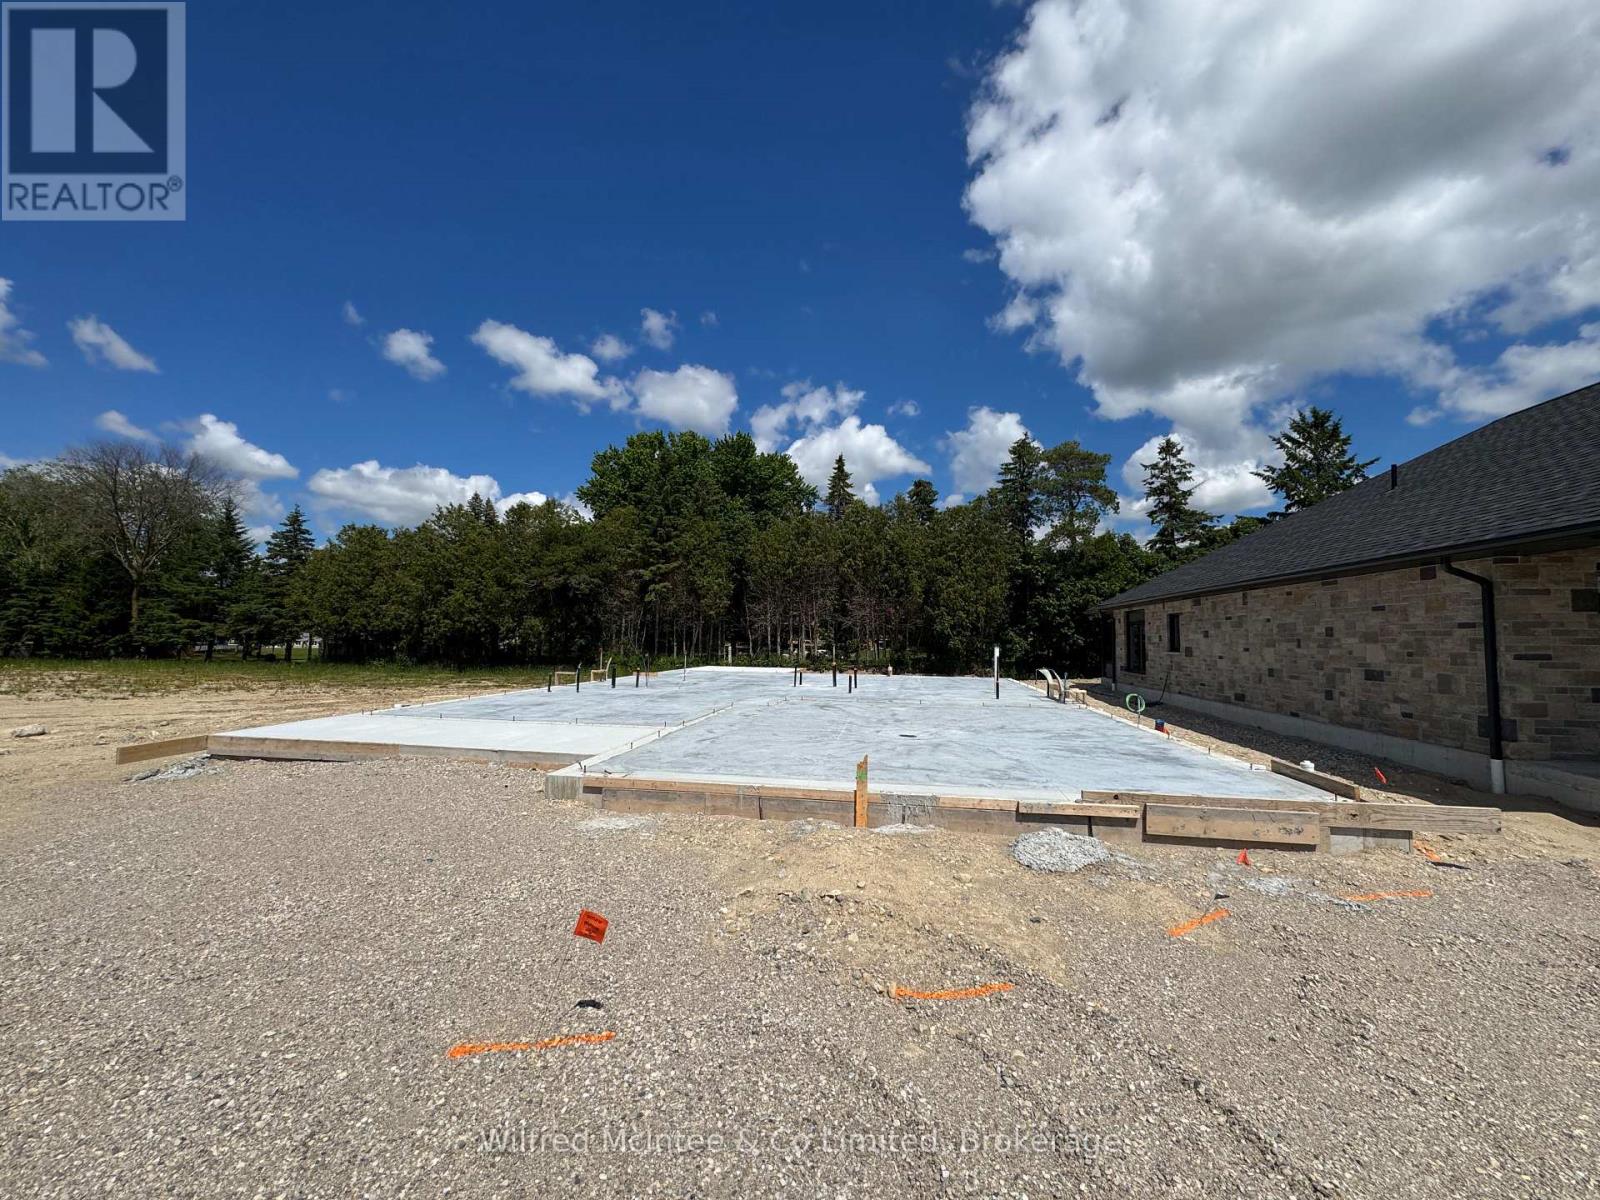
$2,783Welcome to this beautifully crafted new bungalow in the growing community of Teeswater, offering 1,598 sq. ft. of thoughtfully designed living space. Located just 20 minutes from the shores of Lake Huron, this quality-built home features a slab-on-grade foundation for convenient one-level living with no stairs and no basement. The open-concept layout includes two bedrooms, highlighted by a spacious primary suite complete with a walk-in closet and private 3-piece ensuite. A second full 4-piece bathroom serves guests and the additional bedroom. The bright and inviting living area features a natural gas fireplace and flows seamlessly into the modern kitchen, which is designed with both style and functionality in mind, including quartz countertops and a walk-in pantry. A separate laundry room adds convenience, while in-floor heating throughout the home provides exceptional comfort and efficiency year-round. The mudroom offers direct access to the attached double-car garage. Enjoy outdoor living on the covered front and rear porches, while the concrete driveway and landscaping package enhance the home's curb appeal. Backed by the Tarion Warranty Program, this low-maintenance home is an excellent opportunity to enjoy modern living in one of Teeswater's newest neighbourhoods. (id:31684)
| a week ago | Listing updated with changes from the MLS® | |
| 2 months ago | Listing first seen on site |



The trademarks MLS®, Multiple Listing Service® and the associated logos are owned by The Canadian Real Estate Association (CREA) and identify the quality of services provided by real estate professionals who are members of CREA. Used under license.
The trademarks REALTOR®, REALTORS®, and the REALTOR® logo are controlled by The Canadian Real Estate Association (CREA) and identify real estate professionals who are members of CREA. These trademarks are owned or controlled by The Canadian Real Estate Association (CREA) and identify real estate professionals who are members of CREA (REALTOR®) and/or the quality of services they provide (MLS®).
This REALTOR.ca listing content is owned and licensed by REALTOR® members of The Canadian Real Estate Association.