
38 WHITECHURCH STREETHuron-Kinloss, ON N0G2W0
Mortgage Calculator
Monthly Payment (Est.)
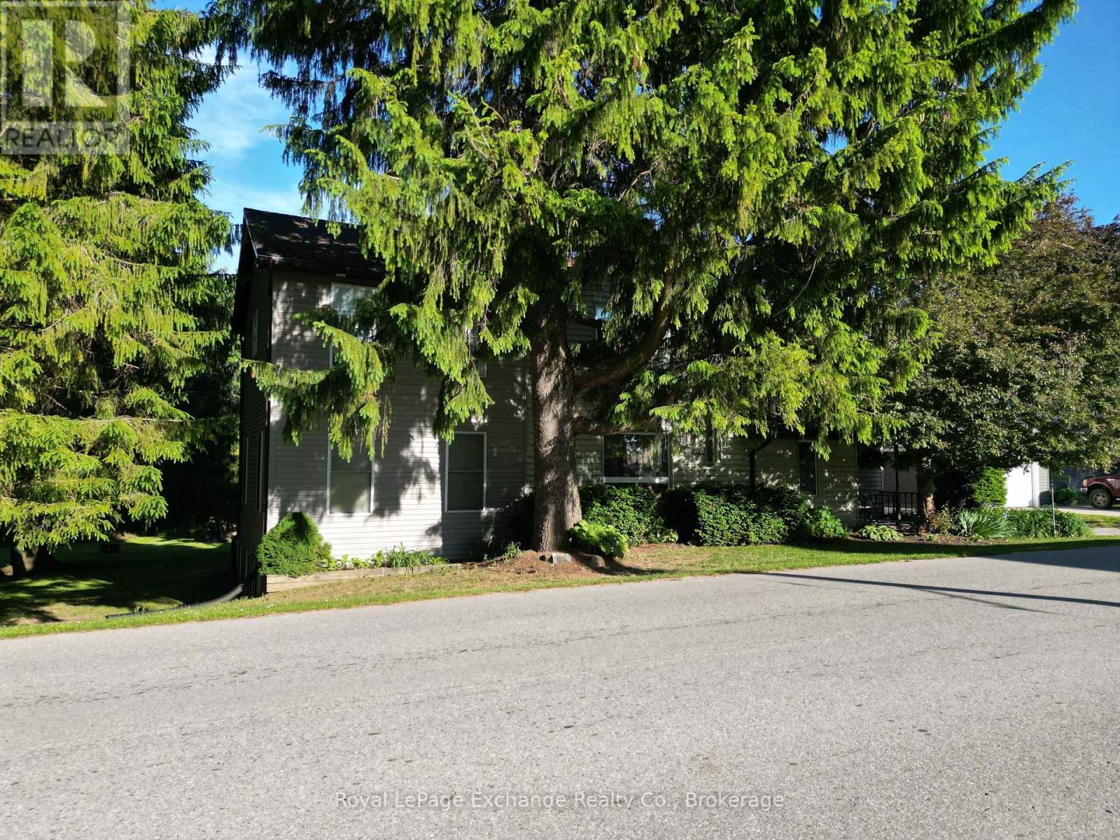
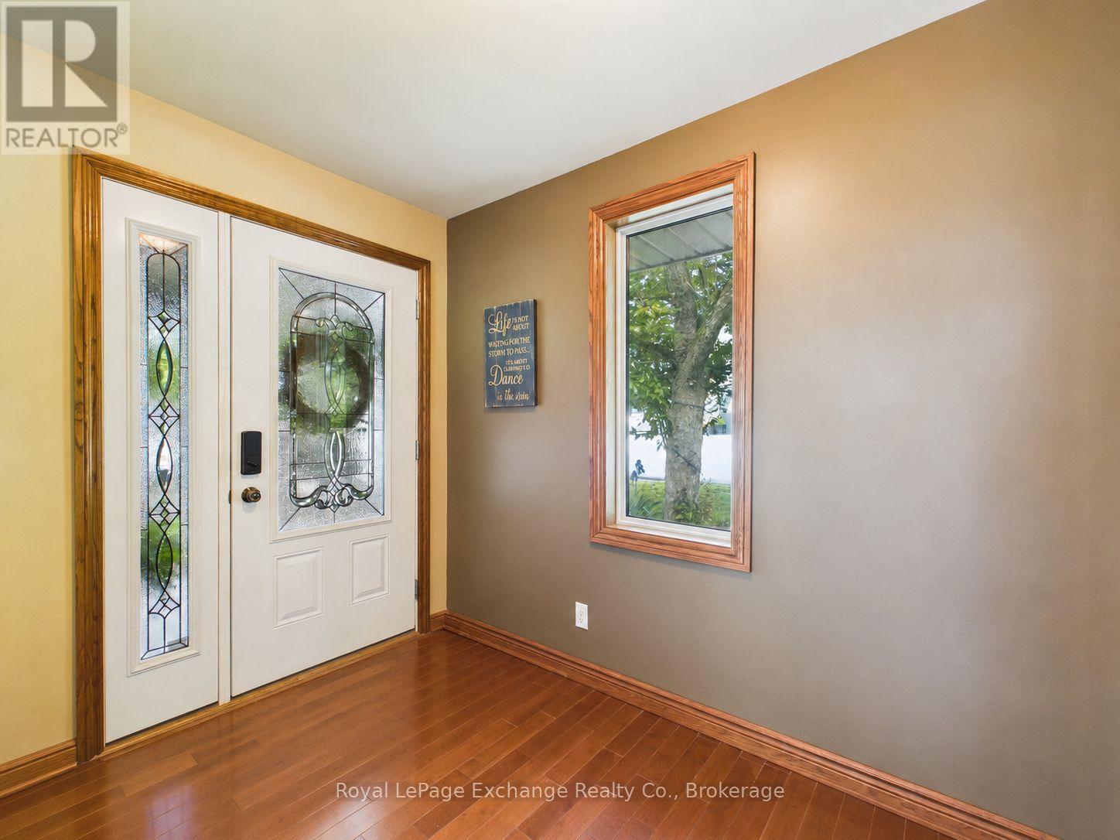
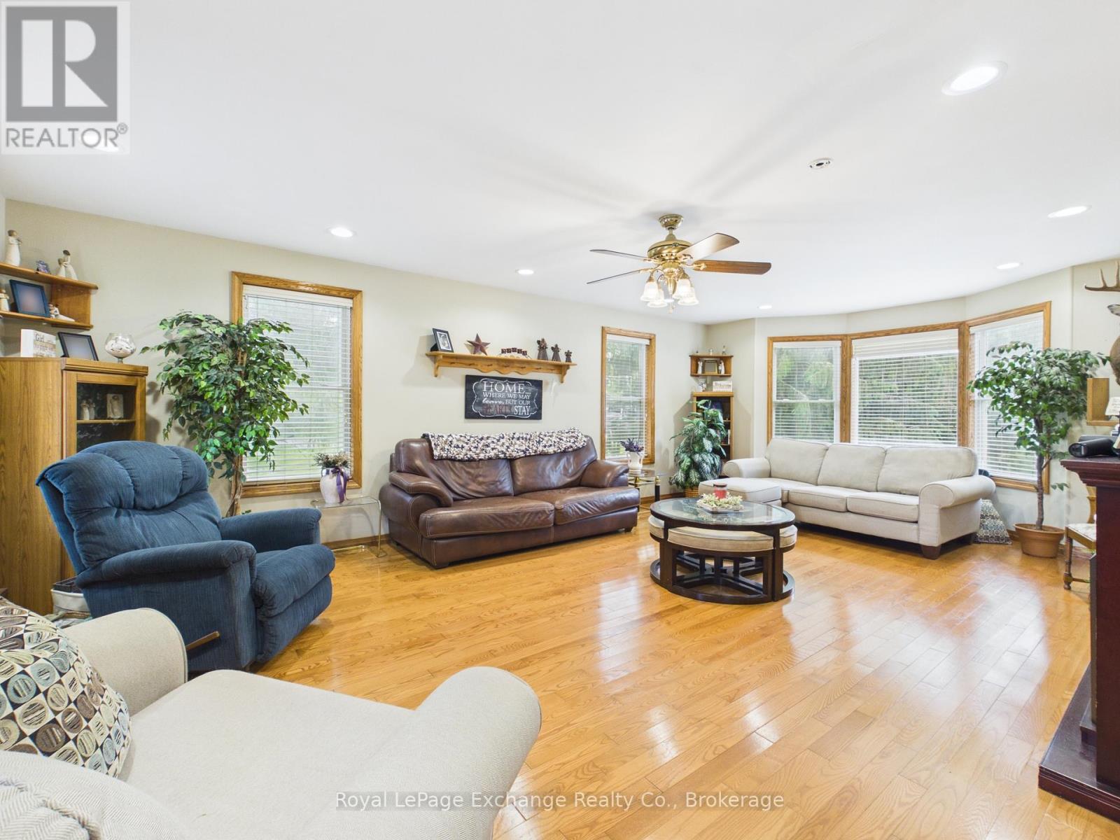
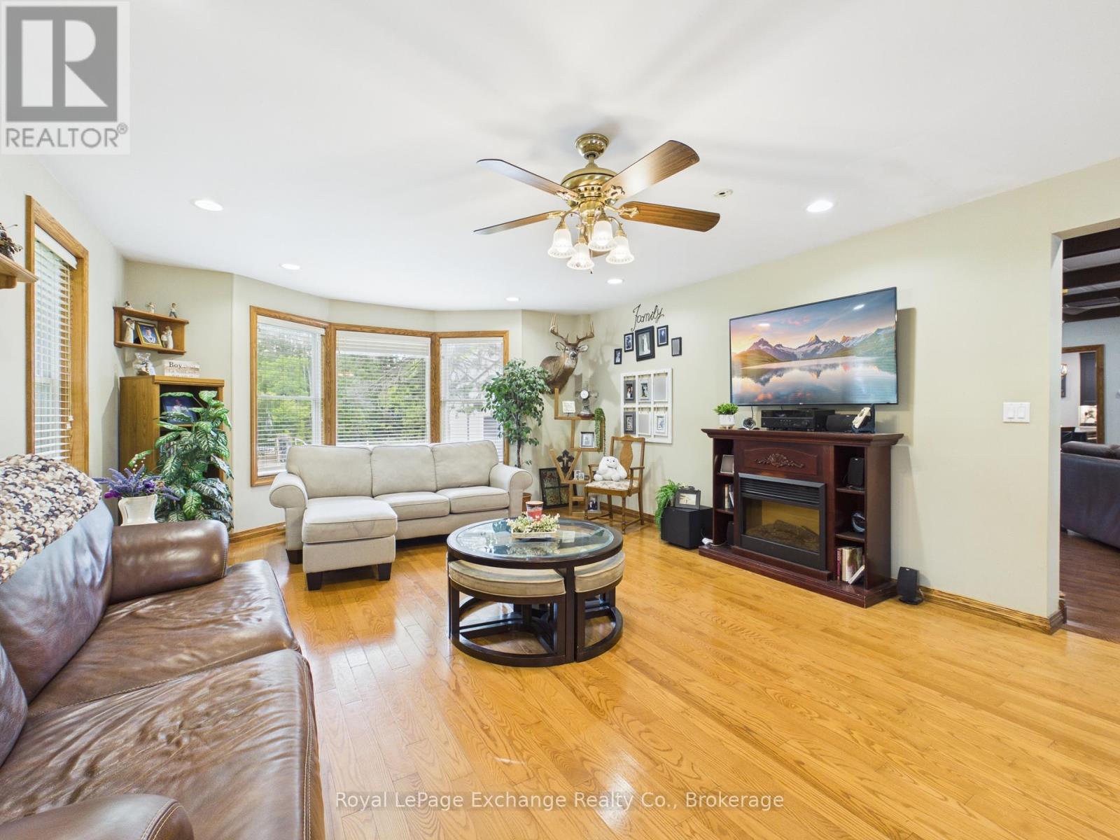
$3,554Welcome to 38 Whitechurch Street in Huron-Kinloss, a beautifully updated family home offering over 2,400 square feet of living space on a spacious 3/4-acre lot. This impressive 4-bedroom, 3-bathroom property combines modern updates with exceptional indoor and outdoor living spaces, making it the perfect place to call home.At the heart of the home is the stunning renovated kitchen (2020), featuring quartz countertops, a bar fridge, ample cabinetry, and a functional layout designed for both everyday living and entertaining. The main floor also offers a dining room, a cozy den with a woodstove, an oversized living room, and a convenient 2-piece bathroom. Hardwood and engineered vinyl plank flooring flow throughout the home, adding warmth and style.Upstairs, the spacious primary suite provides a private retreat complete with a 3-piece ensuite. Three additional generously sized bedrooms and a beautifully renovated main bathroom (2025) offer plenty of space for family and guests.Step outside and discover your own backyard oasis. Enjoy summer days on the deck with pergola, relax in the gazebo-covered hot tub, or cool off in the 15' x 30' saltwater pool (heated) featuring a new liner (2025). The property also boasts a detached garage (2017) with loft space, a large backyard ideal for family gatherings, a 26' x 40' Coverall building, and an additional storage shed.Other recent upgrades providing peace of mind, including a new propane furnace (2025), new water heater (2026). Offering space, functionality, and outstanding amenities both inside and out, this exceptional property is a must-see. Contact your REALTOR today to schedule your personal showing. (id:31684)
| 3 weeks ago | Listing updated with changes from the MLS® | |
| a month ago | Listing first seen on site |



The trademarks MLS®, Multiple Listing Service® and the associated logos are owned by The Canadian Real Estate Association (CREA) and identify the quality of services provided by real estate professionals who are members of CREA. Used under license.
The trademarks REALTOR®, REALTORS®, and the REALTOR® logo are controlled by The Canadian Real Estate Association (CREA) and identify real estate professionals who are members of CREA. These trademarks are owned or controlled by The Canadian Real Estate Association (CREA) and identify real estate professionals who are members of CREA (REALTOR®) and/or the quality of services they provide (MLS®).
This REALTOR.ca listing content is owned and licensed by REALTOR® members of The Canadian Real Estate Association.