
10 JESSIE STREETHuron-Kinloss, ON N0G2R0
Mortgage Calculator
Monthly Payment (Est.)
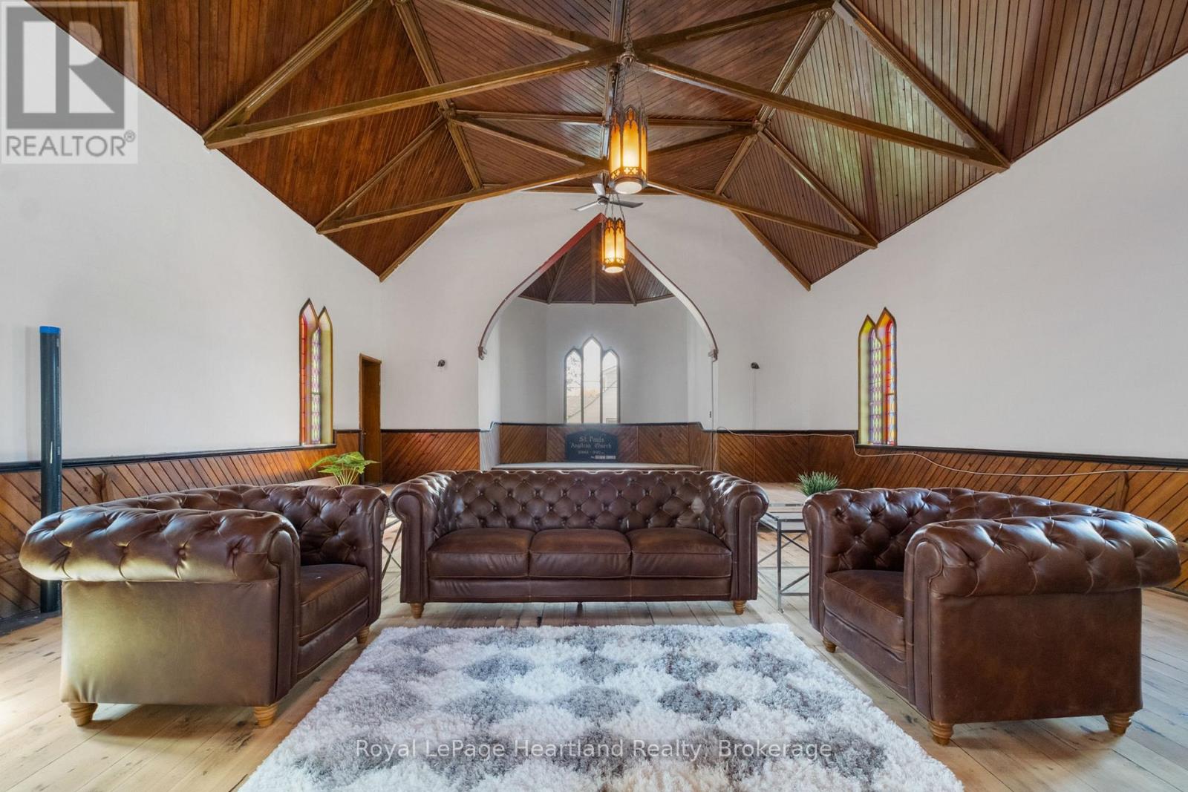
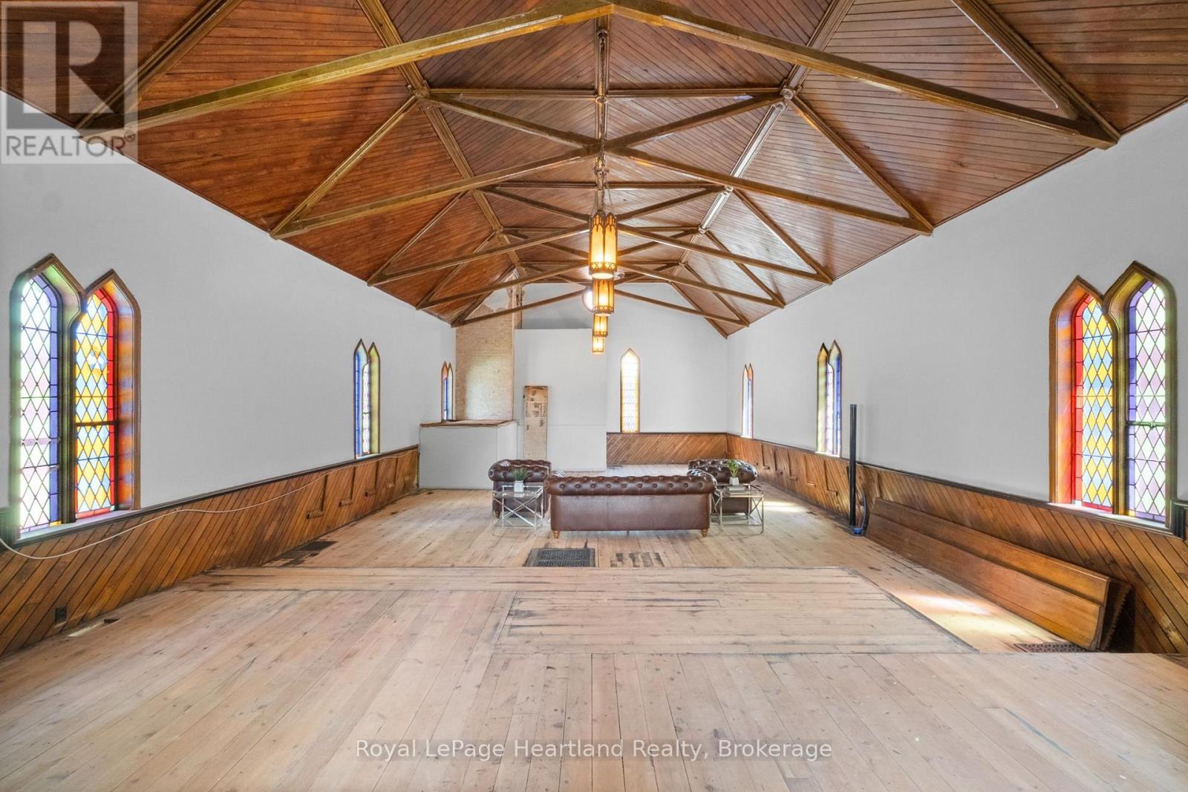
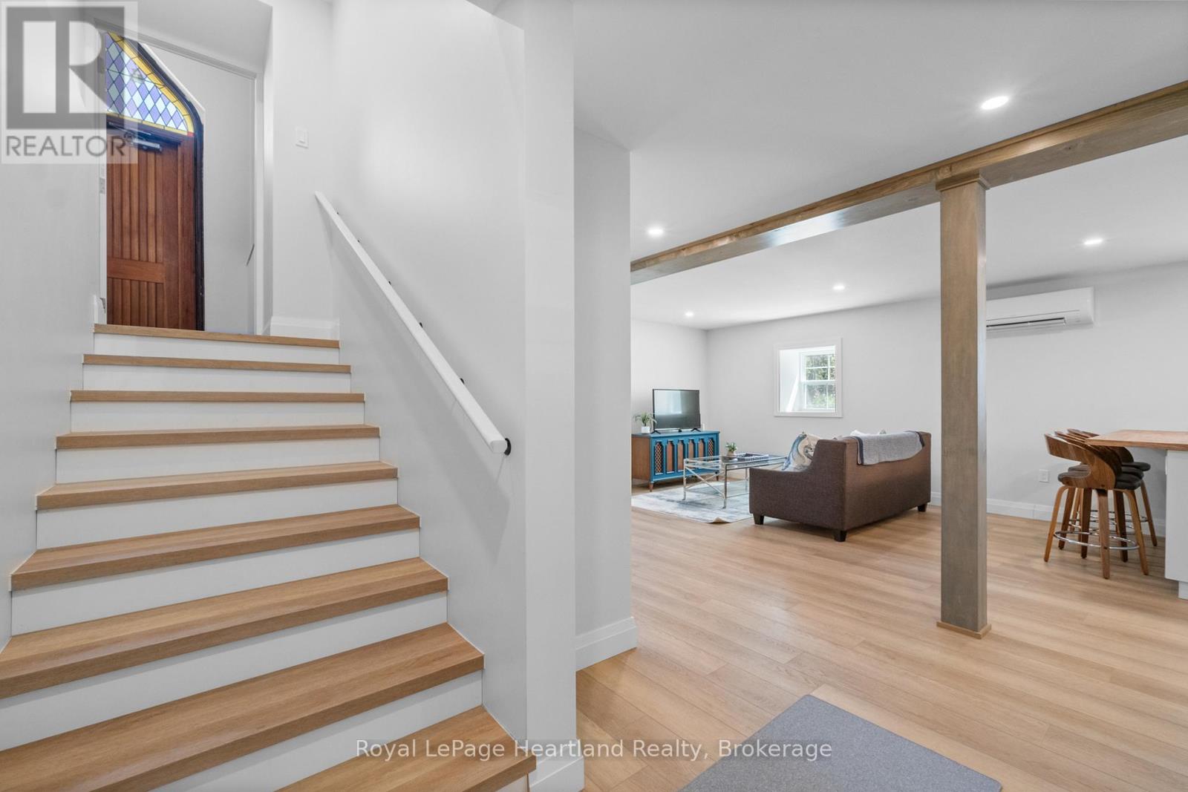
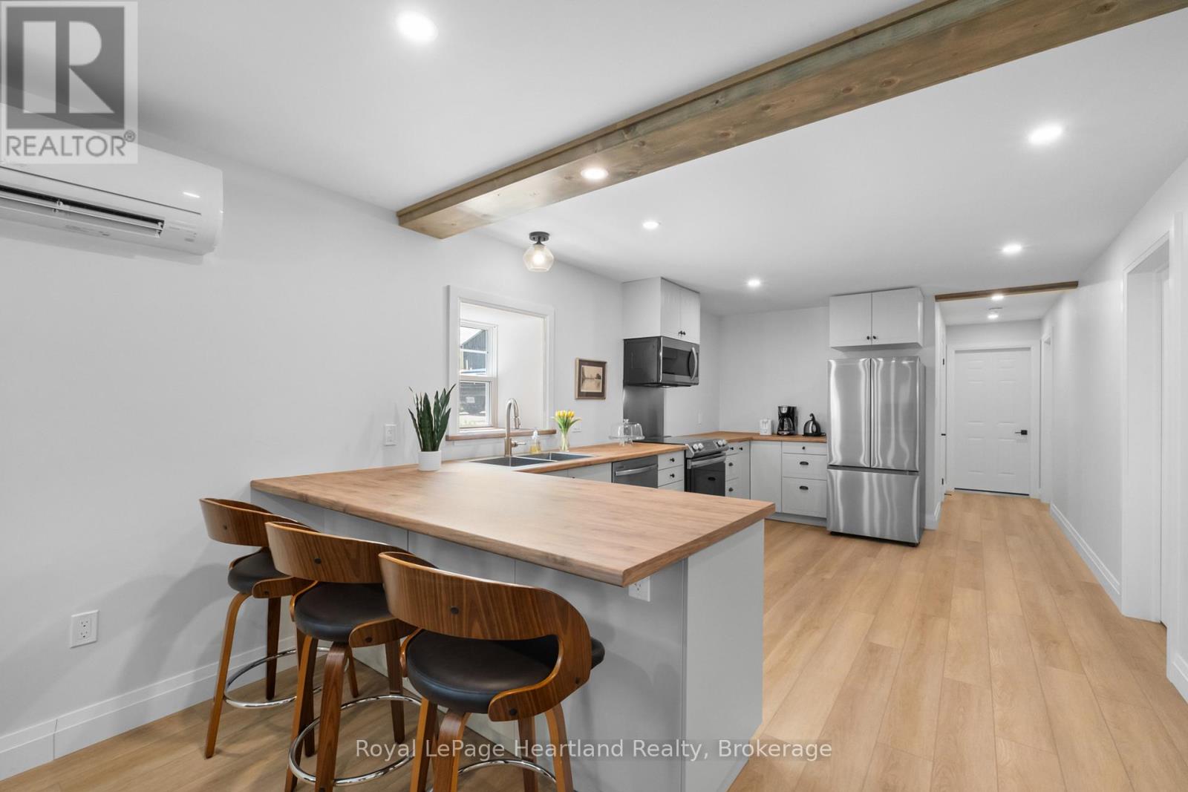
$2,185Not every historic church becomes a home. Fewer still become an opportunity. Welcome to The Church on the Corner, a landmark Gothic Revival church in the heart of Ripley that offers something increasingly rare: a chance to create a lifestyle, business, or investment that's entirely your own. Behind the iconic yellow brick exterior, original stained glass windows, soaring timber ceilings, and the functioning bell tower tell the story of a building that has stood proudly for generations. Below, a beautifully finished 2-bedroom residential suite provides over 1,000 sq ft of comfortable modern living, allowing you to move in and enjoy the property from day one. Above it all lies the former main hall: nearly 1,200 sq ft of inspiring open space waiting for its next chapter. Artist studio, workshop, event space, office, gallery, creative headquarters, dream residence; the possibilities are as unique as the building itself. Recent improvements, including a new metal roof, waterproofed foundation, natural gas service, fibre internet, and extensive interior upgrades, provide peace of mind while preserving the character that makes this property unforgettable. Located just minutes from Lake Huron, Kincardine, and Bruce Power, The Church on the Corner isn't simply a property. It's a chance to own a piece of history and decide what comes next. (id:31684)
| a month ago | Listing updated with changes from the MLS® | |
| a month ago | Listing first seen on site |



The trademarks MLS®, Multiple Listing Service® and the associated logos are owned by The Canadian Real Estate Association (CREA) and identify the quality of services provided by real estate professionals who are members of CREA. Used under license.
The trademarks REALTOR®, REALTORS®, and the REALTOR® logo are controlled by The Canadian Real Estate Association (CREA) and identify real estate professionals who are members of CREA. These trademarks are owned or controlled by The Canadian Real Estate Association (CREA) and identify real estate professionals who are members of CREA (REALTOR®) and/or the quality of services they provide (MLS®).
This REALTOR.ca listing content is owned and licensed by REALTOR® members of The Canadian Real Estate Association.