
149 SIR WILLIAM'S LANEGrey Highlands, ON N0C1E0
Mortgage Calculator
Monthly Payment (Est.)
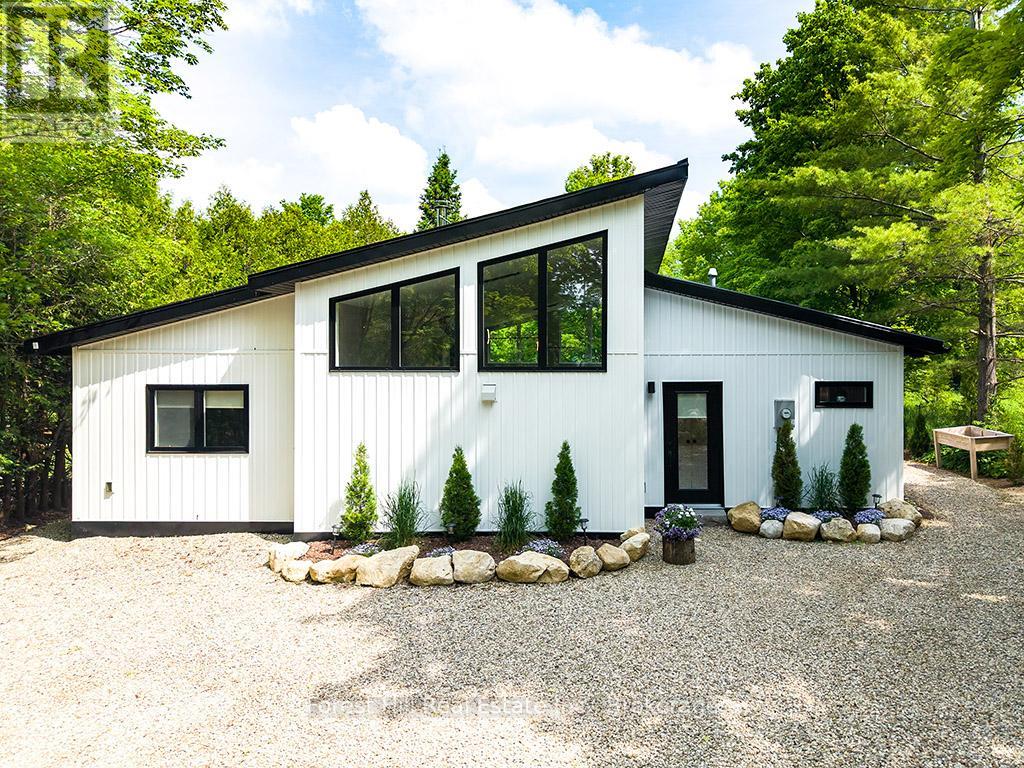
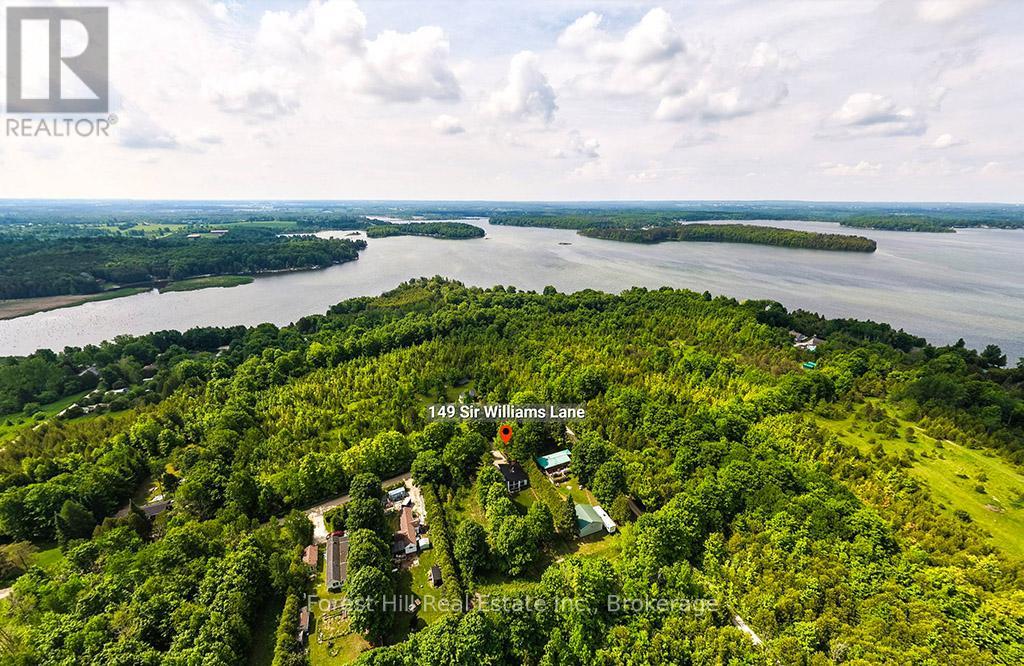
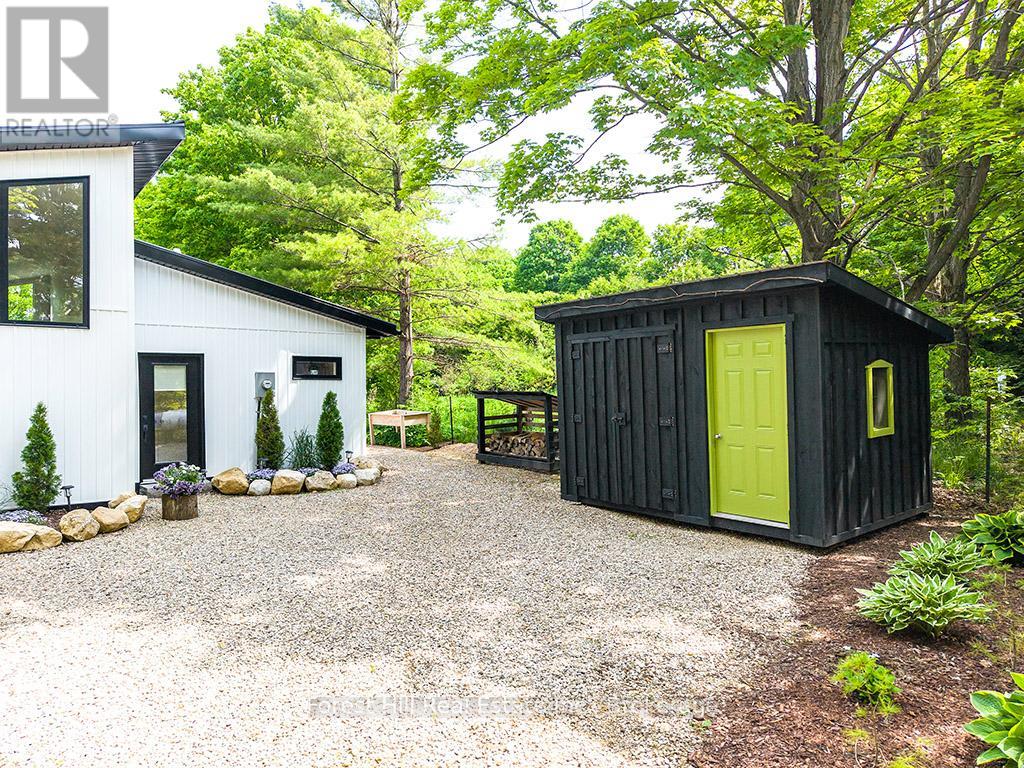
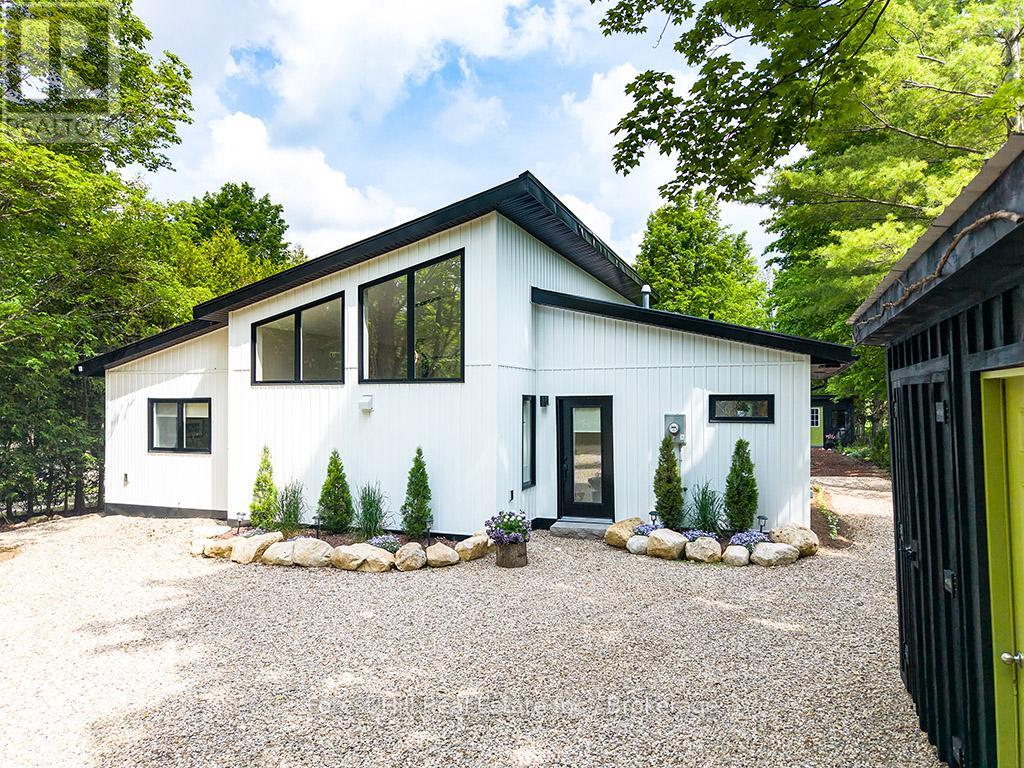
$3,992Whether you're looking for a four-season cottage, a ski chalet near Beaver Valley, or a year-round home surrounded by Grey County's best outdoor recreation, this beautifully updated bungalow offers the perfect place to escape, unwind, and enjoy every season. Nestled in a quiet corner of the Lake Eugenia and Beaver Valley region, this property places you minutes from boating, swimming, fishing, hiking, cycling, golf, waterfalls, and some of Ontario's most popular skiing. Spend summer days by the lake, explore the nearby Bruce Trail, or enjoy winter weekends at Beaver Valley Ski Club and Blue Mountain. Inside, the open-concept design combines modern comfort with a warm, welcoming atmosphere. Heated floors throughout, a vaulted ceiling, floor-to-ceiling windows, and a striking rotating soapstone wood-burning fireplace create a space that is equally suited to cozy weekends away or everyday living. Recent improvements include a truly beautiful custom kitchen, luxury vinyl plank flooring, updated lighting, Hunter Douglas blinds, and numerous thoughtful upgrades throughout. Outside, the beautifully landscaped grounds offer a private retreat with mature trees, a patio area, decking, flower and vegetable gardens, garden/wood sheds, and plenty of room for children and pets to play. Located just minutes from Flesherton's boutiques & bakery & Markdale's new hospital, shopping, schools and recreation facilities, and within easy reach of Thornbury, Collingwood, Blue Mountain, and Owen Sound, this turnkey property delivers the best of Grey County living. Whether you're looking for a weekend escape, an active retirement lifestyle, or a place to call home year-round, this is a property you'll enjoy in every season. (id:31684)
| a month ago | Listing updated with changes from the MLS® | |
| a month ago | Listing first seen on site |



The trademarks MLS®, Multiple Listing Service® and the associated logos are owned by The Canadian Real Estate Association (CREA) and identify the quality of services provided by real estate professionals who are members of CREA. Used under license.
The trademarks REALTOR®, REALTORS®, and the REALTOR® logo are controlled by The Canadian Real Estate Association (CREA) and identify real estate professionals who are members of CREA. These trademarks are owned or controlled by The Canadian Real Estate Association (CREA) and identify real estate professionals who are members of CREA (REALTOR®) and/or the quality of services they provide (MLS®).
This REALTOR.ca listing content is owned and licensed by REALTOR® members of The Canadian Real Estate Association.