
468080 CONCESSION 12B CONCESSIONGrey Highlands, ON N0C1C0
Mortgage Calculator
Monthly Payment (Est.)
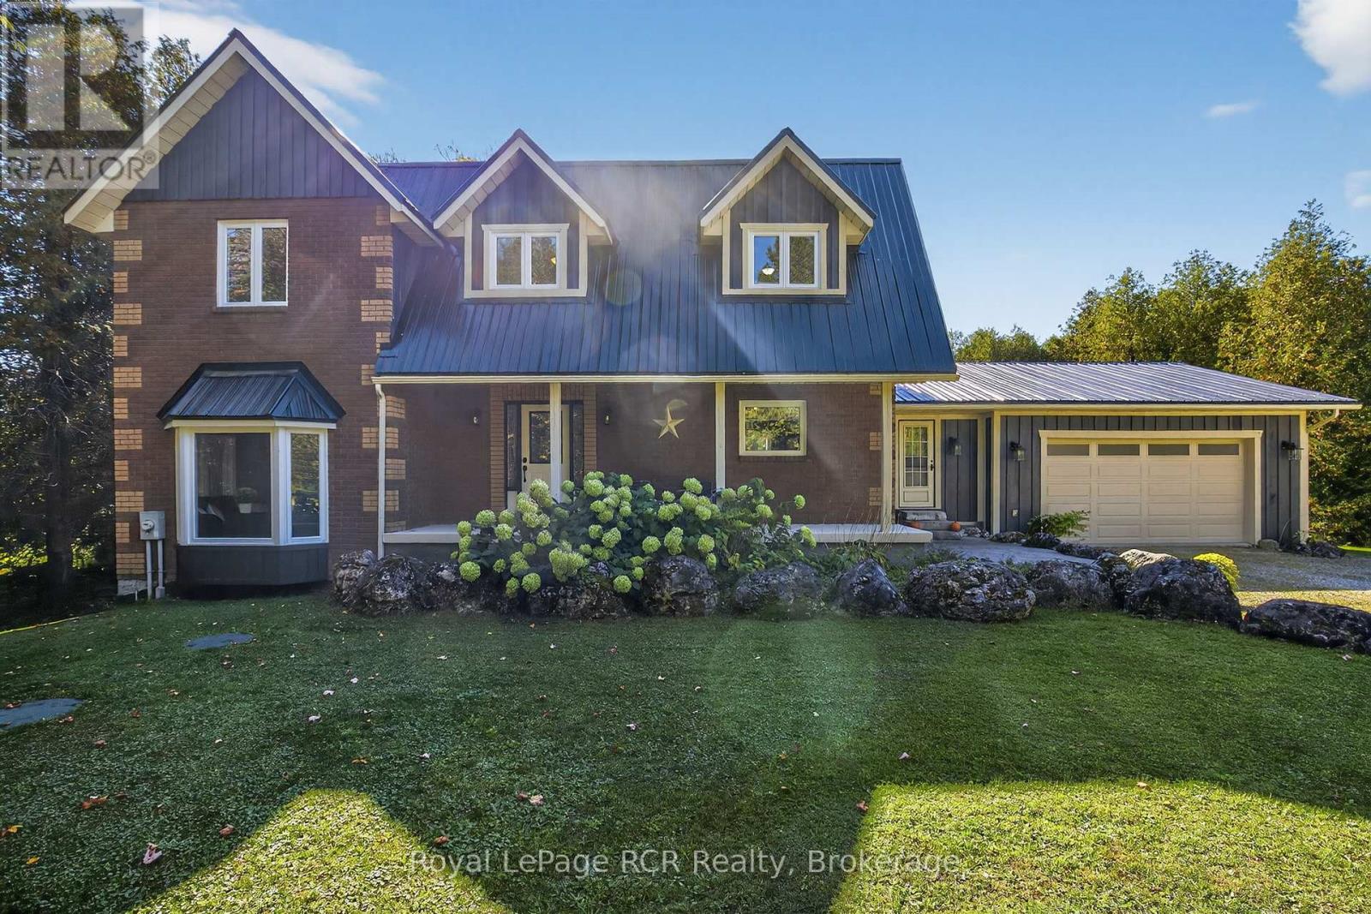
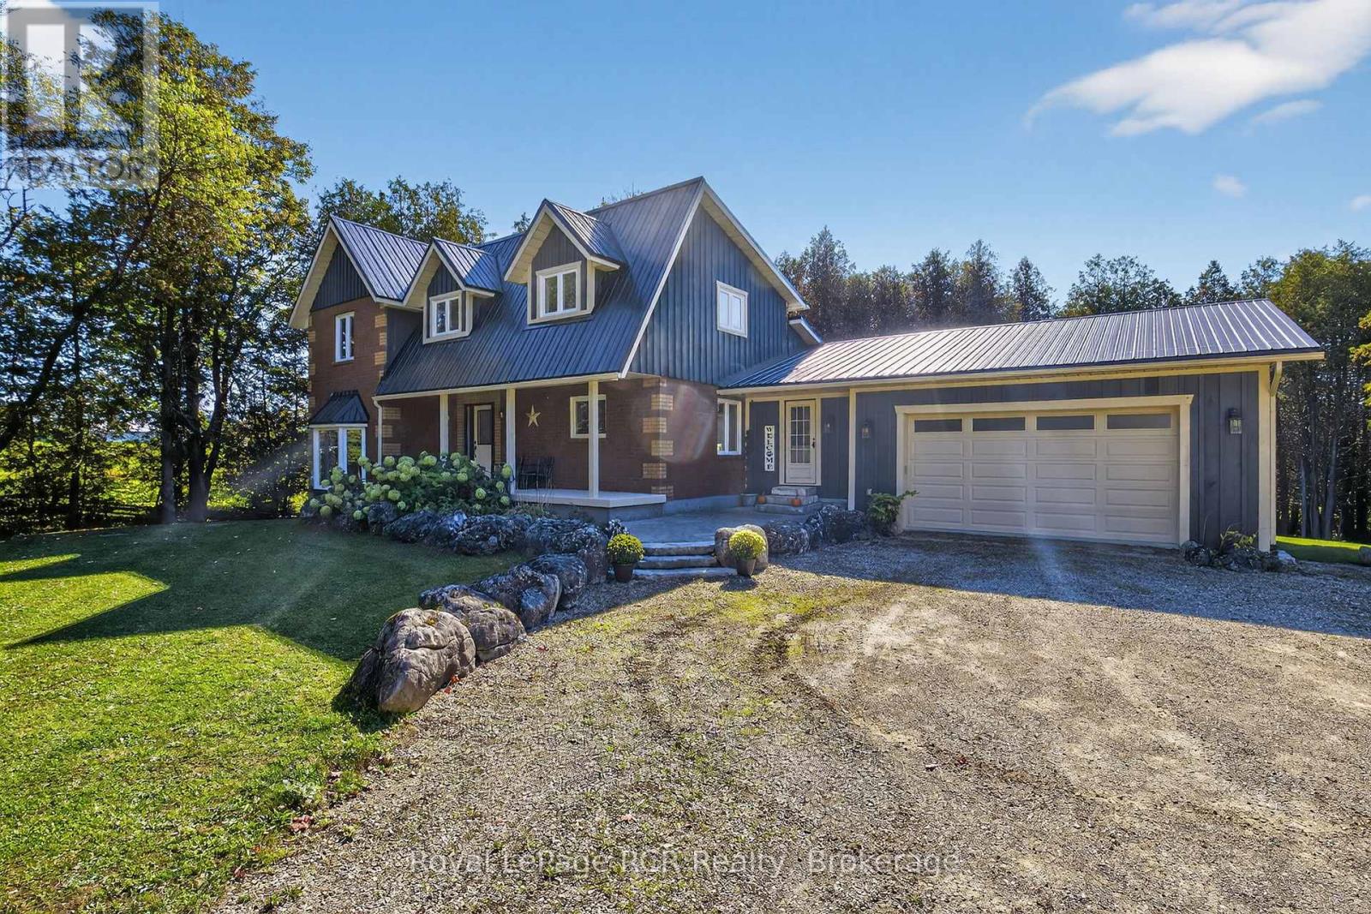
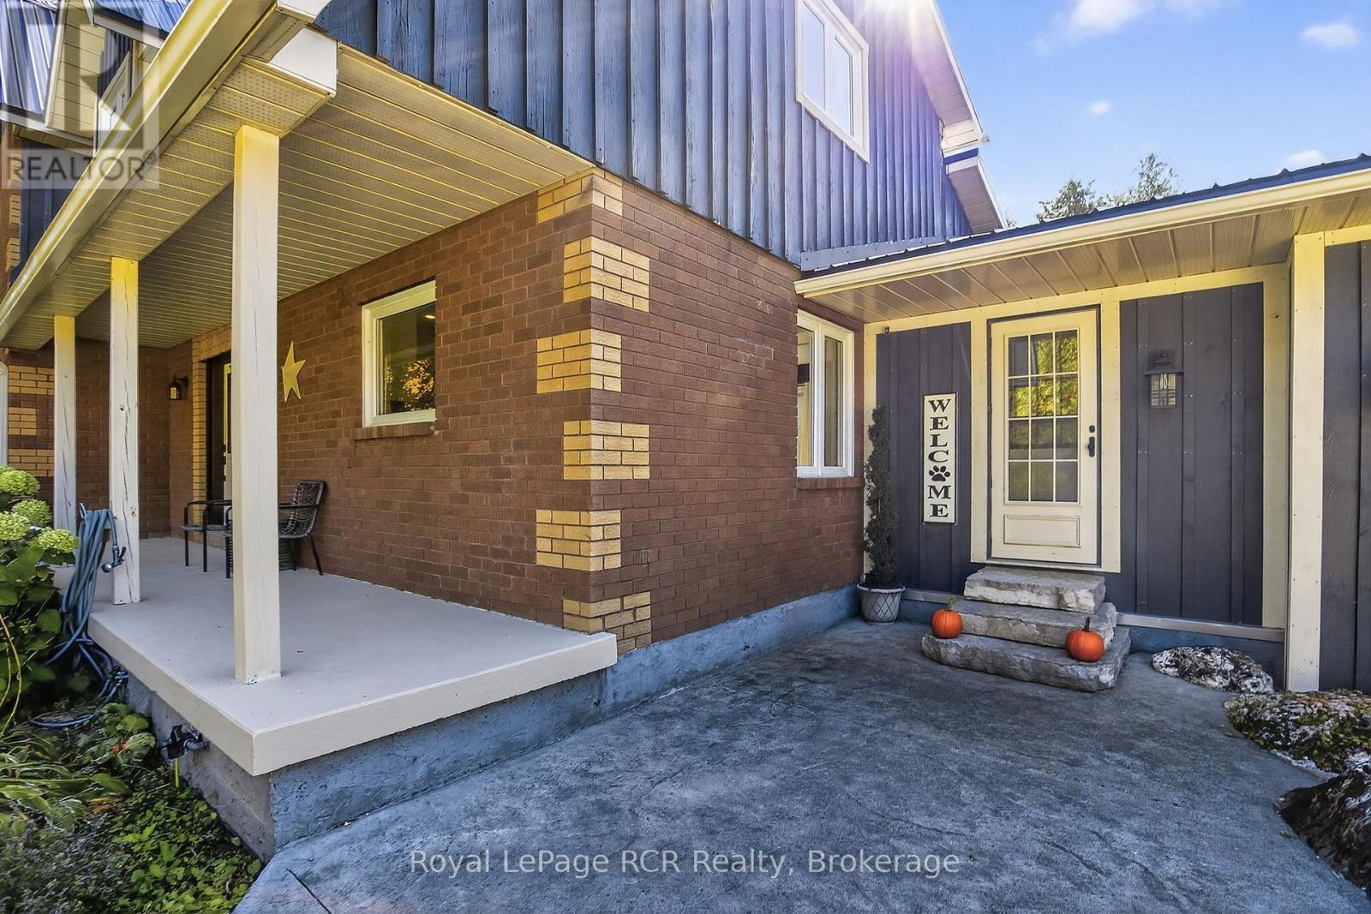
$4,558Escape to the perfect blend of modern comfort and peaceful country living on this stunning 2-acre property, ideally located just 20 minutes from Collingwood and minutes from the sparkling waters of Lake Eugenia. Beautifully maintained and move-in ready, this spacious 4-bedroom, 3-bathroom home offers room to grow, gather, and enjoy every season. The heart of the home is the bright open-concept kitchen and dining area, designed for effortless entertaining and everyday living, with views overlooking the private backyard and surrounding natural beauty. The inviting sunken living room features a charming wood-burning fireplace, creating a warm and welcoming space to relax after a day outdoors. A newly finished walkout basement expands the living space and offers endless possibilities for a recreation room, guest accommodations, home office, or multi-generational living.Upstairs, the serene primary suite provides a private retreat with a walk-in closet, ensuite bathroom, and large windows that capture picturesque views of the property. Step outside to enjoy your own backyard oasis, complete with a spacious stained deck and tranquil pond-perfect for morning coffee, evening sunsets, or hosting family and friends. A durable metal roof and thoughtful updates throughout provide lasting value and peace of mind. For outdoor enthusiasts, adventure is right at your doorstep with direct access to ATV and snowmobile trails, while nearby ski hills, lakes, and recreational amenities make this an exceptional four-season home or weekend escape. A rare opportunity to enjoy privacy, space, and an active lifestyle in one of Grey County's most desirable recreational areas. (id:31684)
| a month ago | Listing updated with changes from the MLS® | |
| 2 months ago | Listing first seen on site |



The trademarks MLS®, Multiple Listing Service® and the associated logos are owned by The Canadian Real Estate Association (CREA) and identify the quality of services provided by real estate professionals who are members of CREA. Used under license.
The trademarks REALTOR®, REALTORS®, and the REALTOR® logo are controlled by The Canadian Real Estate Association (CREA) and identify real estate professionals who are members of CREA. These trademarks are owned or controlled by The Canadian Real Estate Association (CREA) and identify real estate professionals who are members of CREA (REALTOR®) and/or the quality of services they provide (MLS®).
This REALTOR.ca listing content is owned and licensed by REALTOR® members of The Canadian Real Estate Association.