
551 15TH AVENUEHanover, ON N4N 3J2
Mortgage Calculator
Monthly Payment (Est.)
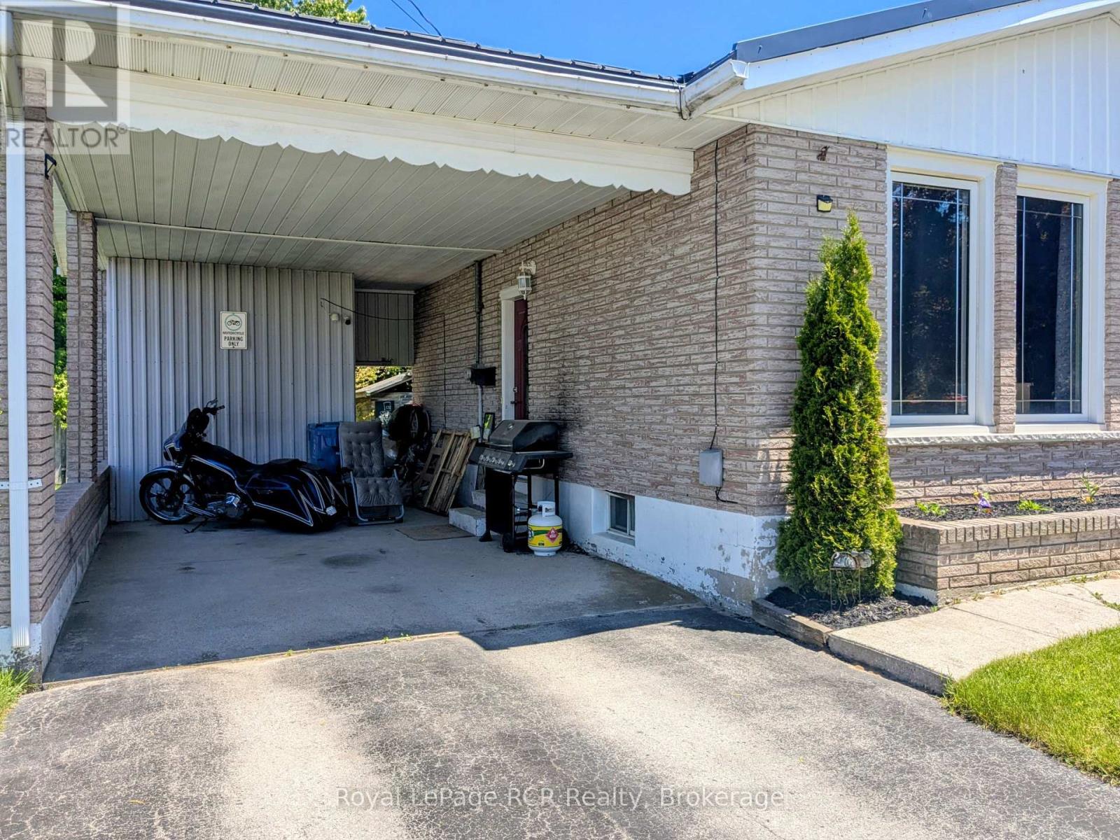
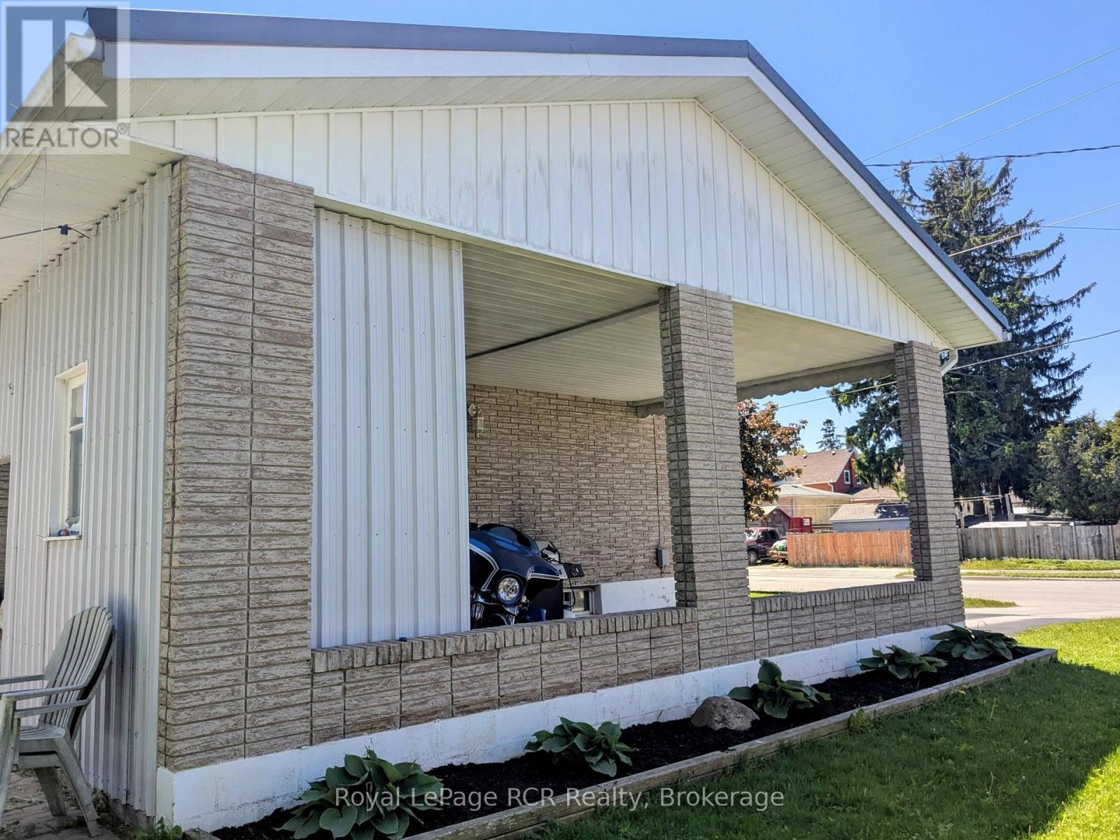
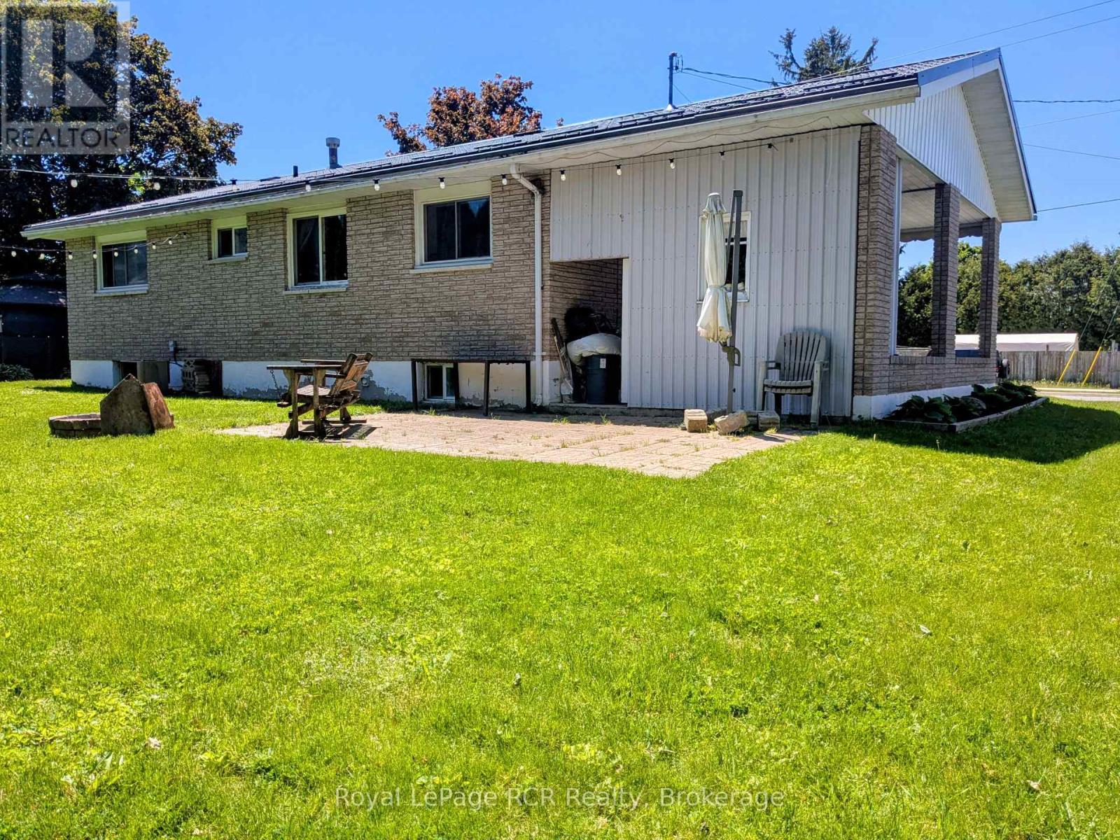
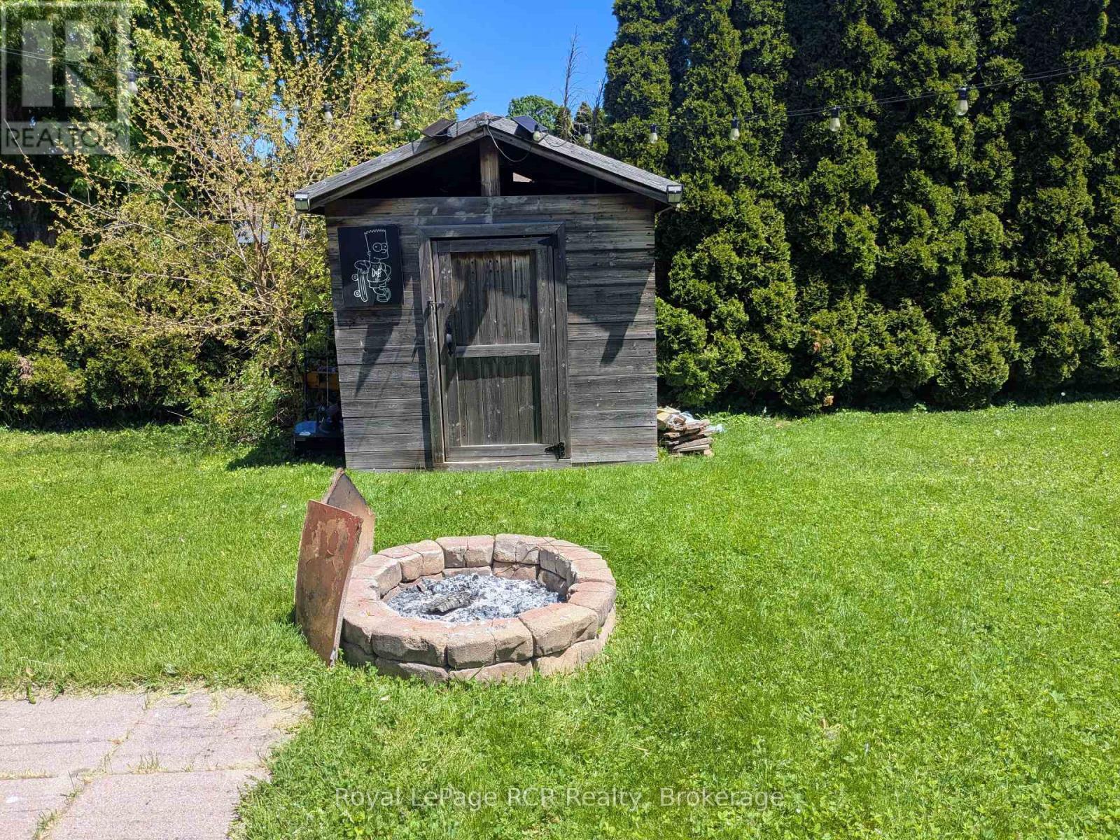
$1,961This cozy, affordable brick bungalow, with carport and paved driveway, is in a great location close to Hanover Heights Community School and a few blocks from the main street, making it ideal for a family. Inside on the main level you will find a kitchen & dining area, living room, 3 bedrooms and a 4 piece bathroom. Downstairs is a spacious recreation/family room, 2 piece bathroom with combined laundry, utility room and a 4th bedroom. This property features a private backyard with a fire pit and patio for you to enjoy with family and friends! Book your showing today to see all that it has to offer! (id:31684)
| a week ago | Listing updated with changes from the MLS® | |
| a month ago | Price changed to $429,900 | |
| a month ago | Status changed to Active | |
| 3 months ago | Listing first seen on site |



The trademarks MLS®, Multiple Listing Service® and the associated logos are owned by The Canadian Real Estate Association (CREA) and identify the quality of services provided by real estate professionals who are members of CREA. Used under license.
The trademarks REALTOR®, REALTORS®, and the REALTOR® logo are controlled by The Canadian Real Estate Association (CREA) and identify real estate professionals who are members of CREA. These trademarks are owned or controlled by The Canadian Real Estate Association (CREA) and identify real estate professionals who are members of CREA (REALTOR®) and/or the quality of services they provide (MLS®).
This REALTOR.ca listing content is owned and licensed by REALTOR® members of The Canadian Real Estate Association.