
113 B 13TH AVENUEHanover, ON N4N 3V1
Mortgage Calculator
Monthly Payment (Est.)
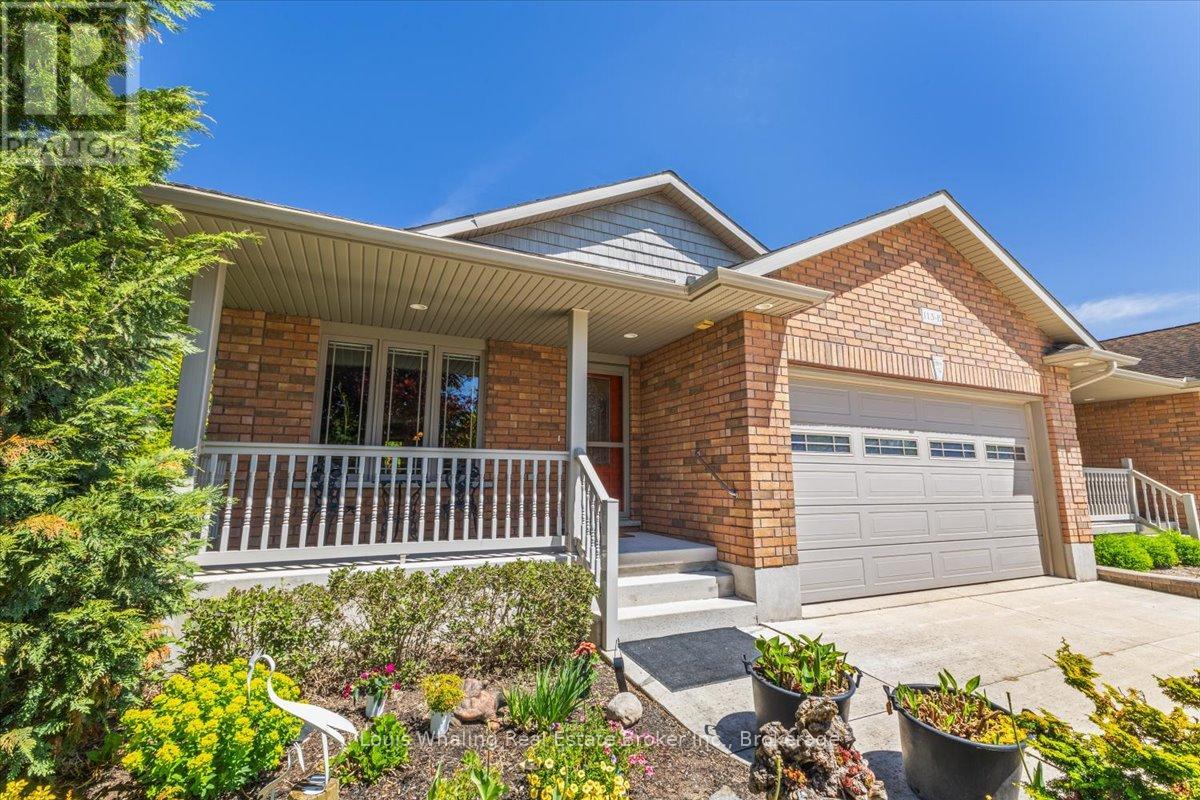
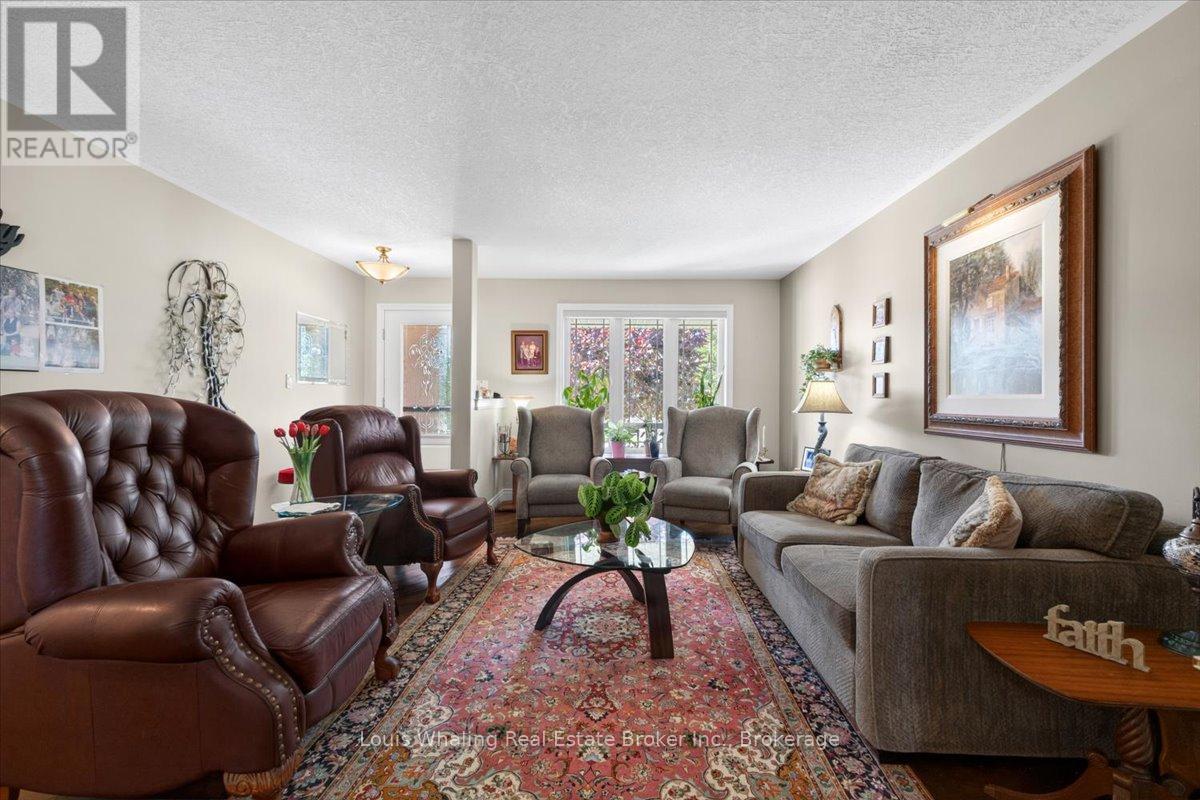
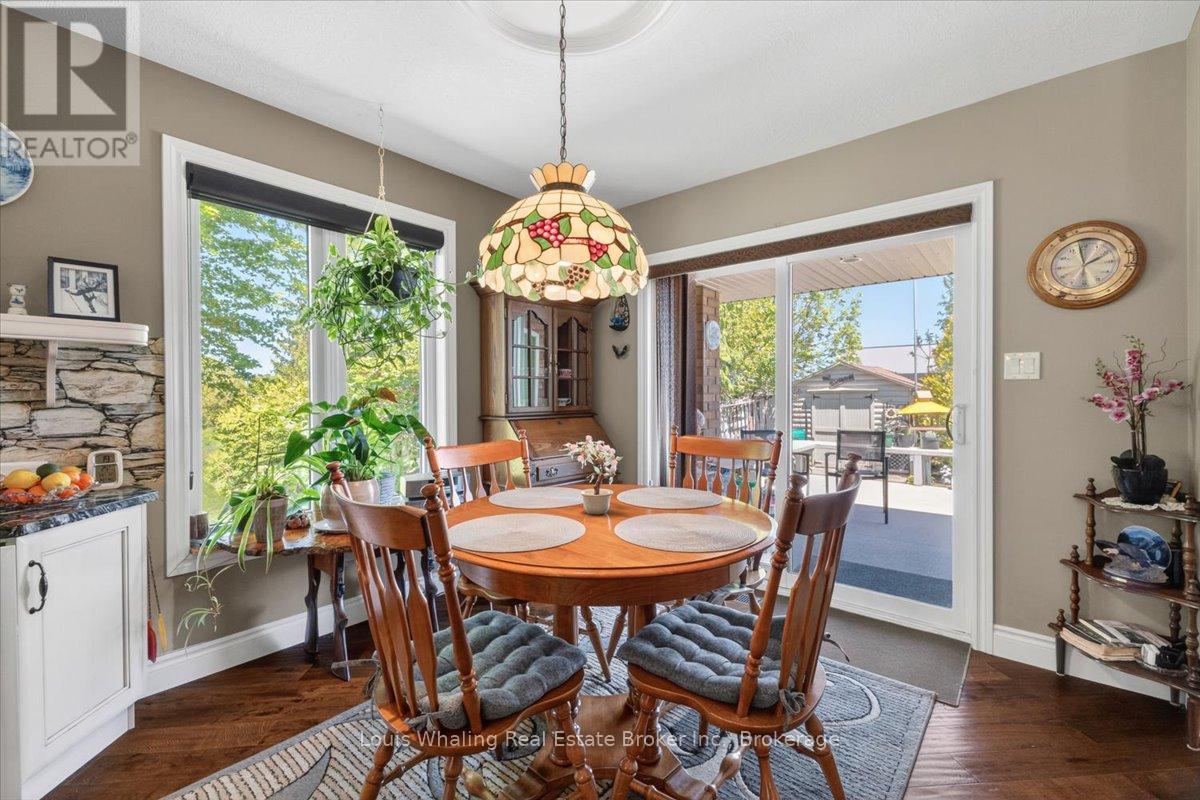
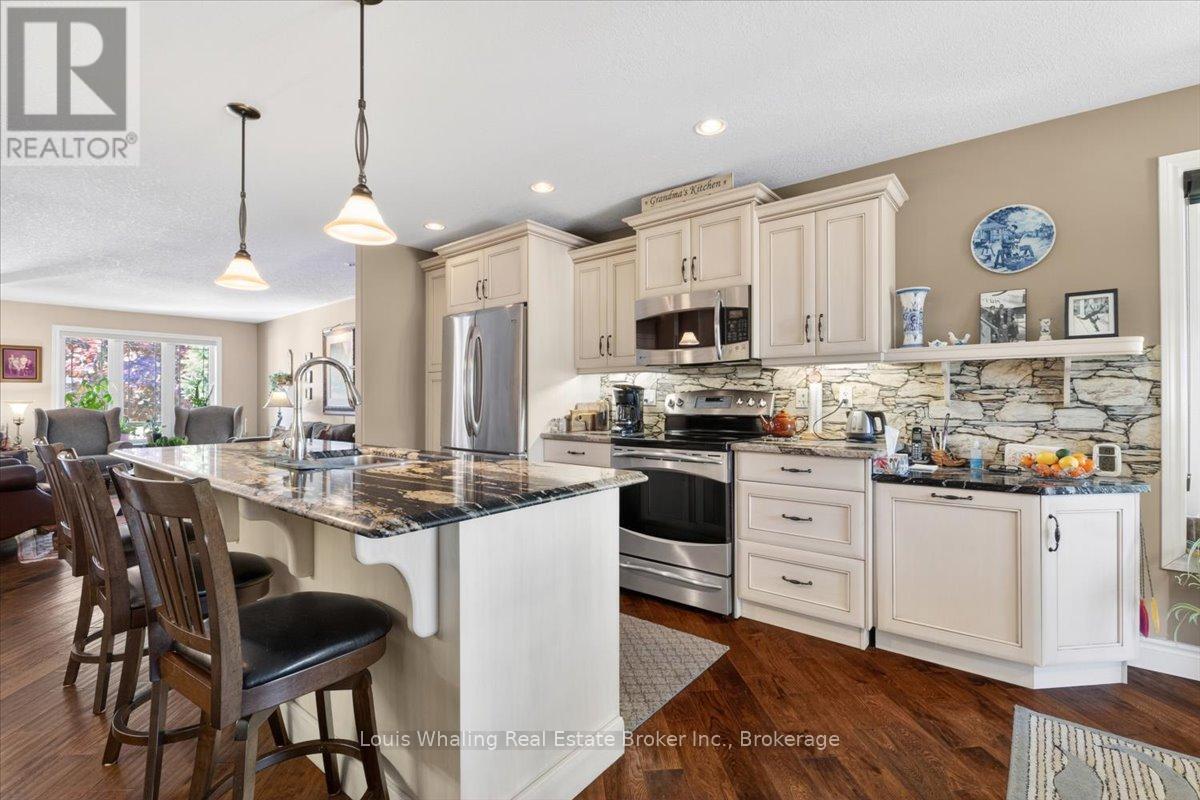
$3,098This Whaling Built semi-detached bungalow is just what you've been looking for. Open concept with 1388 sq.ft. of main floor living space, 2+1 bedrooms, 3 full baths, kitchen with north facing window, island, hutch and granite counter tops, dining area with door to a covered rear Dec-K-Ing deck, living room with gas fireplace, primary bedroom with walk in closet & ensuite. Hardwood and vinyl flooring through out the main floor. The basement has a large rec room with stand alone gas fireplace, 3rd bedroom, 3rd full bath with tiled shower, and finished games/utility room. Carpet & vinyl plank flooring in the basement. Outside is beautifully landscaped, a fenced in rear yard, shed with hydro and this end unit has a little extra privacy with no neighbours on the North side. (id:31684)
| a week ago | Listing updated with changes from the MLS® | |
| 2 months ago | Status changed to Active | |
| 3 months ago | Listing first seen on site |



The trademarks MLS®, Multiple Listing Service® and the associated logos are owned by The Canadian Real Estate Association (CREA) and identify the quality of services provided by real estate professionals who are members of CREA. Used under license.
The trademarks REALTOR®, REALTORS®, and the REALTOR® logo are controlled by The Canadian Real Estate Association (CREA) and identify real estate professionals who are members of CREA. These trademarks are owned or controlled by The Canadian Real Estate Association (CREA) and identify real estate professionals who are members of CREA (REALTOR®) and/or the quality of services they provide (MLS®).
This REALTOR.ca listing content is owned and licensed by REALTOR® members of The Canadian Real Estate Association.