
1021 LAKESHORE BOULEVARD NSouth Bruce Peninsula, ON N0H2G0
Mortgage Calculator
Monthly Payment (Est.)
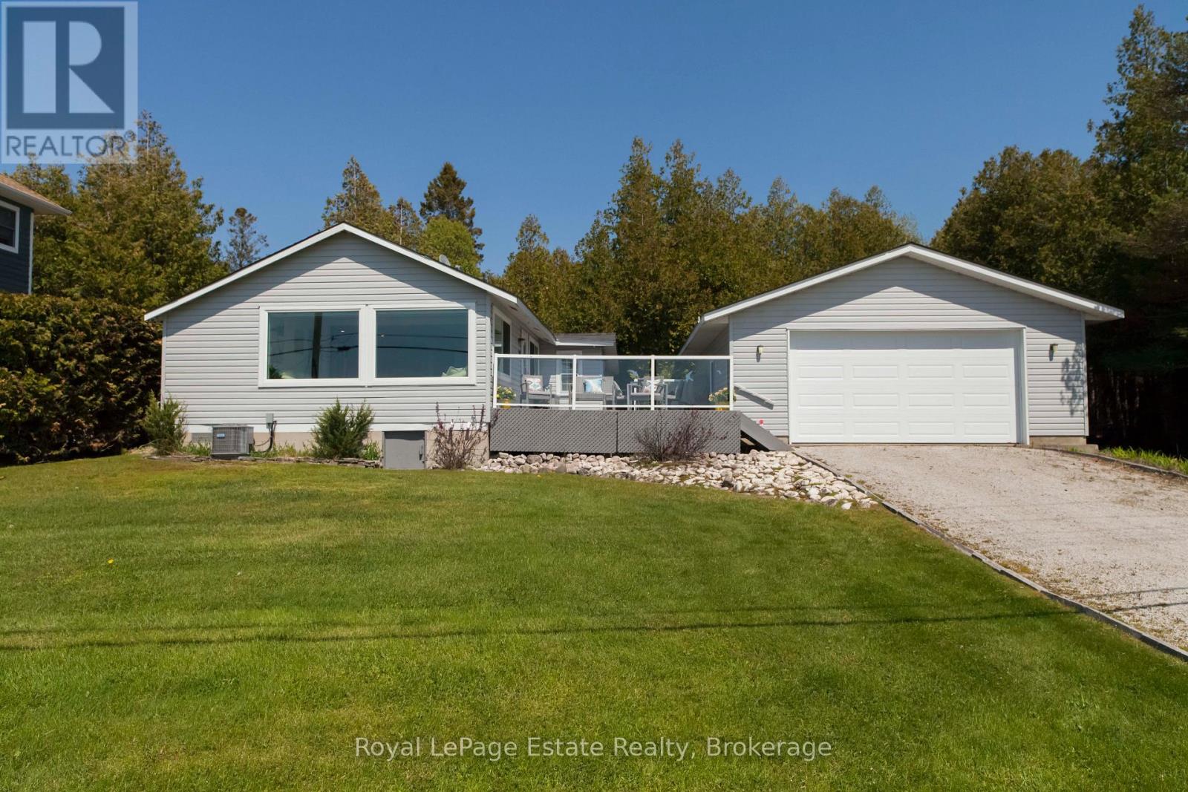
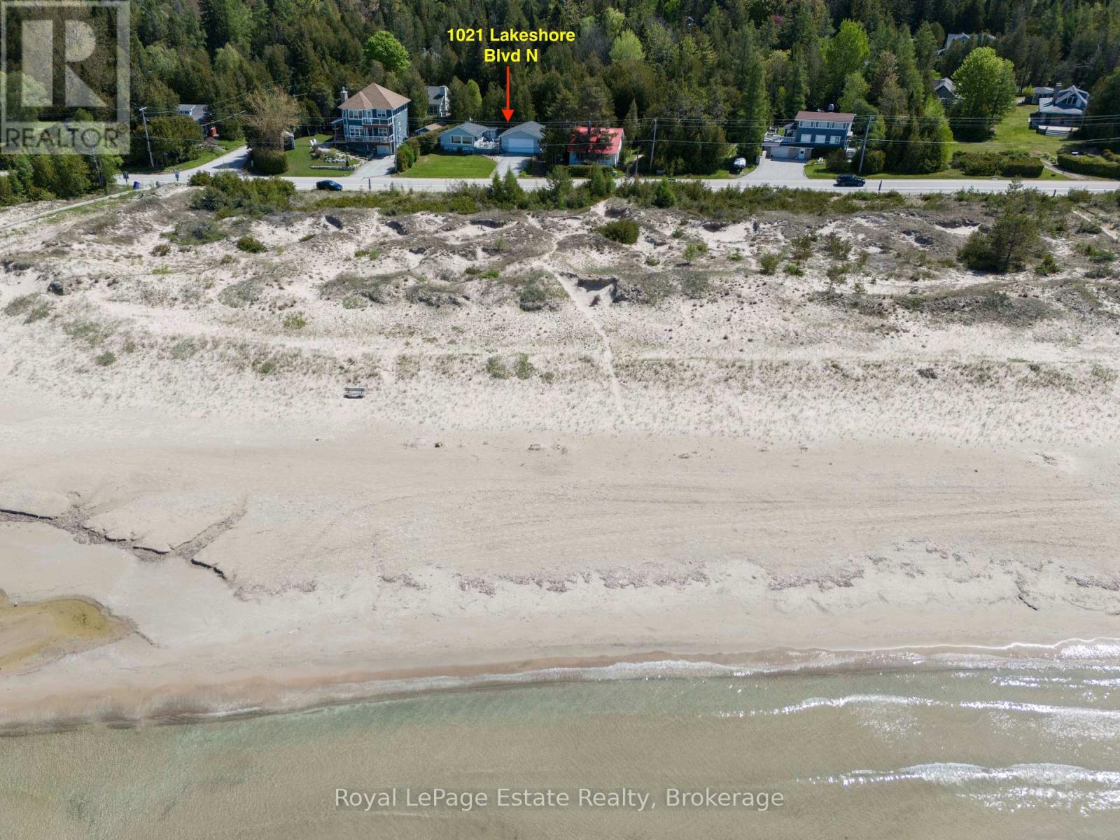
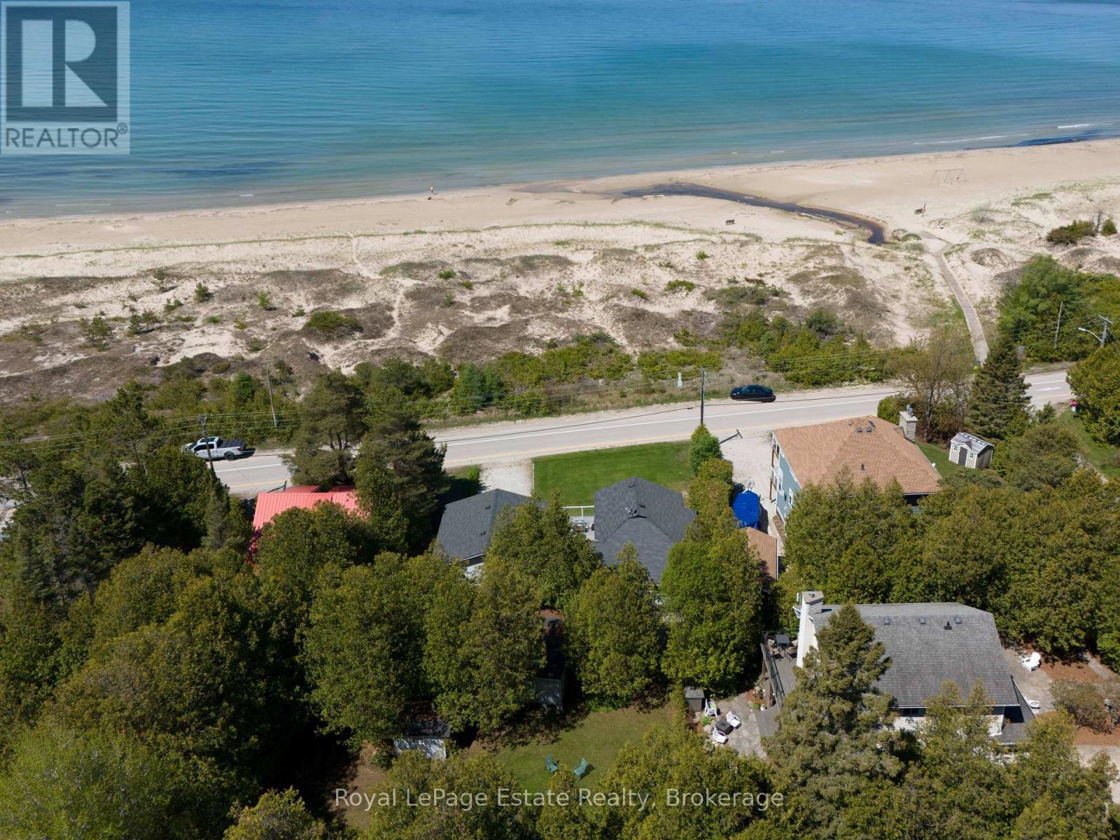
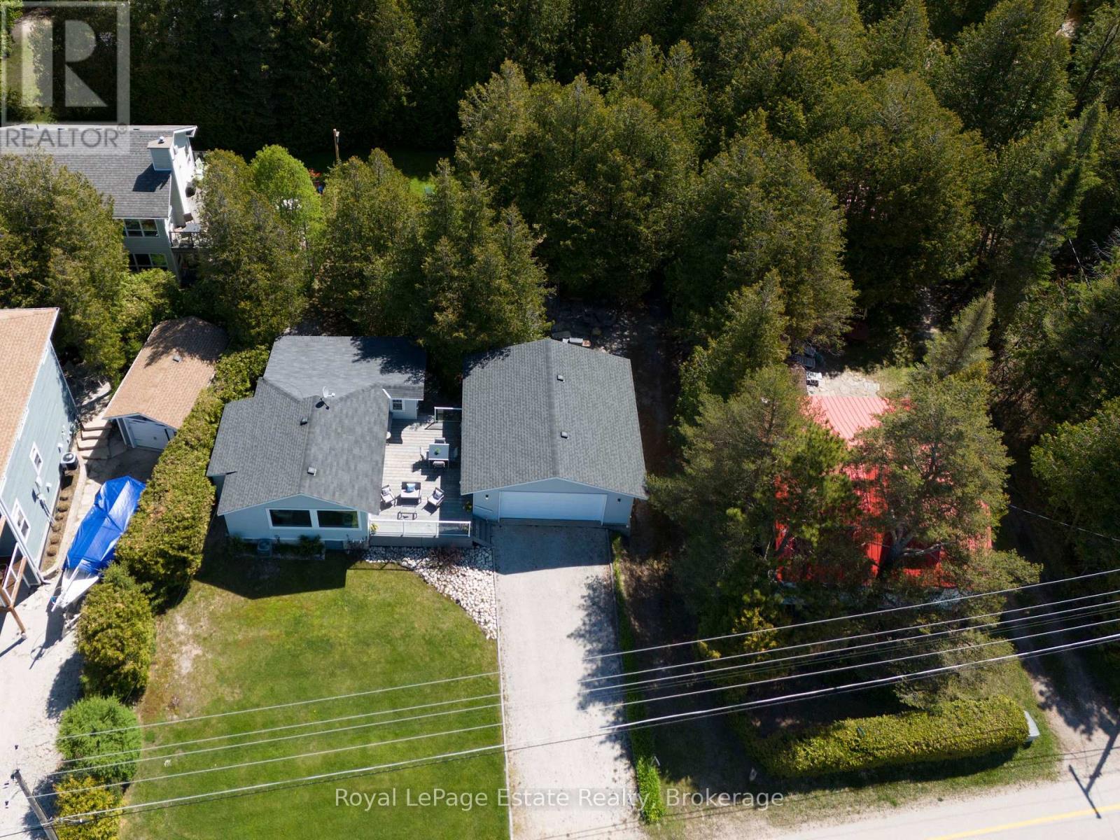
$4,106RARE WATERFRONT OPPORTUNITY in this PREMIER NORTH SAUBLE BEACH LOCATION!! With Stunning Beach views, this Unique Turn Key Property has Tons of Character and Charm. In the same family for generations, this is a piece of Sauble Beach History! Watch the Fabulous Sunsets from the Expansive Front Deck. There is a Private, Winterized, 2 bedroom, 1 bath home at the Front of the property and tucked away to the the back is a separate and Private 1 bedroom, 1 bath Charming Beach Guest Cottage. This property is Beautifully appointed to use as a Family Compound or an Incredible Investment Opportunity to rent the cottage and live in the Main house. A Spacious Double car garage stores everything needed for Ultimate Beach Living! The Private Lot is on the part of Lakeshore that is One-Way only traffic near the public tennis and pickleball court. Both Buildings have their own outdoor Entertainment areas, a firepit area with plenty of room for outdoor fun! Upgrades and improvements in the main home including kitchen, flooring, gas furnace, bathroom and laundry! This Rarely Offered, well-maintained property is Move in ready for this Summer to ENJOY! Waterfront Travelled Road Between. (id:31684)
| 17 hours ago | Listing updated with changes from the MLS® | |
| 17 hours ago | Listing first seen on site |



The trademarks MLS®, Multiple Listing Service® and the associated logos are owned by The Canadian Real Estate Association (CREA) and identify the quality of services provided by real estate professionals who are members of CREA. Used under license.
The trademarks REALTOR®, REALTORS®, and the REALTOR® logo are controlled by The Canadian Real Estate Association (CREA) and identify real estate professionals who are members of CREA. These trademarks are owned or controlled by The Canadian Real Estate Association (CREA) and identify real estate professionals who are members of CREA (REALTOR®) and/or the quality of services they provide (MLS®).
This REALTOR.ca listing content is owned and licensed by REALTOR® members of The Canadian Real Estate Association.