
400 2ND AVENUE WOwen Sound, ON N4K4L7
Mortgage Calculator
Monthly Payment (Est.)
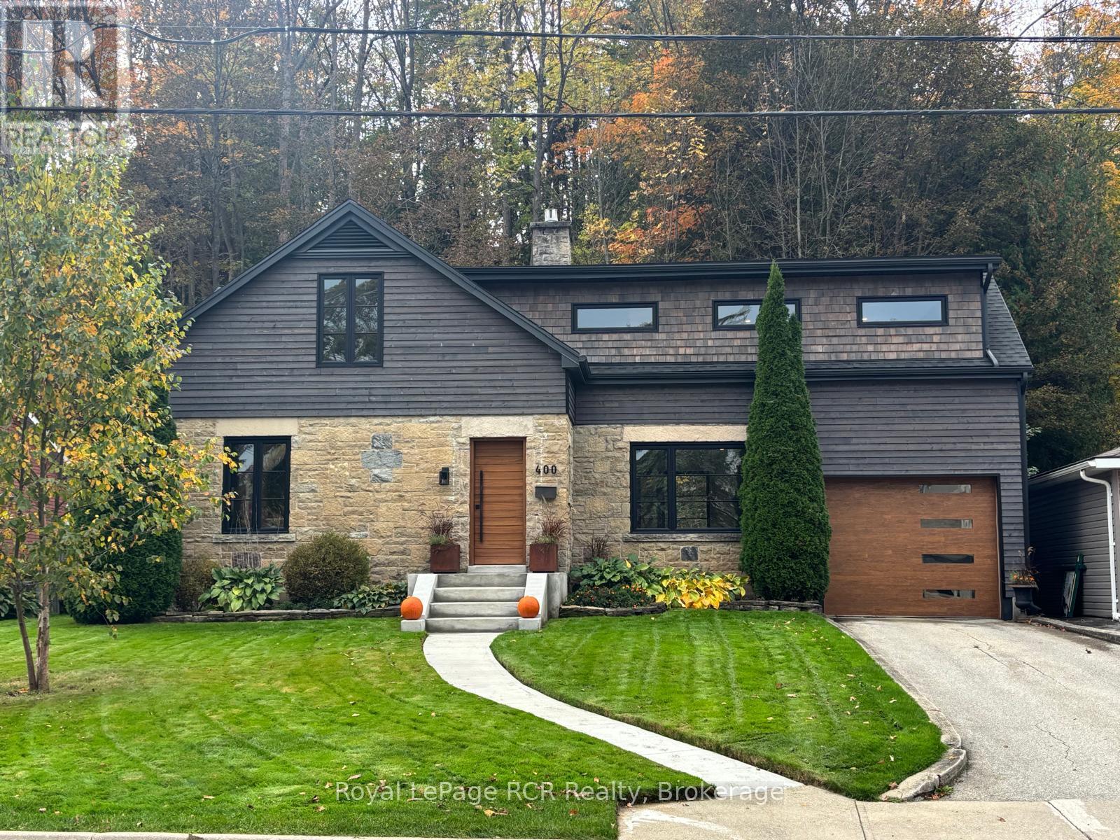
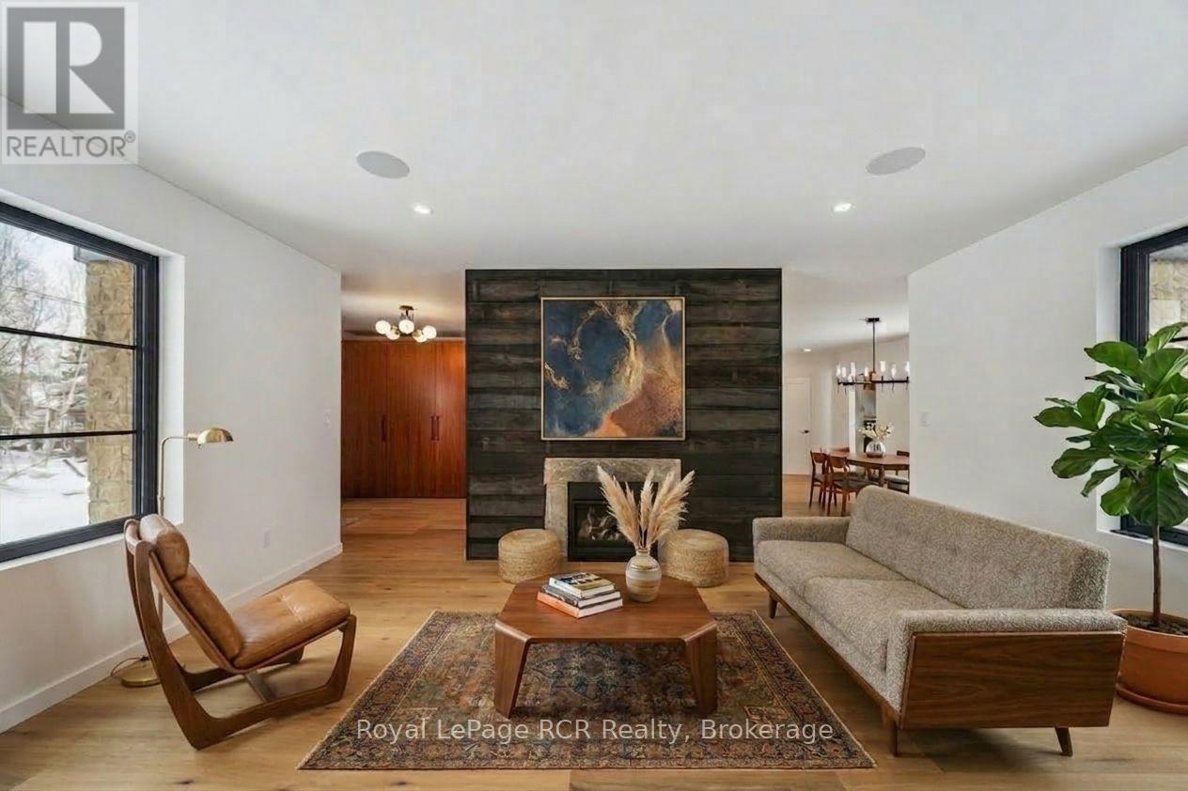
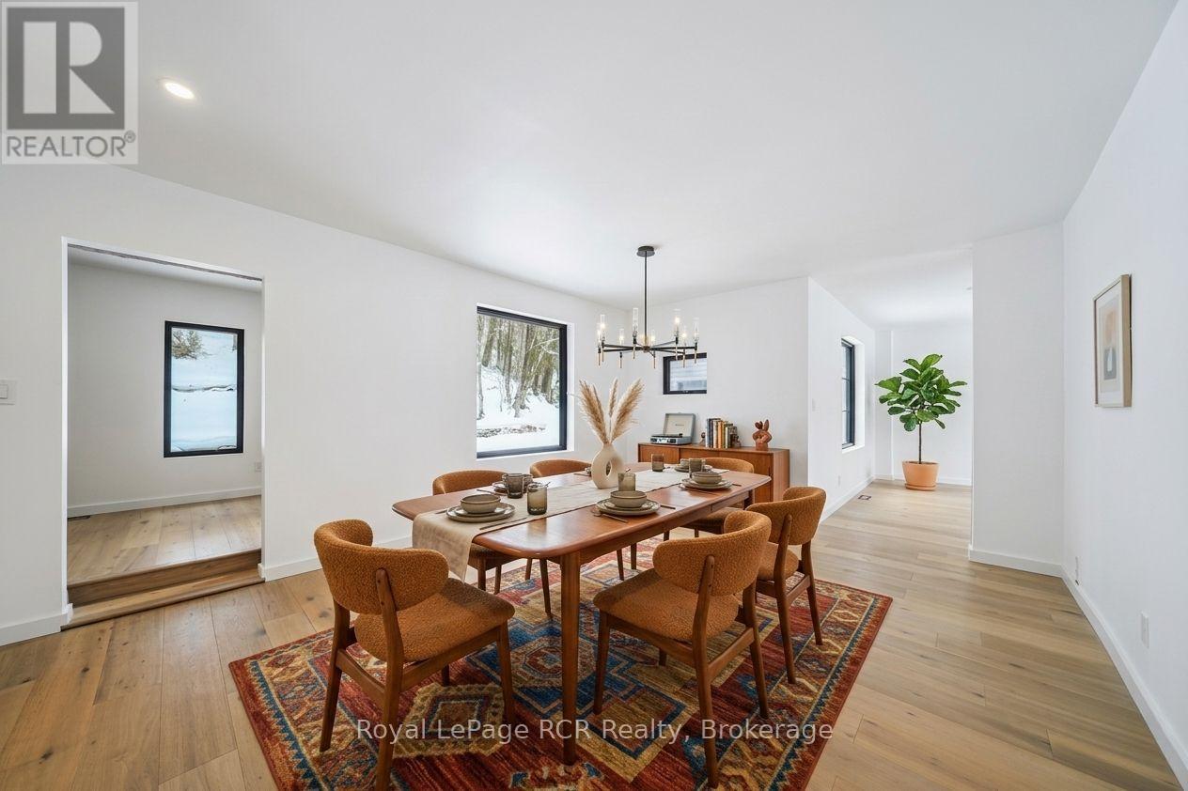
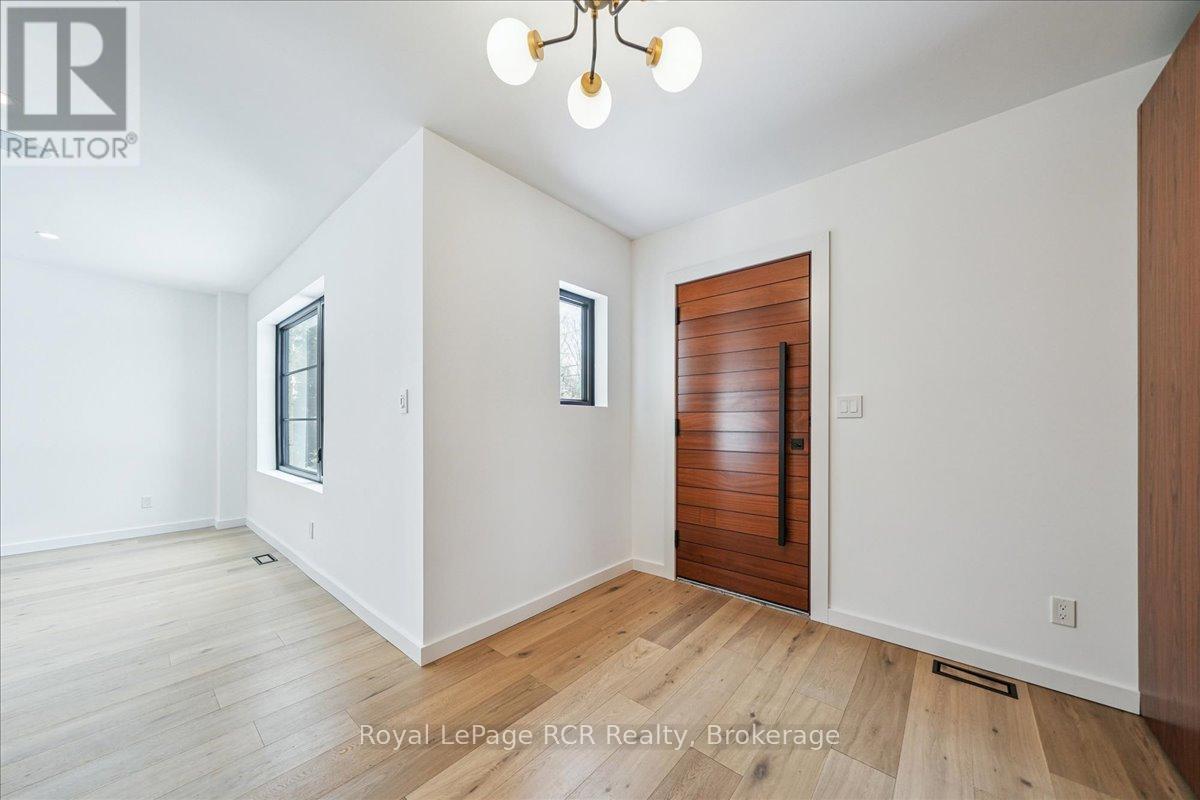
$4,102Imagine waking up to clear views of the Owen Sound escarpment from a home where every major update has already been expertly completed for you. Every inch of this three bedroom, two and a half bathroom layout has been completely refreshed to blend everyday utility with modern refinement. Located just minutes from the vibrant downtown core and the shores of Georgian Bay, the home features an airy layout highlighted by new white oak engineered hardwood flooring and large custom windows that flood the living spaces with natural light. The heart of the residence is a spacious custom kitchen crafted by Exquisite Wood Designs, fully equipped with durable quartz countertops, an integrated Fisher and Paykel fridge, and a brand new Samsung gas cooktop. The main living area features a new gas fireplace and an integrated Sonos sound system, making it an ideal space for family gatherings. Upstairs, the primary bedroom suite offers practical luxury with custom built wardrobes featuring interior lighting. Step directly from the bedroom onto a private balcony with a sleek new glass railing to enjoy morning coffee against the backdrop of the escarpment. Major mechanical upgrades provide absolute peace of mind for years to come, including a new furnace, central air conditioner, hot water tank, and completely updated electrical and plumbing systems. The low maintenance exterior is equally impressive, featuring a newly poured concrete front porch completed in 2025, an interlocking stone back patio, professional landscaping, and a tandem two car garage. With its extensive upgrades and premium location near Harrison Park and the harbour, this property represents an incredible long term value for families or retirees looking to settle into a worry free Owen Sound lifestyle. (id:31684)
| 22 hours ago | Listing updated with changes from the MLS® | |
| 22 hours ago | Listing first seen on site |



The trademarks MLS®, Multiple Listing Service® and the associated logos are owned by The Canadian Real Estate Association (CREA) and identify the quality of services provided by real estate professionals who are members of CREA. Used under license.
The trademarks REALTOR®, REALTORS®, and the REALTOR® logo are controlled by The Canadian Real Estate Association (CREA) and identify real estate professionals who are members of CREA. These trademarks are owned or controlled by The Canadian Real Estate Association (CREA) and identify real estate professionals who are members of CREA (REALTOR®) and/or the quality of services they provide (MLS®).
This REALTOR.ca listing content is owned and licensed by REALTOR® members of The Canadian Real Estate Association.