
515 PRINCESS STREETGeorgian Bluffs, ON N0H2K0
Mortgage Calculator
Monthly Payment (Est.)
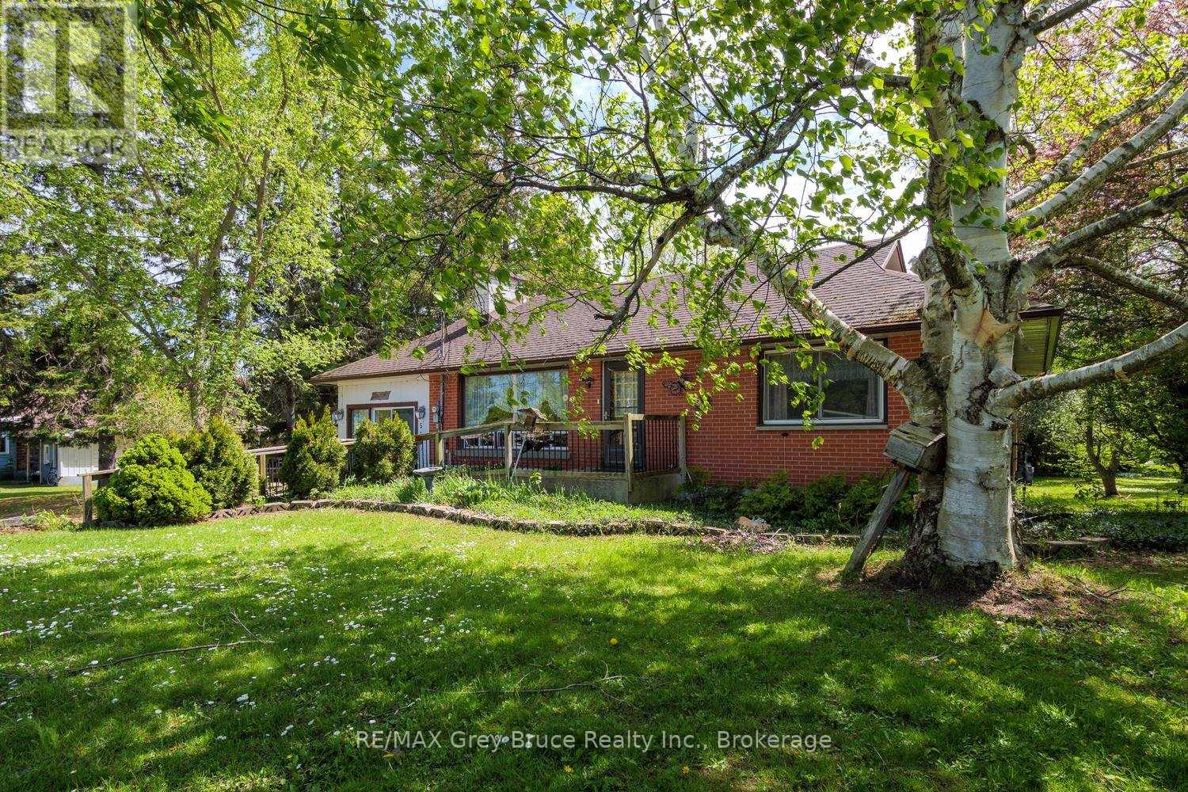
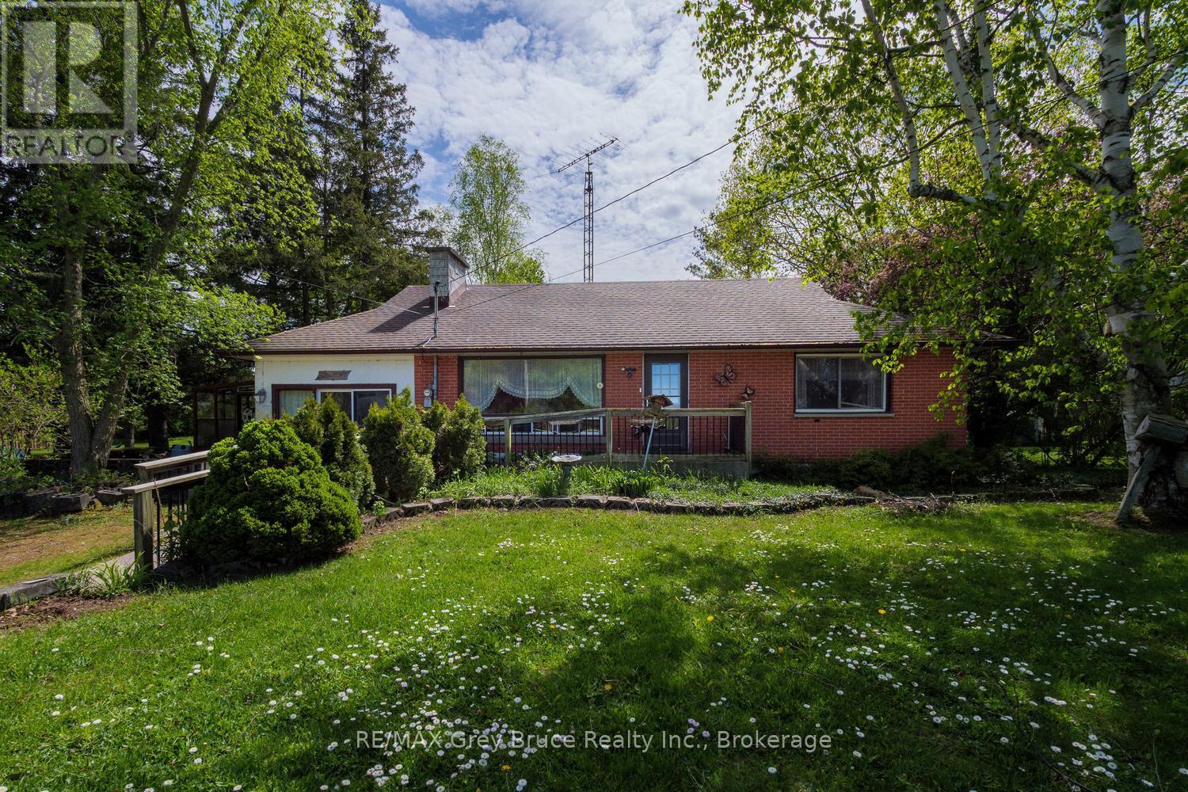
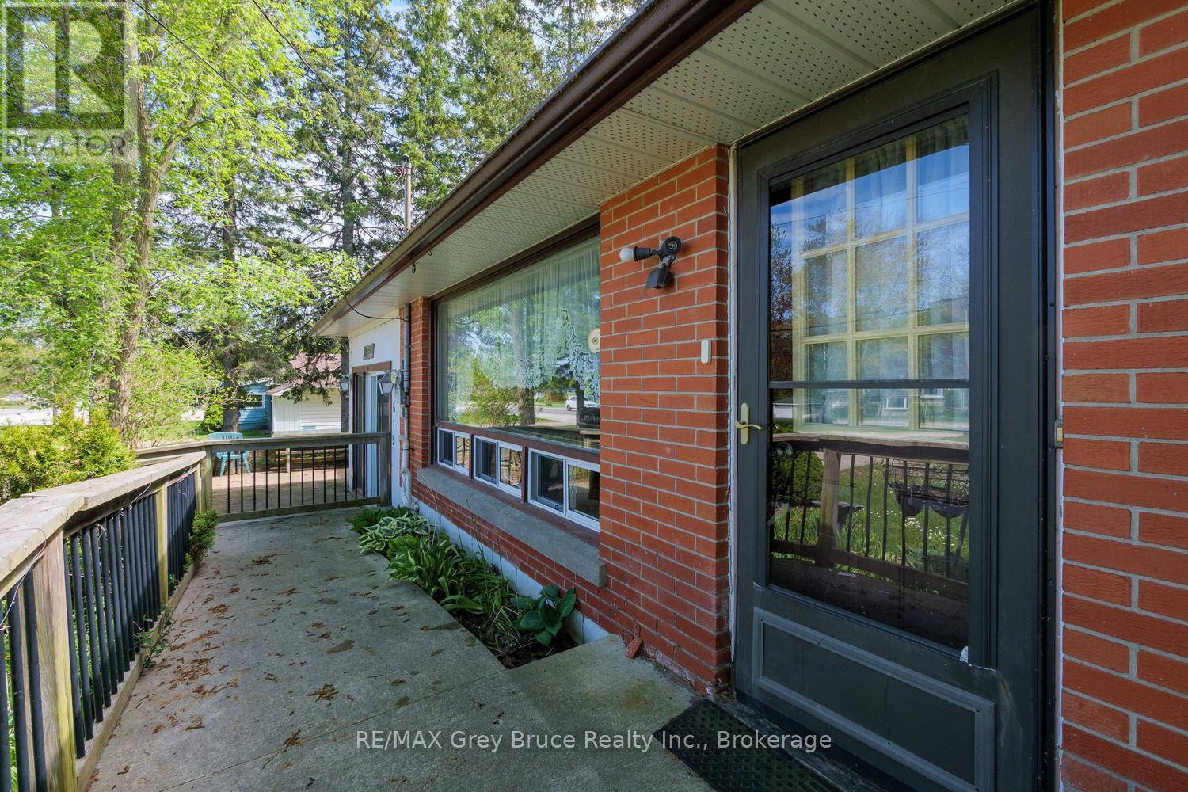
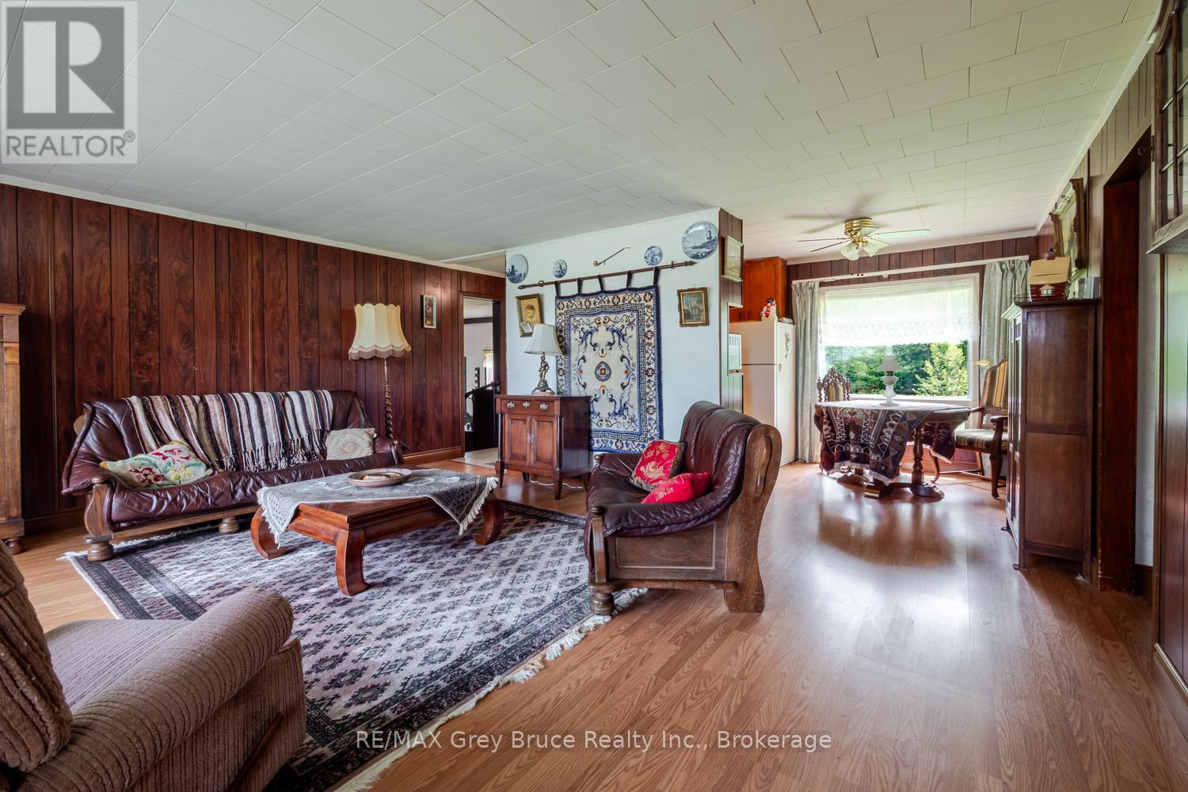
$1,866Welcome to Shallow Lake, a friendly and growing community located just minutes from Owen Sound and close to all the outdoor recreation Grey County is known for. This 2-bedroom bungalow offers an excellent opportunity for first-time buyers, retirees, or anyone looking to get into the market with a property full of potential. Set on a spacious 84' x 240' lot, there is plenty of room to enjoy the outdoors, expand gardens, or simply relax and enjoy the privacy of a large backyard. Inside, the home offers a functional layout with accessibility and mobility features already in place, including a wheelchair ramp and a walk-in shower, making it a practical option for a variety of buyers. While the interior is dated, it presents a fantastic chance to update and customize the home to your own style and needs over time. Located close to schools, parks, local amenities, and only a short drive to the shores of Georgian Bay, this property combines small-town living with convenience and affordability. Whether you're searching for your first home, an investment opportunity, or a downsizing option, this property is packed with potential. (id:31684)
| 15 hours ago | Listing updated with changes from the MLS® | |
| 15 hours ago | Listing first seen on site |



The trademarks MLS®, Multiple Listing Service® and the associated logos are owned by The Canadian Real Estate Association (CREA) and identify the quality of services provided by real estate professionals who are members of CREA. Used under license.
The trademarks REALTOR®, REALTORS®, and the REALTOR® logo are controlled by The Canadian Real Estate Association (CREA) and identify real estate professionals who are members of CREA. These trademarks are owned or controlled by The Canadian Real Estate Association (CREA) and identify real estate professionals who are members of CREA (REALTOR®) and/or the quality of services they provide (MLS®).
This REALTOR.ca listing content is owned and licensed by REALTOR® members of The Canadian Real Estate Association.