
129 3RD A STREET WOwen Sound, ON N4K3J6
Mortgage Calculator
Monthly Payment (Est.)
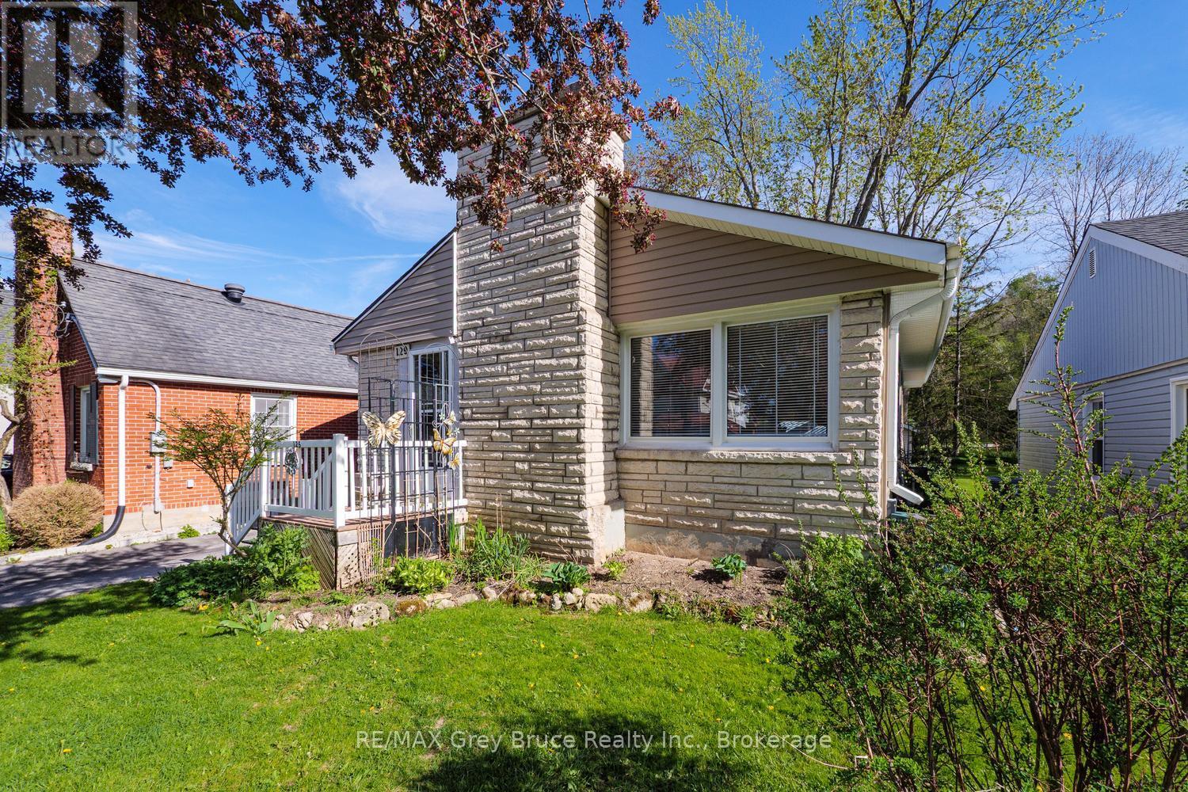
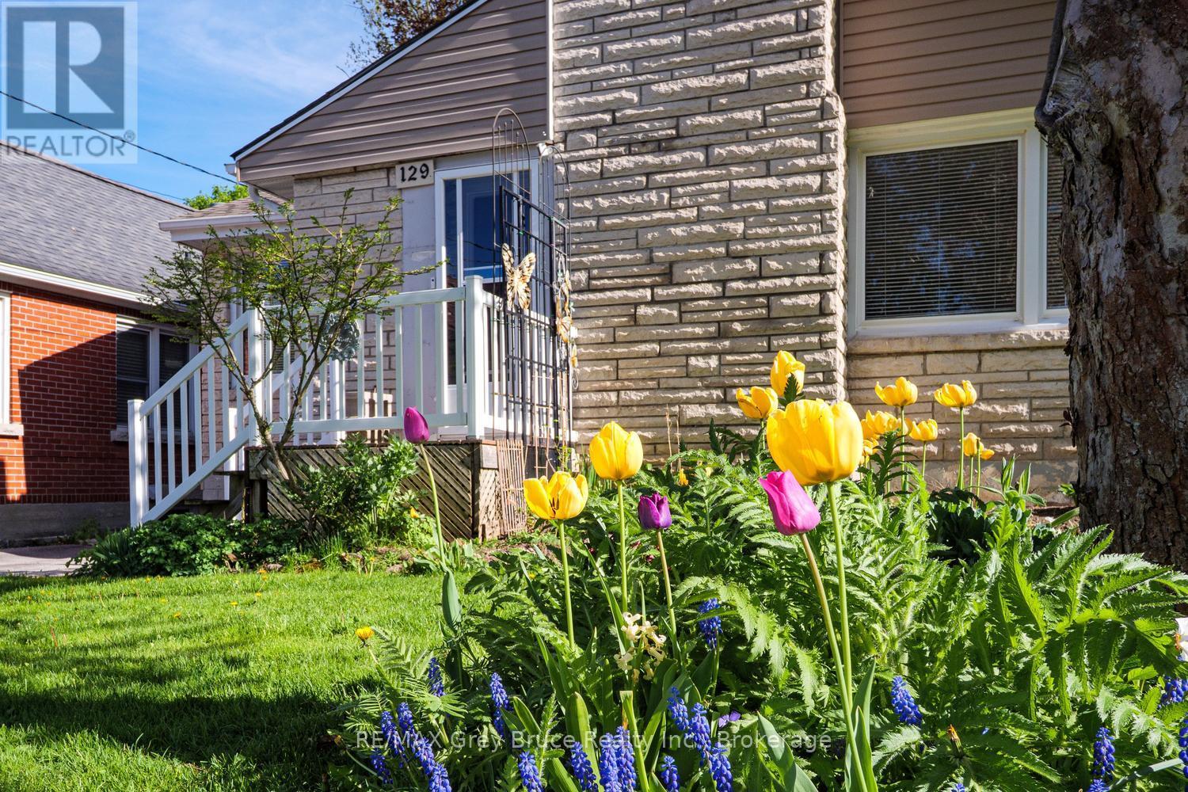
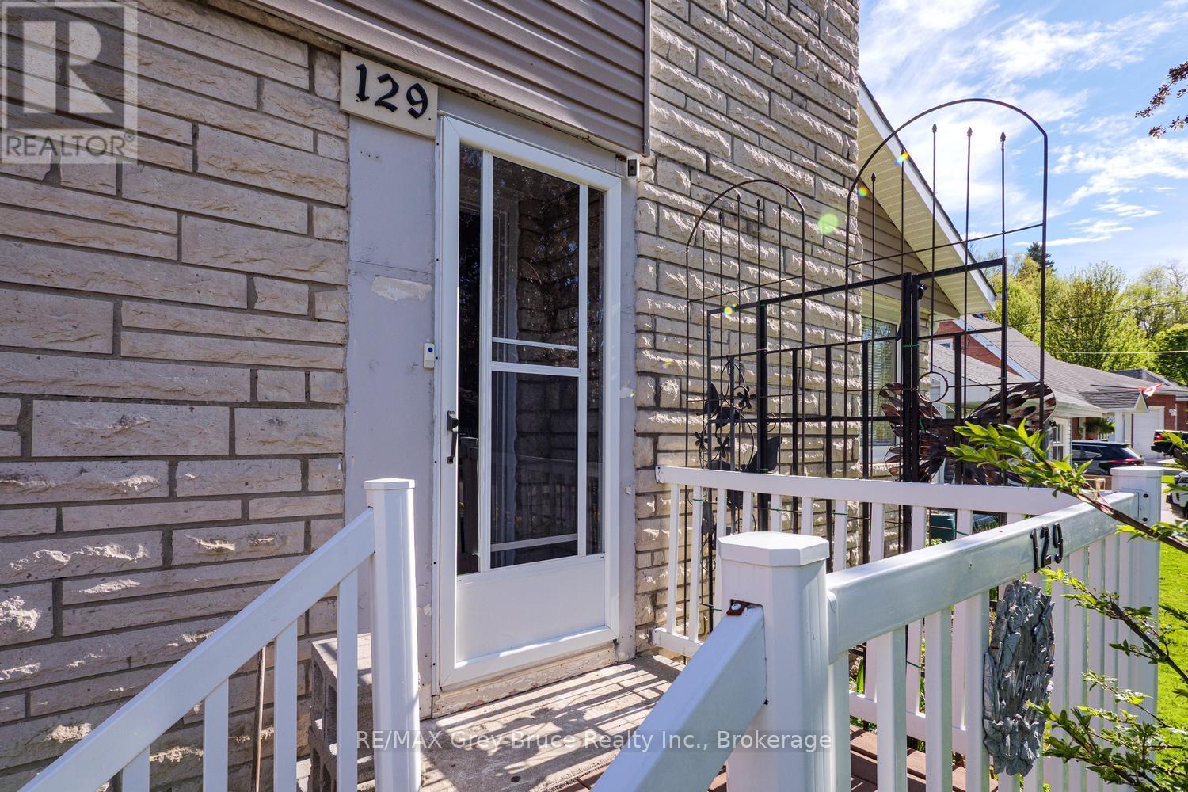
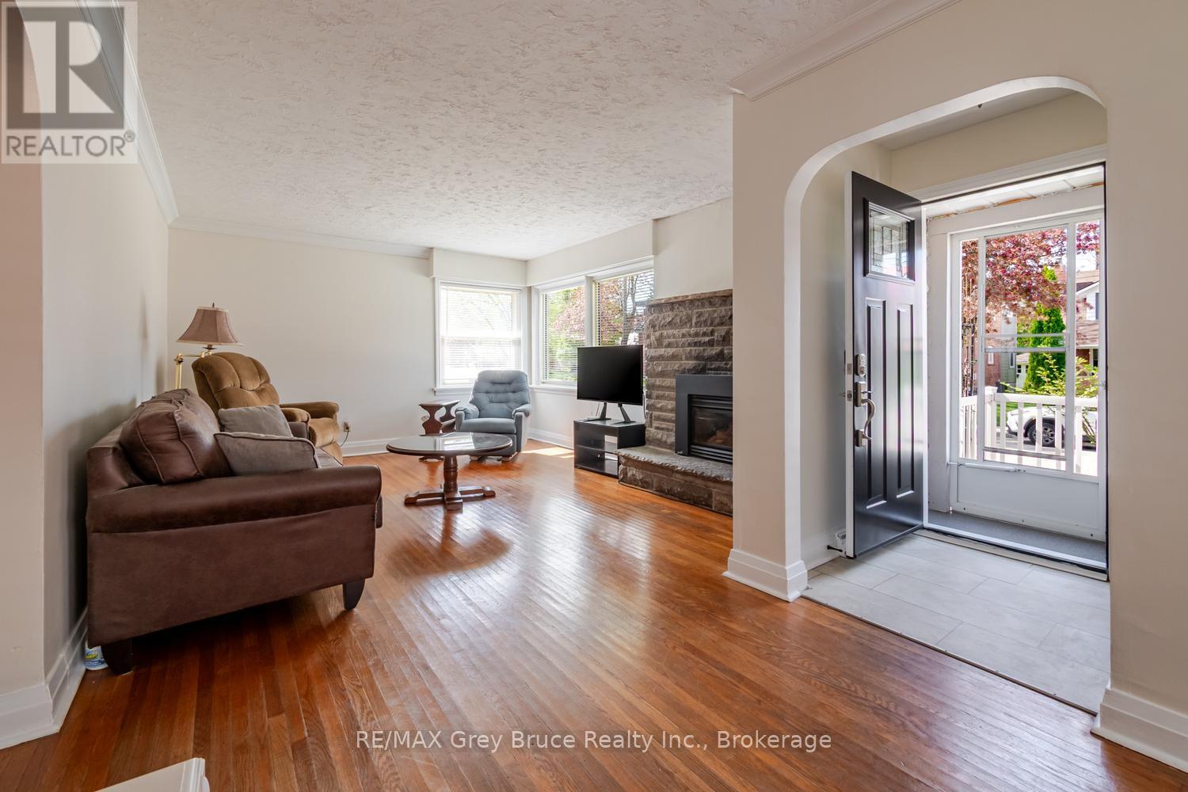
$2,053One one of Owen Sounds most picturesque streets, just steps to Harrison Park, 129 3rd Street A West is welcoming you in and welcoming you home. With original hardwood flooring, stunning stone surrounded gas fireplace, updated kitchen, and rounded archways, this home offers a flawless balance of modern and vintage styles. With a large window in the front living room, and an enclosed sunroom overlooking the back yard, you will always be reminded why this home is in the perfect spot for you! (id:31684)
| 15 hours ago | Listing updated with changes from the MLS® | |
| 15 hours ago | Listing first seen on site |



The trademarks MLS®, Multiple Listing Service® and the associated logos are owned by The Canadian Real Estate Association (CREA) and identify the quality of services provided by real estate professionals who are members of CREA. Used under license.
The trademarks REALTOR®, REALTORS®, and the REALTOR® logo are controlled by The Canadian Real Estate Association (CREA) and identify real estate professionals who are members of CREA. These trademarks are owned or controlled by The Canadian Real Estate Association (CREA) and identify real estate professionals who are members of CREA (REALTOR®) and/or the quality of services they provide (MLS®).
This REALTOR.ca listing content is owned and licensed by REALTOR® members of The Canadian Real Estate Association.