
174364 MULOCK ROADWest Grey, ON N0G1S0
Mortgage Calculator
Monthly Payment (Est.)
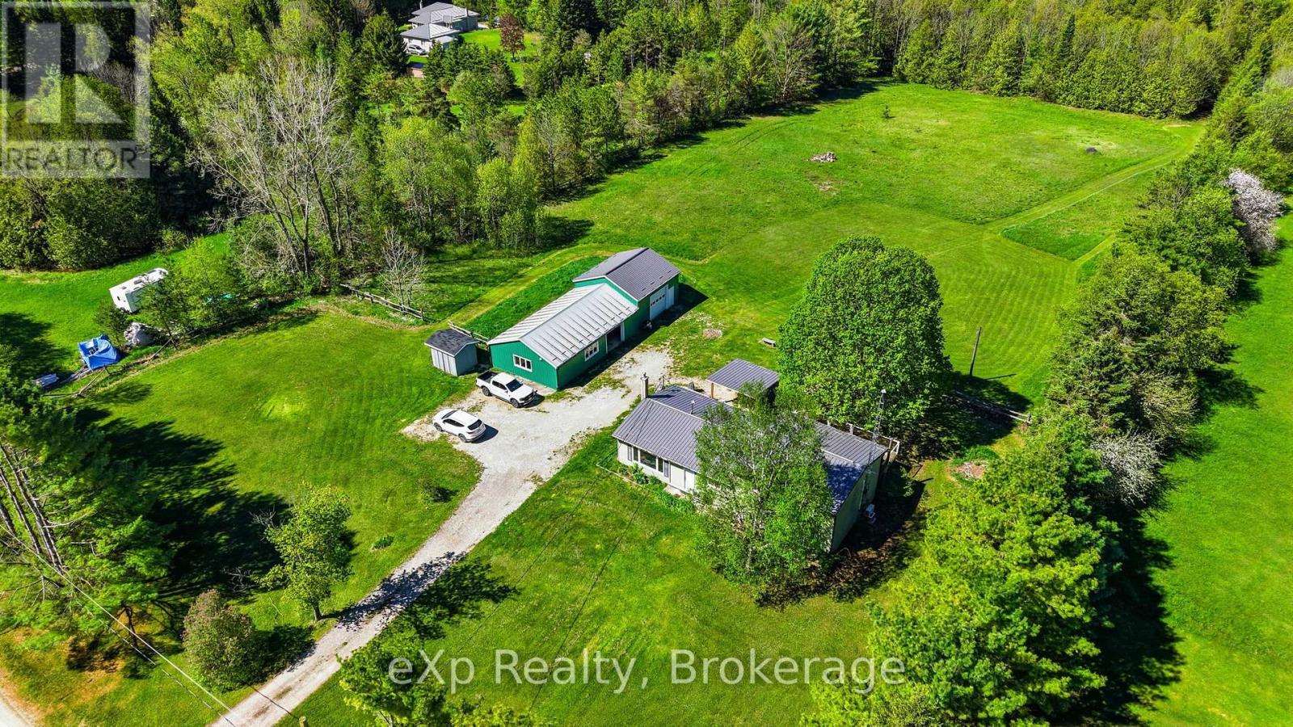
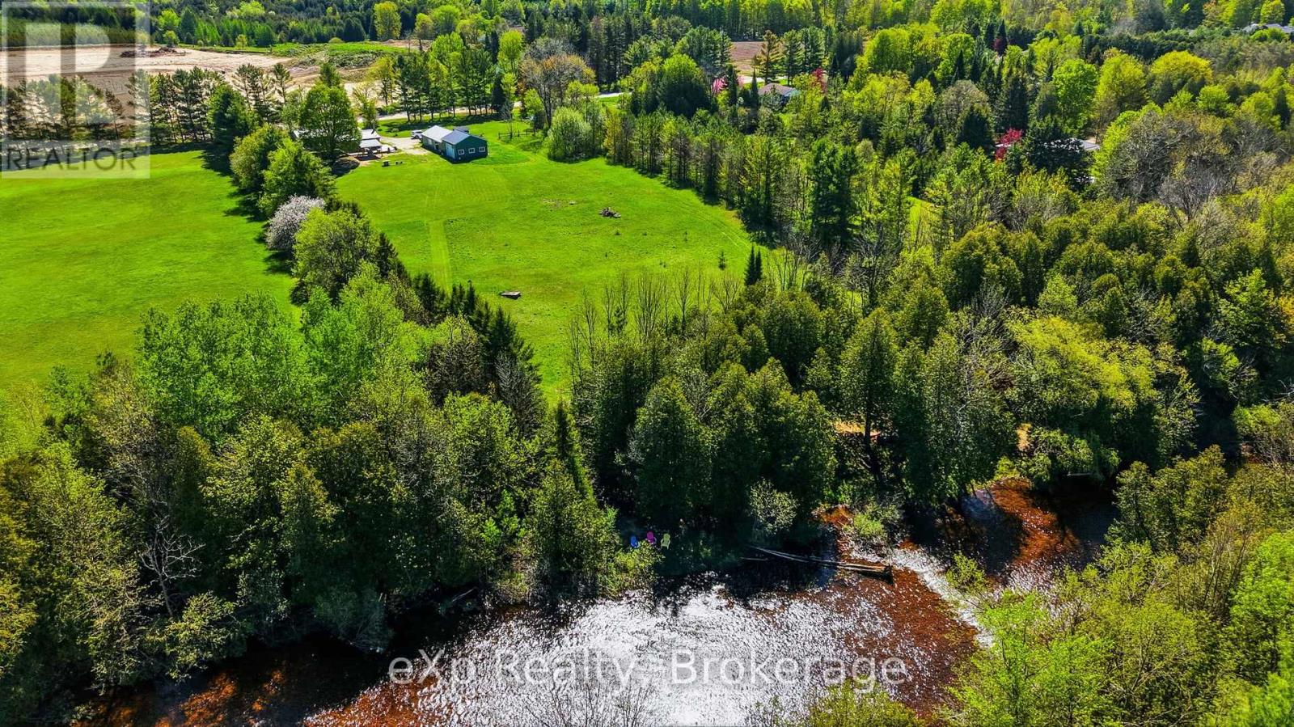
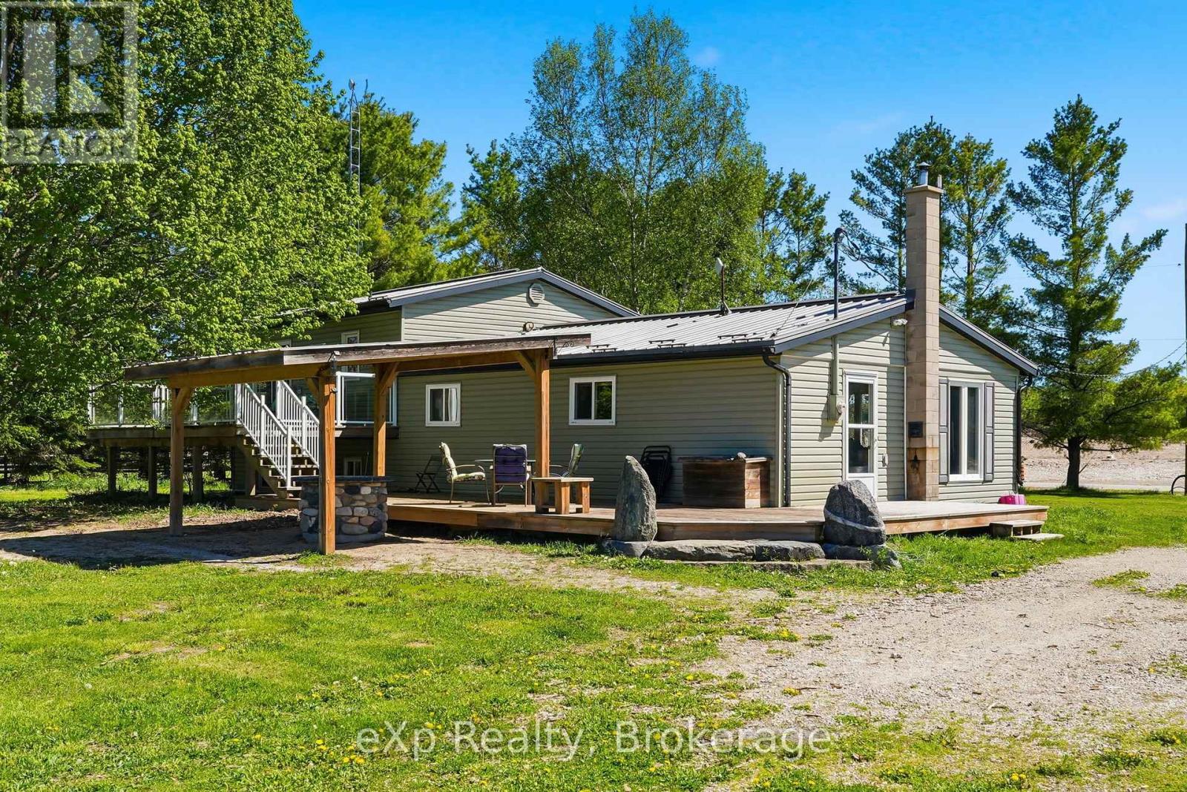
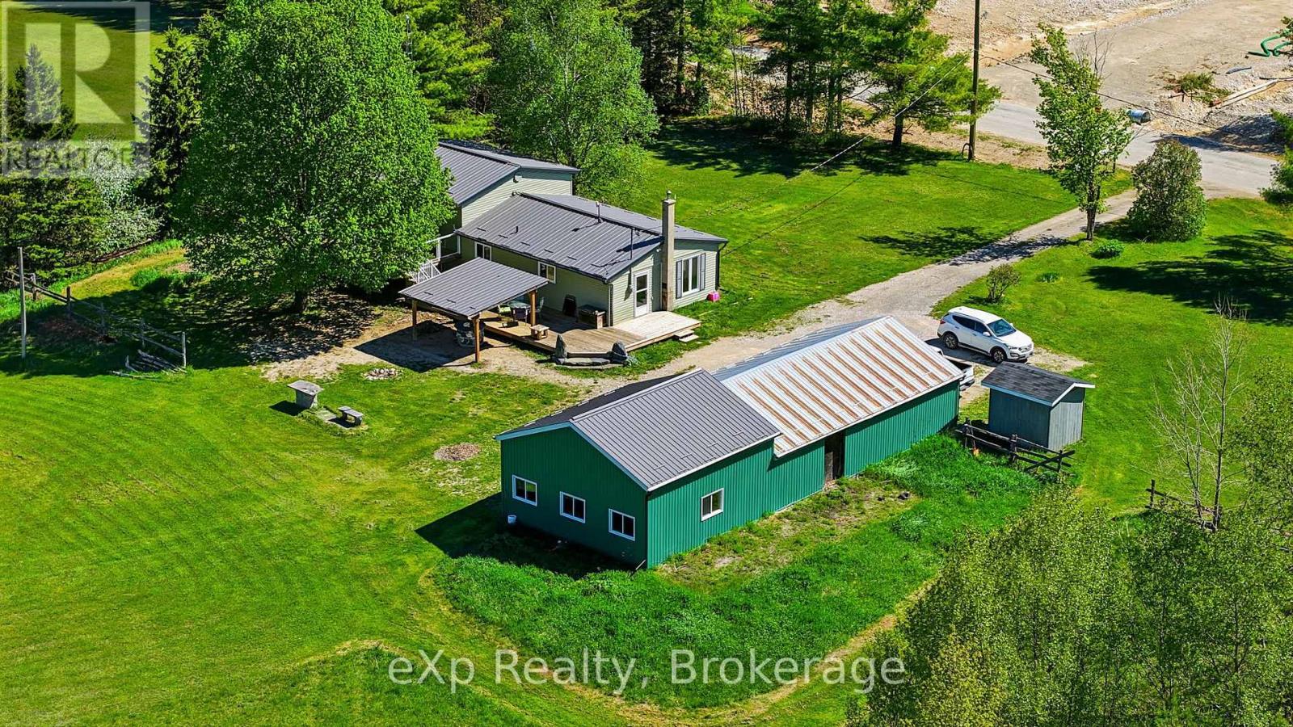
$3,079Nestled on nearly three private acres along the banks of the Styx River, this inviting country property offers the perfect blend of space, privacy, and versatility. The side-split home features three bedrooms and two full bathrooms, along with a backyard designed for relaxing and entertaining. Enjoy summer evenings on the multi-level deck overlooking the covered sand lounge area and spacious fire pit setting. The large shop provides endless possibilities for storage, hobbies, or a workshop, while the expansive yard offers plenty of room for vehicles, trailers, and recreational toys. Take a peaceful stroll down to the river and enjoy the clean, shallow water right from your own backyard - a truly special place to unwind and enjoy nature. Flexible closing available. (id:31684)
| 5 hours ago | Listing updated with changes from the MLS® | |
| yesterday | Listing first seen on site |



The trademarks MLS®, Multiple Listing Service® and the associated logos are owned by The Canadian Real Estate Association (CREA) and identify the quality of services provided by real estate professionals who are members of CREA. Used under license.
The trademarks REALTOR®, REALTORS®, and the REALTOR® logo are controlled by The Canadian Real Estate Association (CREA) and identify real estate professionals who are members of CREA. These trademarks are owned or controlled by The Canadian Real Estate Association (CREA) and identify real estate professionals who are members of CREA (REALTOR®) and/or the quality of services they provide (MLS®).
This REALTOR.ca listing content is owned and licensed by REALTOR® members of The Canadian Real Estate Association.