
74 SMOKEHOUSE ISLANDSouth Bruce Peninsula, ON N0H2T0
Mortgage Calculator
Monthly Payment (Est.)
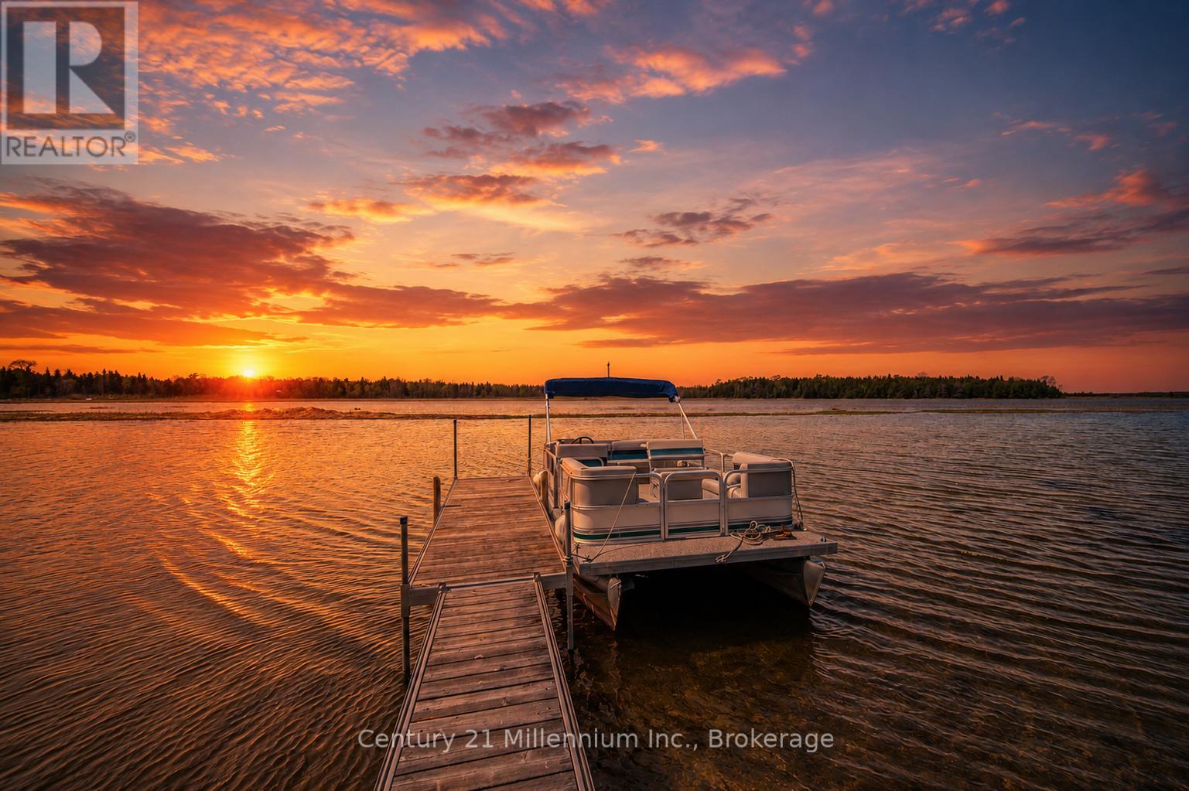
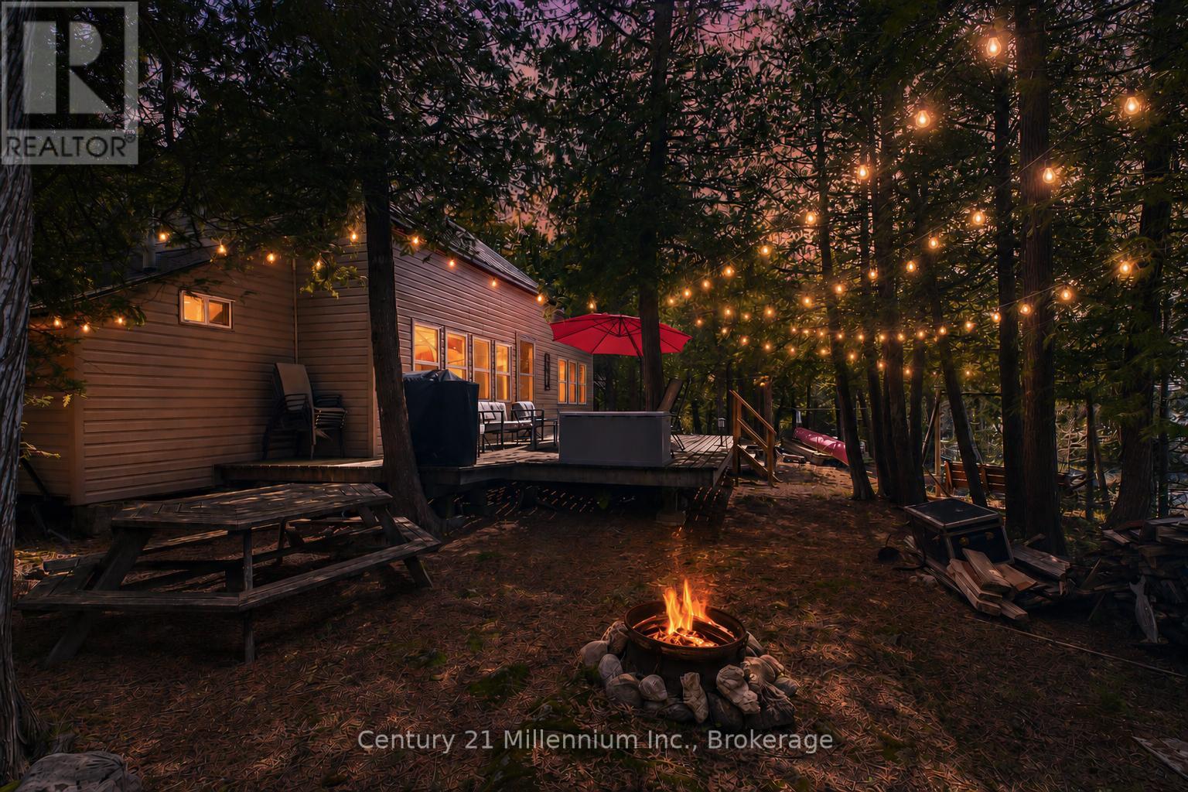
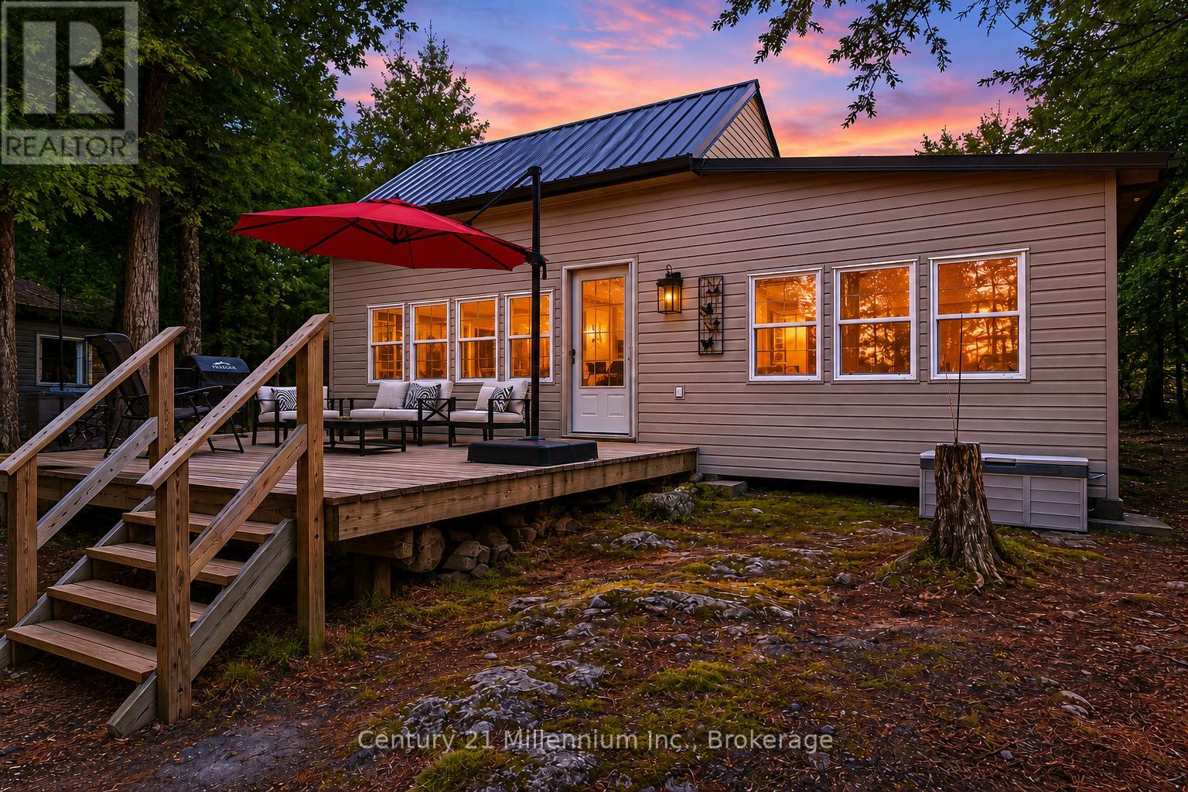
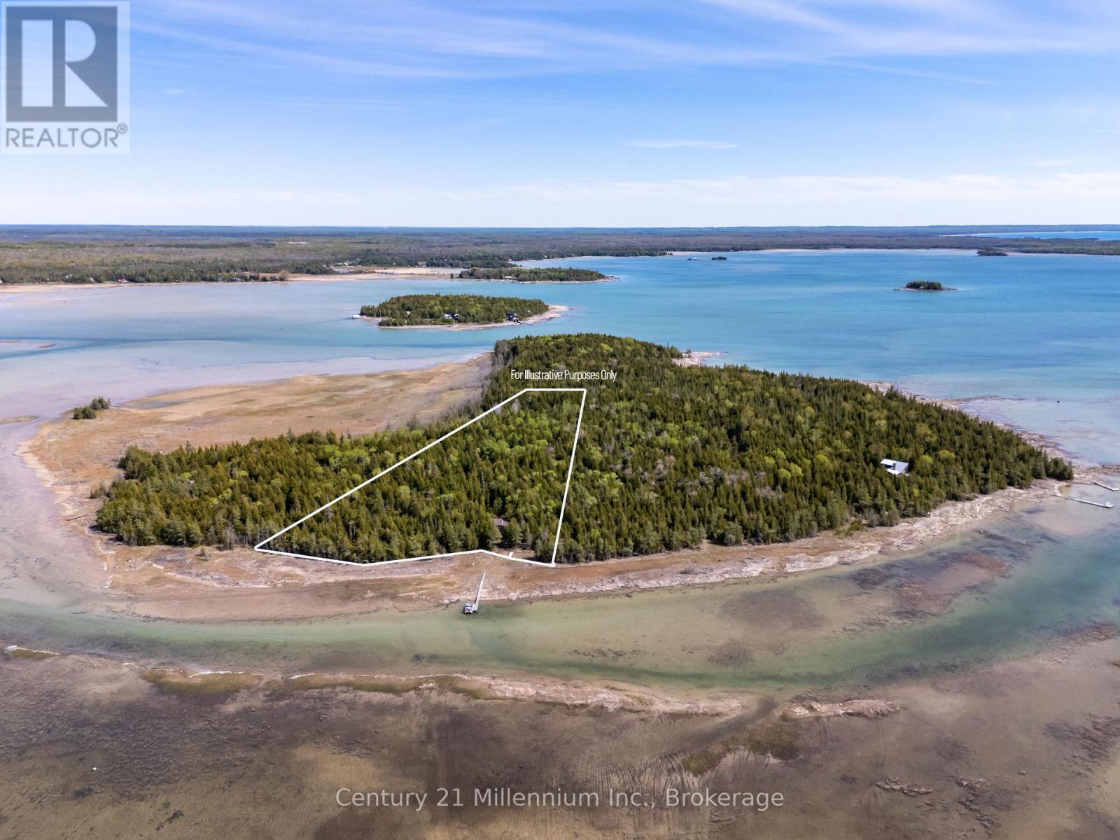
$1,825Private 5-acre island property on the shores of Lake Huron, just off Oliphant in South Bruce Peninsula. Tucked away on Smokehouse Island, this fully set-up off-grid retreat offers the kind of privacy, peace, and natural beauty that is becoming increasingly hard to find. Surrounded by cedar, tamarac, and spruce trees, with 350 feet of shoreline and stunning west-facing sunset views, this is a true escape from the pace of everyday life. Cherished by the same family for many years, the property has been thoughtfully developed and maintained to make off-grid island living simple, comfortable, and completely turnkey. Everything is already in place, allowing you to arrive and immediately start enjoying the experience rather than spending your summers working on projects. The renovated and fully insulated 3-season cottage features new flooring, a pellet stove, spacious eat-in kitchen with electric fridge and propane stove, loft-style bedroom, and a 3-piece bathroom with composting toilet. A separate bunkie provides additional sleeping space for guests, while the storage shed offers excellent functionality and flexibility for tools and supplies, or could be converted back into a bunkie for extra sleeping space. Multiple decks take full advantage of the panoramic water views and unforgettable Lake Huron sunsets. The property is being sold fully furnished, including the Traeger smoker and Weber BBQ, making the transition effortless from day one. Fully powered by solar energy and supplied by rainwater collection, this is off-grid living made easy. The systems are practical, established, and designed for low-maintenance enjoyment. Access through the shallow channel is manageable, and the seller is also offering their pontoon boat separately, perfectly suited for navigating these waters with ease. Private, peaceful, and exceptionally well cared for, step off the boat and immediately settle into the slower, quieter lifestyle people spend years searching for! (id:31684)
| 21 hours ago | Listing updated with changes from the MLS® | |
| yesterday | Listing first seen on site |



The trademarks MLS®, Multiple Listing Service® and the associated logos are owned by The Canadian Real Estate Association (CREA) and identify the quality of services provided by real estate professionals who are members of CREA. Used under license.
The trademarks REALTOR®, REALTORS®, and the REALTOR® logo are controlled by The Canadian Real Estate Association (CREA) and identify real estate professionals who are members of CREA. These trademarks are owned or controlled by The Canadian Real Estate Association (CREA) and identify real estate professionals who are members of CREA (REALTOR®) and/or the quality of services they provide (MLS®).
This REALTOR.ca listing content is owned and licensed by REALTOR® members of The Canadian Real Estate Association.